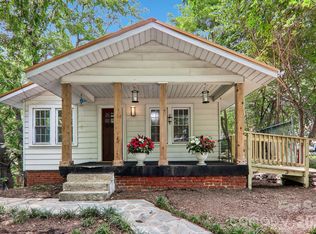
Welcome to 4 La Rue Street! Conveniently located on a quiet, dead-end street in West Asheville, just minutes to West Asheville proper and Haywood Road. Inside, the home has been completely refreshed with a remodeled kitchen (new stainless steel stove, refrigerator, dishwasher, & new stackable washer and dryer). Refinished wood floors in the living room and bedrooms. One level living with a basement that has inside and outside access. The heavy lifting is already taken care of here, with major upgrades including a new roof, new HVAC system, and a freshly poured concrete driveway. Out back, you'll find a flat -- partially fenced yard with a freshly painted storage shed/workshop and plenty of parking. The backyard is just one of a kind - maybe an ADU? Come tour this solid, update-packed home in a great location and ready for its next owner!
Active
Price cut: $5K (9/24)
$339,900
4 La Rue St, Asheville, NC 28806
3beds
932sqft
Single Family Residence
Built in 1956
0.21 Acres Lot
$338,000 Zestimate®
$365/sqft
$-- HOA
What's special
One level livingNew roofPlenty of parkingRemodeled kitchenNew stainless steel stove
- 42 days
- 616
- 51
Zillow last checked:
Listing updated:
Listed by:
Luke Mansell luke@townandmountain.com,
Town and Mountain Realty,
Ben Mansell,
Town and Mountain Realty
Source: Canopy MLS as distributed by MLS GRID,MLS#: 4414587
Facts & features
Interior
Bedrooms & bathrooms
- Bedrooms: 3
- Bathrooms: 1
- Full bathrooms: 1
- Main level bedrooms: 3
Primary bedroom
- Level: Main
Bedroom s
- Level: Main
Bedroom s
- Level: Main
Bathroom full
- Level: Main
Bonus room
- Features: Storage
- Level: Main
Kitchen
- Level: Main
Living room
- Level: Main
Heating
- Heat Pump
Cooling
- Central Air, Electric
Appliances
- Included: Dishwasher, Electric Range, Electric Water Heater, Microwave, Refrigerator, Washer/Dryer
- Laundry: In Kitchen, Multiple Locations
Features
- Storage
- Flooring: Linoleum, Wood
- Windows: Insulated Windows
- Basement: Interior Entry,Partial,Unfinished,Walk-Out Access
Interior area
- Total structure area: 932
- Total interior livable area: 932 sqft
- Finished area above ground: 932
- Finished area below ground: 0
Property
Parking
- Parking features: Driveway, Parking Space(s)
- Has uncovered spaces: Yes
Features
- Levels: One
- Stories: 1
- Patio & porch: Covered, Front Porch
- Fencing: Partial,Wood
Lot
- Size: 0.21 Acres
- Features: Green Area, Level, Wooded
Details
- Additional structures: Shed(s), Workshop
- Parcel number: 962857494700000
- Zoning: RM6
- Special conditions: Standard
Construction
Type & style
- Home type: SingleFamily
- Architectural style: Cottage,Ranch,Traditional
- Property subtype: Single Family Residence
Materials
- Stone Veneer, Vinyl
- Foundation: Pillar/Post/Pier
Condition
- New construction: No
- Year built: 1956
Utilities & green energy
- Sewer: Public Sewer
- Water: City
Community & HOA
Community
- Subdivision: West Asheville
Location
- Region: Asheville
Financial & listing details
- Price per square foot: $365/sqft
- Tax assessed value: $146,600
- Annual tax amount: $1,449
- Date on market: 8/14/2026
- Cumulative days on market: 42 days
- Listing terms: Cash,Conventional,FHA,VA Loan
- Road surface type: Concrete, Gravel, Paved
Estimated market value
$338,000
$321,000 - $355,000
$1,903/mo
Price history
| Date | Event | Price |
|---|---|---|
| 9/24/2026 | Price change | $339,900-1.4%$365/sqft |
Source:  Canopy MLS as distributed by MLS GRID #4414587 Report a problem Canopy MLS as distributed by MLS GRID #4414587 Report a problem | ||
| 9/2/2026 | Price change | $344,900-1.4%$370/sqft |
Source: Canopy MLS as distributed by MLS GRID #4414587 Report a problem | ||
| 8/14/2026 | Listed for sale | $349,900+62.7%$375/sqft |
Source: Canopy MLS as distributed by MLS GRID #4414587 Report a problem | ||
| 12/22/2025 | Sold | $215,000-4.4%$231/sqft |
Source: Canopy MLS as distributed by MLS GRID #4307591 Report a problem | ||
| 11/1/2025 | Listed for sale | $225,000$241/sqft |
Source: Canopy MLS as distributed by MLS GRID #4307591 Report a problem | ||
Public tax history
| Year | Property taxes | Tax assessment |
|---|---|---|
| 2025 | $1,449 +113.3% | $146,600 |
| 2024 | $679 +2.9% | $146,600 |
| 2023 | $660 +1.1% | $146,600 |
| 2022 | $653 | $146,600 |
| 2021 | $653 +20.5% | $146,600 +29.5% |
| 2020 | $542 | $113,200 |
| 2019 | $542 -50% | $113,200 |
| 2018 | $1,084 +100% | $113,200 +21.9% |
| 2017 | $542 -1% | $92,900 |
| 2016 | $548 +9.3% | $92,900 |
| 2015 | $501 +1.4% | $92,900 |
| 2014 | $494 | $92,900 |
| 2013 | -- | $92,900 -2.2% |
| 2012 | -- | $95,000 |
| 2011 | -- | $95,000 |
| 2010 | -- | $95,000 |
| 2009 | -- | $95,000 |
Find assessor info on the county website
Monthly payment
Est. payment
Payment breakdown
Explore the cost of this home by adjusting the details. Changes won't be saved.Climate risks
Neighborhood: 28806
Nearby schools
Schools provided by the listing agent
- Elementary: Johnston
- Middle: Joe P Eblen
- High: Clyde A Erwin
Source: Canopy MLS as distributed by MLS GRID. This data may not be complete. We recommend contacting the local school district to confirm school assignments for this home.
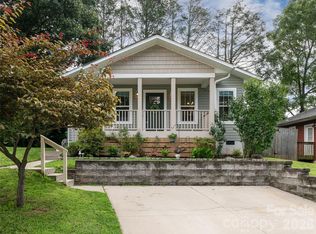
Similar homes
- $349,0004 bd2 ba1.1k sqft16 Merlin Way, Asheville, NC 28806For Sale
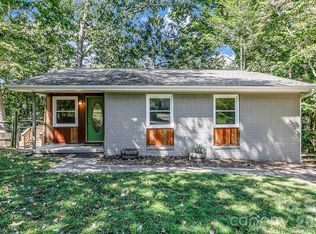
 MLS ID #4421795, Eddie Colley, Keller Williams Professionals. Canopy MLS as distributed by MLS GRID
 - $389,0003 bd1 ba1.2k sqft19 Wilburn Rd, Asheville, NC 28806For Sale
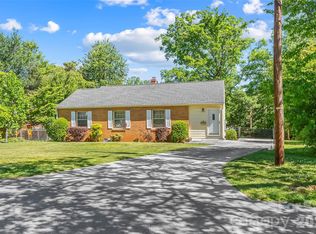 MLS ID #4426206, Steven Owens, Keller Williams Biltmore Village. Canopy MLS as distributed by MLS GRID
 - $340,0003 bd2 ba1.1k sqft218 Appalachian Way, Asheville, NC 28806For Sale
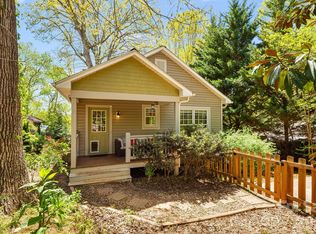 MLS ID #4372519, Rachel Rambo, Landon Key Realty. Canopy MLS as distributed by MLS GRID
 - $359,0003 bd1 ba974 sqft5 Belmont Ave, Asheville, NC 28806For Sale
 MLS ID #4397303, Wendy Morris, George Real Estate Group Inc. Canopy MLS as distributed by MLS GRID
 - $325,0002 bd2 ba793 sqft22 Jarrett St, Asheville, NC 28806For SaleMLS ID #4423202, Brian Jones, COMPASS. Canopy MLS as distributed by MLS GRID
- $399,0003 bd1 ba1.1k sqft107 Wilshire Dr, Asheville, NC 28806For SaleMLS ID #4395631, Jeremy Jordan, Nest Realty Asheville. Canopy MLS as distributed by MLS GRID
- $375,0003 bd2 ba1.2k sqft19 Oakcrest Pl, Asheville, NC 28806For SaleMLS ID #4408201, Katerina Leeger, Town and Mountain Realty. Canopy MLS as distributed by MLS GRID
- $365,0003 bd3 ba1.3k sqft38 Old County Home Rd, Asheville, NC 28806For SaleMLS ID #4374624, Melissa Wright, Carolina Mountain Sales. Canopy MLS as distributed by MLS GRID
- $379,0003 bd2 ba1.1k sqft48 Carrier St, Asheville, NC 28806For SaleMLS ID #4413452, Allyson Nanney, Patton Allen Real Estate LLC. Canopy MLS as distributed by MLS GRID
- $365,0002 bd1 ba1.1k sqft462 Sand Hill Rd, Asheville, NC 28806For SaleMLS ID #4419518, Jessica Jackson, Town and Mountain Realty. Canopy MLS as distributed by MLS GRID
- $399,0003 bd2 ba940 sqft201 Fayetteville St, Asheville, NC 28806For SaleMLS ID #4396075, Chaim Salomon, Unique: A Real Estate Collective. Canopy MLS as distributed by MLS GRID
- $375,0003 bd2 ba1.1k sqft76 Selwyn Rd, Asheville, NC 28806For SaleMLS ID #4411517, Andy Rogers, Keller Williams Professionals. Canopy MLS as distributed by MLS GRID
- $340,0002 bd2 ba1k sqft123 State St, Asheville, NC 28806For SaleMLS ID #4350606, Martha Lowe, CENTURY 21 Mountain Lifestyles. Canopy MLS as distributed by MLS GRID
- $335,0002 bd1 ba1k sqft78 Green Oak Rd, Asheville, NC 28804For SaleMLS ID #4394086, Venus Lancaster, Manife Realty LLC. Canopy MLS as distributed by MLS GRID
- $349,0003 bd3 ba1.3k sqft501 Fairview Rd, Asheville, NC 28803For SaleMLS ID #4393611, Dara Kiely, CENTURY 21 Connected. Canopy MLS as distributed by MLS GRID
- $335,0002 bd1 ba876 sqft49 1st St, Asheville, NC 28803For SaleMLS ID #4352652, Rachael Finley, Carolina Mountain Sales. Canopy MLS as distributed by MLS GRID
- $435,0003 bd2 ba1.2k sqft164 Laurel Loop, Asheville, NC 28806For SaleMLS ID #4400704, Mark Mennone, Keller Williams Professionals. Canopy MLS as distributed by MLS GRID
- $398,0003 bd1 ba1.2k sqft203 Pennsylvania Ave, Asheville, NC 28806For SaleMLS ID #4417867, Anna Krauss, Looking Glass Realty AVL LLC. Canopy MLS as distributed by MLS GRID
- $449,0002 bd1 ba1k sqft63 Baker Pl, Asheville, NC 28806For SaleMLS ID #4394760, Krista Morgan, Coldwell Banker Advantage. Canopy MLS as distributed by MLS GRID
- $336,0003 bd1 ba919 sqft10 Enka Oak St, Candler, NC 28715For SaleMLS ID #4398797, Cami Silver, Patton Allen Real Estate LLC. Canopy MLS as distributed by MLS GRID
