
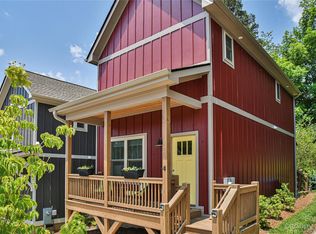
Conveniently located in the Barkley Terrace community, this thoughtfully designed home is just minutes from downtown Weaverville, shopping, dining, and everyday essentials, and about 15 minutes from downtown Asheville and the Blue Ridge Parkway. Set on a desirable lot along the back of the neighborhood, it enjoys added peace and privacy, with long-range mountain views from the front and a wooded backdrop behind. Built in 2021, the home features an open layout with hardwood floors on the main level, light-filled living and dining areas, and a well-appointed kitchen with granite countertops, stainless steel appliances, and ample cabinet and counter space. Upstairs are two spacious bedrooms, a full bath, a laundry room, and generous closet space, including a large walk-in closet with custom wood shelving. The tall crawlspace provides valuable additional storage. The rear deck overlooks a level backyard with a usable grassy area and room for pets or gardening, and the community dog park and green space are just steps away.
Active
Price cut: $10K (8/21)
$319,000
60 Wheeler Rd, Weaverville, NC 28787
2beds
1,092sqft
Single Family Residence
Built in 2021
0.05 Acres Lot
$311,000 Zestimate®
$292/sqft
$131/mo HOA
What's special
Wooded backdrop behindTwo spacious bedroomsWell-appointed kitchenUsable grassy areaGranite countertopsGenerous closet spaceOpen layout
- 71 days
- 442
- 42
Zillow last checked:
Listing updated:
Listed by:
Trenton Thomas trenton@mymosaicrealty.com,
Mosaic Community Lifestyle Realty
Source: Canopy MLS as distributed by MLS GRID,MLS#: 4404090
Facts & features
Interior
Bedrooms & bathrooms
- Bedrooms: 2
- Bathrooms: 2
- Full bathrooms: 1
- 1/2 bathrooms: 1
Primary bedroom
- Features: Ceiling Fan(s), Walk-In Closet(s)
- Level: Upper
Bedroom s
- Features: Ceiling Fan(s)
- Level: Upper
Bathroom half
- Level: Main
Bathroom full
- Level: Upper
Dining area
- Level: Main
Kitchen
- Level: Main
Laundry
- Level: Upper
Living room
- Features: Ceiling Fan(s)
- Level: Main
Heating
- Heat Pump
Cooling
- Central Air
Appliances
- Included: Dishwasher, Disposal, Electric Range, Electric Water Heater, Microwave, Refrigerator with Ice Maker, Washer/Dryer
- Laundry: Laundry Closet, Upper Level
Features
- Walk-In Closet(s)
- Flooring: Carpet, Hardwood, Vinyl
- Windows: Insulated Windows
- Has basement: No
- Attic: Pull Down Stairs
Interior area
- Total structure area: 1,092
- Total interior livable area: 1,092 sqft
- Finished area above ground: 1,092
- Finished area below ground: 0
Property
Parking
- Total spaces: 2
- Parking features: Driveway, Parking Space(s)
- Uncovered spaces: 2
Features
- Levels: Two
- Stories: 2
- Patio & porch: Deck
- Has view: Yes
- View description: Mountain(s), Year Round
Lot
- Size: 0.05 Acres
- Features: Level, Wooded, Views
Details
- Parcel number: 9742641665
- Zoning: R-2
- Special conditions: Standard
Construction
Type & style
- Home type: SingleFamily
- Architectural style: Arts and Crafts
- Property subtype: Single Family Residence
Materials
- Fiber Cement
- Foundation: Crawl Space
Condition
- New construction: No
- Year built: 2021
Utilities & green energy
- Sewer: Public Sewer
- Water: City
- Utilities for property: Cable Available, Fiber Optics
Community & HOA
Community
- Subdivision: Barkley Terrace
HOA
- Has HOA: Yes
- HOA fee: $394 quarterly
- HOA name: IPM HOA
- HOA phone: 828-650-6875
Location
- Region: Weaverville
- Elevation: 2000 Feet
Financial & listing details
- Price per square foot: $292/sqft
- Tax assessed value: $314,000
- Annual tax amount: $1,614
- Date on market: 7/17/2026
- Cumulative days on market: 71 days
- Listing terms: Cash,Conventional,FHA,USDA Loan,VA Loan
- Road surface type: Concrete, Paved
Estimated market value
$311,000
$295,000 - $327,000
$2,100/mo
Price history
| Date | Event | Price |
|---|---|---|
| 8/21/2026 | Price change | $319,000-3%$292/sqft |
Source:  Canopy MLS as distributed by MLS GRID #4404090 Report a problem Canopy MLS as distributed by MLS GRID #4404090 Report a problem | ||
| 7/17/2026 | Listed for sale | $329,000+3.8%$301/sqft |
Source: Canopy MLS as distributed by MLS GRID #4404090 Report a problem | ||
| 8/6/2025 | Sold | $317,000-2.5%$290/sqft |
Source: Canopy MLS as distributed by MLS GRID #4253951 Report a problem | ||
| 7/11/2025 | Pending sale | $325,000$298/sqft |
Source: Canopy MLS as distributed by MLS GRID #4253951 Report a problem | ||
| 7/11/2025 | Price change | $325,000-4.4%$298/sqft |
Source: Canopy MLS as distributed by MLS GRID #4253951 Report a problem | ||
| 6/27/2025 | Price change | $340,000-2.6%$311/sqft |
Source: Canopy MLS as distributed by MLS GRID #4253951 Report a problem | ||
| 6/16/2025 | Price change | $349,000-2.8%$320/sqft |
Source: Canopy MLS as distributed by MLS GRID #4253951 Report a problem | ||
| 6/6/2025 | Price change | $359,000-3.8%$329/sqft |
Source: Canopy MLS as distributed by MLS GRID #4253951 Report a problem | ||
| 5/7/2025 | Listed for sale | $373,000+44.6%$342/sqft |
Source: Canopy MLS as distributed by MLS GRID #4253951 Report a problem | ||
| 5/14/2021 | Sold | $258,000+1.2%$236/sqft |
Source: Canopy MLS as distributed by MLS GRID #3677437 Report a problem | ||
| 1/3/2021 | Contingent | $255,000$234/sqft |
Source: Canopy MLS as distributed by MLS GRID #3677437 Report a problem | ||
| 11/4/2020 | Pending sale | $255,000$234/sqft |
Source: Trillium Real Estate LLC #3677437 Report a problem | ||
| 11/4/2020 | Listed for sale | $255,000$234/sqft |
Source: Trillium Real Estate LLC #3677437 Report a problem | ||
Public tax history
| Year | Property taxes | Tax assessment |
|---|---|---|
| 2025 | $1,614 +4.5% | $241,100 |
| 2024 | $1,544 +5.7% | $241,100 |
| 2023 | $1,460 +1.7% | $241,100 |
| 2022 | $1,436 +68.7% | $241,100 +68.7% |
| 2021 | $851 +9985.9% | $142,900 +265.5% |
| 2020 | $8 -96.7% | $39,100 |
| 2019 | $254 | $39,100 |
Find assessor info on the county website
Monthly payment
Est. payment
Payment breakdown
Explore the cost of this home by adjusting the details. Changes won't be saved.Climate risks
Neighborhood: 28787
Nearby schools
Schools provided by the listing agent
- Elementary: Weaverville/N. Windy Ridge
- Middle: North Buncombe
- High: North Buncombe
Source: Canopy MLS as distributed by MLS GRID. This data may not be complete. We recommend contacting the local school district to confirm school assignments for this home.
Similar homes
- $420,0002 bd2 ba1k sqft154 Dogwood Dr, Weaverville, NC 28787For Sale

 MLS ID #4384847, Luiz Leonetti, Town and Mountain Realty. Canopy MLS as distributed by MLS GRID
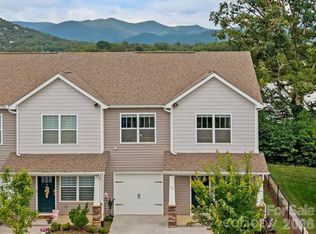
 - $324,5003 bd3 ba1.3k sqft10 Benedict Ln, Weaverville, NC 28787For Sale
 MLS ID #4396612, Marie Reed, Keller Williams Professionals. Canopy MLS as distributed by MLS GRID
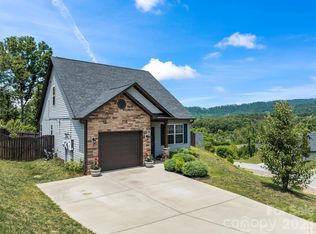
 - $425,0003 bd3 ba1.3k sqft115 Water Leaf Dr, Weaverville, NC 28787For Sale
 MLS ID #4389207, Jeanne Lambert, LOVE Land and Home Inc.. Canopy MLS as distributed by MLS GRID
 - $444,9002 bd3 ba1.5k sqft30 Whipporwill Dr, Weaverville, NC 28787For Sale
 MLS ID #4425568, Monica Cook, Realty of America. Canopy MLS as distributed by MLS GRID
 - $350,0002 bd1 ba806 sqft106 Thistle Field Dr, Asheville, NC 28806For SaleMLS ID #4395368, Spencer Blevins, BluAxis Realty. Canopy MLS as distributed by MLS GRID
- $429,9003 bd3 ba1.5k sqft109 Elf Haven Ln, Weaverville, NC 28787For SaleMLS ID #4330980, Galen Walter, LPT Realty, LLC. Canopy MLS as distributed by MLS GRID
- $329,0002 bd2 ba798 sqft47 Mulberry St, Woodfin, NC 28804For SaleMLS ID #4357444, Steph Caldwell, Mosaic Community Lifestyle Realty. Canopy MLS as distributed by MLS GRID
- $359,9003 bd2 ba1.5k sqft25 Inglescott Way, Alexander, NC 28701For SaleMLS ID #4389101, Toby Davis, RE/MAX Results. Canopy MLS as distributed by MLS GRID
- $379,0003 bd2 ba1.2k sqft19 Sycamore St, Asheville, NC 28804For SaleMLS ID #4377706, Leslie Young, Premier Sotheby’s International Realty. Canopy MLS as distributed by MLS GRID
- $328,0003 bd2 ba1.2k sqft253 Brooklyn Ln, Asheville, NC 28803For SaleMLS ID #4384481, Kimberly Raygoza, Epique Inc.. Canopy MLS as distributed by MLS GRID
- $339,9003 bd2 ba1.4k sqft40 Quinn Hill Ln, Mars Hill, NC 28754For SaleMLS ID #4421160, Ryan Foley, Century 21 Foley Realty. Canopy MLS as distributed by MLS GRID
- $329,0002 bd1 ba808 sqft1042 Old Us Highway 70, Black Mountain, NC 28711For SaleMLS ID #4418866, Hannah Grant, Premier Sotheby’s International Realty. Canopy MLS as distributed by MLS GRID
- $350,0003 bd2 ba1.3k sqft76 Hershel Ln, Swannanoa, NC 28778For SaleMLS ID #4342479, Rachel Alosky Stark, Patton Allen Real Estate LLC. Canopy MLS as distributed by MLS GRID
- $330,0002 bd2 ba896 sqft13 Trade St, Arden, NC 28704For SaleMLS ID #4388890, Jake Raines, Petit Properties Inc. Canopy MLS as distributed by MLS GRID
- $365,0003 bd2 ba1.1k sqft330 Old County Home Rd, Asheville, NC 28806For SaleMLS ID #4392408, Steven Owens, Keller Williams Biltmore Village. Canopy MLS as distributed by MLS GRID
- $365,0003 bd3 ba1.3k sqft38 Old County Home Rd, Asheville, NC 28806For SaleMLS ID #4374624, Melissa Wright, Carolina Mountain Sales. Canopy MLS as distributed by MLS GRID
- $389,0003 bd1 ba1.2k sqft19 Wilburn Rd, Asheville, NC 28806For SaleMLS ID #4426206, Steven Owens, Keller Williams Biltmore Village. Canopy MLS as distributed by MLS GRID
- $300,0002 bd1 ba804 sqft207 Hanover St, Asheville, NC 28806For SaleMLS ID #4369999, Alexandra Giltz, Stem Realty Group. Canopy MLS as distributed by MLS GRID
- $432,0002 bd1 ba945 sqft11 Temple Ave, Asheville, NC 28804For SaleMLS ID #4421842, Aviva Pitt, Town and Mountain Realty. Canopy MLS as distributed by MLS GRID
- $325,0003 bd2 ba1.1k sqft334 Mills Gap Rd, Asheville, NC 28803For SaleMLS ID #4322358, Erik Tillman, Roots Property Advisors dba Redtree Property Advisors. Canopy MLS as distributed by MLS GRID
