Set on 0.4 acres in the picturesque heart of Western North Carolina, this 3-bedroom, 2.5-bathroom home blends modern design with timeless finishes, offering the perfect canvas for your personal touch. Inside, an open floor plan welcomes you with clean lines, neutral tones, and generous living space designed for comfort and style.
Step outside to a spacious fenced yard, cozy fire pit, and mountain views. Conveniently located near I-26, just 5 minutes from the charm of Weaverville, 15 minutes from Asheville’s vibrant culture, and 30 minutes from both the airport and Hatley Pointe, the region's newest ski and mountain bike resort.
Whether you’re looking for a delightful primary residence or a promising investment opportunity, Elf Haven Lane offers an exceptional lifestyle and endless potential.
Active
$429,900
109 Elf Haven Ln, Weaverville, NC 28787
3beds
1,513sqft
Single Family Residence
Built in 2022
0.4 Acres Lot
$417,400 Zestimate®
$284/sqft
$-- HOA
What's special
Mountain viewsClean linesNeutral tonesSpacious fenced yardOpen floor planCozy fire pit
- 238 days
- 542
- 50
Zillow last checked:
Listing updated:
Listed by:
Galen Walter 828-329-9213,
LPT Realty, LLC
Source: Canopy MLS as distributed by MLS GRID,MLS#: 4330980
Facts & features
Interior
Bedrooms & bathrooms
- Bedrooms: 3
- Bathrooms: 3
- Full bathrooms: 2
- 1/2 bathrooms: 1
- Main level bedrooms: 3
Primary bedroom
- Features: En Suite Bathroom
- Level: Main
Bedroom s
- Level: Main
Bedroom s
- Level: Main
Bathroom full
- Level: Main
Bathroom full
- Level: Main
Bathroom half
- Level: Main
Dining area
- Level: Main
Great room
- Level: Main
Kitchen
- Level: Main
Laundry
- Level: Main
Heating
- Heat Pump
Cooling
- Central Air
Appliances
- Included: Dishwasher, Electric Range, Microwave, Refrigerator with Ice Maker
- Laundry: Laundry Room, Main Level
Features
- Open Floorplan, Walk-In Closet(s)
- Has basement: No
Interior area
- Total structure area: 1,513
- Total interior livable area: 1,513 sqft
- Finished area above ground: 1,513
- Finished area below ground: 0
Video & virtual tour
Property
Parking
- Parking features: Driveway, Parking Space(s)
- Has uncovered spaces: Yes
Features
- Levels: One
- Stories: 1
- Fencing: Fenced
- Has view: Yes
- View description: Long Range, Mountain(s)
Lot
- Size: 0.4 Acres
- Features: Sloped, Wooded, Views
Details
- Parcel number: 974440802500000
- Zoning: OU
- Special conditions: Standard
Construction
Type & style
- Home type: SingleFamily
- Architectural style: Arts and Crafts
- Property subtype: Single Family Residence
Materials
- Hardboard Siding
- Foundation: Crawl Space, Permanent
Condition
- New construction: No
- Year built: 2022
Utilities & green energy
- Sewer: Septic Installed
- Water: City
- Utilities for property: Electricity Connected
Community & HOA
Community
- Subdivision: none
Location
- Region: Weaverville
Financial & listing details
- Price per square foot: $284/sqft
- Tax assessed value: $248,400
- Annual tax amount: $1,663
- Date on market: 1/2/2026
- Cumulative days on market: 238 days
- Listing terms: Cash,Conventional
- Exclusions: All smart locks (deadbolts) will swapped out with standard prior to settlement, Security Cameras
- Electric utility on property: Yes
- Road surface type: Gravel, Stone, Paved
Estimated market value
$417,400
$397,000 - $438,000
$2,494/mo
Price history
| Date | Event | Price |
|---|---|---|
| 1/2/2026 | Listed for sale | $429,900+6.1%$284/sqft |
Source:  Canopy MLS as distributed by MLS GRID #4330980 Report a problem Canopy MLS as distributed by MLS GRID #4330980 Report a problem | ||
| 9/27/2022 | Sold | $405,000+1.3%$268/sqft |
Source: Canopy MLS as distributed by MLS GRID #3875807 Report a problem | ||
| 8/22/2022 | Contingent | $399,900$264/sqft |
Source: Canopy MLS as distributed by MLS GRID #3875807 Report a problem | ||
| 8/15/2022 | Price change | $399,900-5.9%$264/sqft |
Source: Canopy MLS as distributed by MLS GRID #3875807 Report a problem | ||
| 8/10/2022 | Price change | $424,900-1.2%$281/sqft |
Source: Canopy MLS as distributed by MLS GRID #3875807 Report a problem | ||
| 7/22/2022 | Price change | $429,900-1.1%$284/sqft |
Source: Canopy MLS as distributed by MLS GRID #3875807 Report a problem | ||
| 7/16/2022 | Price change | $434,900-2.2%$287/sqft |
Source: Canopy MLS as distributed by MLS GRID #3875807 Report a problem | ||
| 7/9/2022 | Price change | $444,900-4.3%$294/sqft |
Source: Canopy MLS as distributed by MLS GRID #3875807 Report a problem | ||
| 6/30/2022 | Listed for sale | $464,900$307/sqft |
Source: Canopy MLS as distributed by MLS GRID #3875807 Report a problem | ||
Public tax history
| Year | Property taxes | Tax assessment |
|---|---|---|
| 2025 | $1,663 +4.5% | $248,400 |
| 2024 | $1,591 +5.7% | $248,400 |
| 2023 | $1,505 +1508.6% | $248,400 +1482.2% |
| 2022 | $94 | $15,700 |
Find assessor info on the county website
Monthly payment
Est. payment
Payment breakdown
Explore the cost of this home by adjusting the details. Changes won't be saved.Climate risks
Neighborhood: 28787
Nearby schools
Schools provided by the listing agent
- Elementary: North Buncombe/N. Windy Ridge
- Middle: North Buncombe
- High: North Buncombe
Source: Canopy MLS as distributed by MLS GRID. This data may not be complete. We recommend contacting the local school district to confirm school assignments for this home.
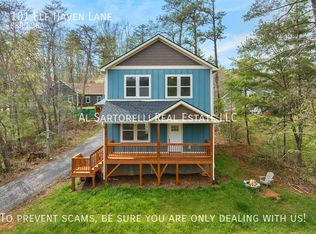
- $418,7003 bd3 ba1.6k sqft101 Elf Haven Ln, Weaverville, NC 28787Off Market
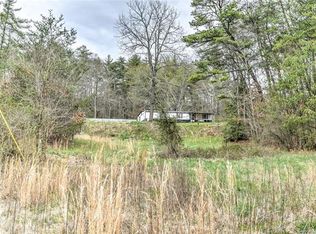
- $96,4003 bd3 ba1.9k sqft92 Old Mars Hill Hwy, Weaverville, NC 28787Off Market
- $541,0003 bd3 ba1.9k sqft113 Elf Haven Ln, Weaverville, NC 28787Off Market
- $383,0003 bd2 ba1.3k sqft96 Old Mars Hill Hwy, Weaverville, NC 28787Off Market
Similar homes
- $432,0003 bd2 ba1.3k sqft7 Greenridge Rd, Weaverville, NC 28787For Sale
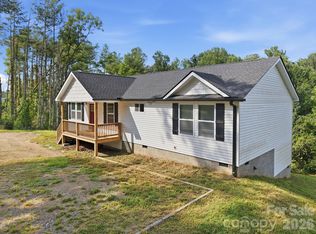
 MLS ID #4415328, Kevin Oursler, Keller Williams Professionals. Canopy MLS as distributed by MLS GRID
 - $425,0003 bd2 ba1.9k sqft18 Buckle Rdg, Weaverville, NC 28787For Sale
 MLS ID #4409607, Chris Scruggs, We Sell WNC, LLC. Canopy MLS as distributed by MLS GRID
 - $425,0003 bd3 ba1.3k sqft115 Water Leaf Dr, Weaverville, NC 28787For Sale
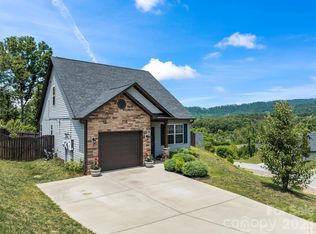 MLS ID #4389207, Jeanne Lambert, LOVE Land and Home Inc.. Canopy MLS as distributed by MLS GRID
 - $435,0002 bd2 ba1k sqft154 Dogwood Dr, Weaverville, NC 28787For Sale
 MLS ID #4384847, Luiz Leonetti, Town and Mountain Realty. Canopy MLS as distributed by MLS GRID
 - $365,0003 bd3 ba1.2k sqft17 Yarrow Meadow Rd, Weaverville, NC 28787For SaleMLS ID #4363087, Vickie Buono, Keller Williams Professionals. Canopy MLS as distributed by MLS GRID
- $544,0004 bd4 ba2k sqft5 Declan Dr, Weaverville, NC 28787For SaleMLS ID #4367979, Shannon Watkins, Unique: A Real Estate Collective. Canopy MLS as distributed by MLS GRID
- $395,0003 bd3 ba1.4k sqft842 Old State Highway 20, Alexander, NC 28701For SaleMLS ID #4353364, David Plyler, Lusso Realty. Canopy MLS as distributed by MLS GRID
- $389,0003 bd3 ba2k sqft25 Union Chapel Rd, Weaverville, NC 28787For SaleMLS ID #4346426, Alessa LeSar, Keller Williams Professionals. Canopy MLS as distributed by MLS GRID
- $514,9902 bd3 ba1.9k sqft116 Chapel Crossing Ln #11, Weaverville, NC 28787New ConstructionCanopy MLS as distributed by MLS GRID
- $329,0003 bd3 ba1.3k sqft10 Benedict Ln, Weaverville, NC 28787For SaleMLS ID #4396612, Marie Reed, Keller Williams Professionals. Canopy MLS as distributed by MLS GRID
- $489,0003 bd2 ba1.7k sqft38 Sunrise Dr, Mars Hill, NC 28754For SaleMLS ID #4406228, Laura Moye, Mosaic Community Lifestyle Realty. Canopy MLS as distributed by MLS GRID
- $415,0003 bd2 ba1.3k sqft107 Forest St, Asheville, NC 28803For SaleMLS ID #4413610, Lynn Bolser, NextHome AVL Realty. Canopy MLS as distributed by MLS GRID
- $485,0002 bd2 ba1.8k sqft60 Mountain Meadow Cir #E2, Weaverville, NC 28787For SaleMLS ID #4382244, Neely Neu, Unique: A Real Estate Collective. Canopy MLS as distributed by MLS GRID
- $430,0003 bd3 ba1.4k sqft175 Fayetteville St, Asheville, NC 28806For SaleMLS ID #4377715, Bre Powers, Patton Allen Real Estate LLC. Canopy MLS as distributed by MLS GRID
- $410,0003 bd3 ba1.6k sqft14 Folsom Dr, Candler, NC 28715For SaleMLS ID #4414461, Brian K. Noland, Howard Hanna Beverly-Hanks Waynesville. Canopy MLS as distributed by MLS GRID
- $425,0002 bd2 ba1k sqft3 Ravine Ext, Asheville, NC 28804For SaleMLS ID #4373087, Hope Burk, Howard Hanna Beverly-Hanks Freestone Properties. Canopy MLS as distributed by MLS GRID
- $425,0003 bd2 ba1.5k sqft49 East St, Asheville, NC 28803For SaleMLS ID #4409095, Caleb Coaplen, Howard Hanna Beverly-Hanks Asheville-Biltmore Park. Canopy MLS as distributed by MLS GRID
- $434,9003 bd2 ba1.4k sqft923 Newfound Rd, Leicester, NC 28748For SaleMLS ID #4387282, Alexus Freeman, Carolina Dawn Properties LLC. Canopy MLS as distributed by MLS GRID
- $475,0003 bd3 ba1.4k sqft27 Ben Lippen Rd, Asheville, NC 28806For SaleMLS ID #4384756, Tyler Coon, EXP Realty LLC. Canopy MLS as distributed by MLS GRID
- $425,0003 bd3 ba1.4k sqft10 Hi Alta Ave, Asheville, NC 28806For SaleMLS ID #4405759, Aaron Chapman, Nexus Realty LLC. Canopy MLS as distributed by MLS GRID
