PRICED TO SELL, the seller is ready for her next chapter, giving a new owner the chance to make this beautiful home their own. Bring your personal style, add your favorite paint colors, and move right in.
Tucked into one of the most private settings in sought-after Hamburg Mountain, this inviting townhome offers comfort, charm, and an exceptional opportunity. Surrounded by adjacent green space and accented by an elegant trumpet vine cascading along the retaining wall, the setting feels peaceful and tucked away—yet part of a vibrant, welcoming community. Only 5 minutes to quaint downtown Weaverville and about 10 minutes to all Asheville has to offer. Unbeatable location in the beautiful Reems Creek Valley!
Inside, you’ll find a thoughtfully updated primary suite featuring a renovated bath with Corian countertops and a Corian shower surround. A bright and sunny office with built-in shelving creates the perfect space for working, creating, or simply enjoying a quiet retreat. The lovely sunroom, adorned with plantation shutters, opens to beautiful gardens and a charming patio—ideal for morning coffee, afternoon reading, or evenings spent enjoying the peaceful surroundings.
Sun tubes brighten the kitchen with natural light, while the gas fireplace adds warmth and cozy character to the living space. Quartz countertops in the kitchen, Whole house air filter, new LVP flooring, 2024 Heat Pump, Custom closet system in the primary bedroom. So much to offer!
Whether you’re looking for a full-time residence or an easy “lock-and-go” lifestyle, this home offers the best of both worlds, along with access to Hamburg Mountain’s clubhouse, pool, and active community atmosphere.
Active
Price cut: $14K (8/5)
$485,000
60 Mountain Meadow Cir #E2, Weaverville, NC 28787
2beds
1,875sqft
Townhouse
Built in 2006
0.06 Acres Lot
$474,700 Zestimate®
$259/sqft
$465/mo HOA
What's special
- 101 days |
- 195 |
- 4 |
Zillow last checked:
Listing updated:
Listed by:
Neely Neu neelyn@uniquecollective.us,
Unique: A Real Estate Collective
Source: Canopy MLS as distributed by MLS GRID,MLS#: 4382244
Facts & features
Interior
Bedrooms & bathrooms
- Bedrooms: 2
- Bathrooms: 2
- Full bathrooms: 2
- Main level bedrooms: 2
Primary bedroom
- Level: Main
Bedroom s
- Level: Main
Bathroom full
- Level: Main
Bar entertainment
- Level: Main
Bonus room
- Level: Main
Den
- Level: Main
Dining room
- Level: Main
Kitchen
- Level: Main
Laundry
- Level: Main
Living room
- Level: Main
Other
- Level: Main
Sunroom
- Level: Main
Utility room
- Level: Main
Heating
- Central, Heat Pump
Cooling
- Central Air
Appliances
- Included: Dishwasher, Electric Oven, Electric Range, Microwave, Refrigerator
- Laundry: Laundry Room, Main Level
Features
- Breakfast Bar, Built-in Features, Soaking Tub, Open Floorplan, Pantry, Walk-In Closet(s)
- Windows: Insulated Windows
- Has basement: No
- Attic: Pull Down Stairs
- Fireplace features: Gas, Gas Log, Living Room
Interior area
- Total structure area: 1,875
- Total interior livable area: 1,875 sqft
- Finished area above ground: 1,875
- Finished area below ground: 0
Property
Parking
- Total spaces: 4
- Parking features: Driveway, Attached Garage, Shared Driveway, Garage on Main Level
- Attached garage spaces: 2
- Uncovered spaces: 2
Features
- Levels: One
- Stories: 1
- Entry location: Main
- Patio & porch: Front Porch, Patio
- Exterior features: Lawn Maintenance
Lot
- Size: 0.06 Acres
- Features: Cul-De-Sac, Green Area, Level
Details
- Parcel number: 974284449100000
- Zoning: R-2
- Special conditions: Standard
Construction
Type & style
- Home type: Townhouse
- Architectural style: Arts and Crafts,Contemporary,Cottage
- Property subtype: Townhouse
Materials
- Fiber Cement, Stone Veneer
- Foundation: Slab
- Roof: Composition,Fiberglass
Condition
- New construction: No
- Year built: 2006
Utilities & green energy
- Sewer: Public Sewer
- Water: City
- Utilities for property: Electricity Connected
Community & HOA
Community
- Subdivision: Hamburg Crossing
HOA
- Has HOA: Yes
- HOA fee: $465 monthly
- HOA name: Baldwin Real Estate
- HOA phone: 828-684-3400
Location
- Region: Weaverville
Financial & listing details
- Price per square foot: $259/sqft
- Tax assessed value: $371,340
- Date on market: 5/18/2026
- Cumulative days on market: 102 days
- Listing terms: Cash,Conventional
- Electric utility on property: Yes
- Road surface type: Asphalt, Paved
Estimated market value
$474,700
$451,000 - $498,000
$2,131/mo
Price history
| Date | Event | Price |
|---|---|---|
| 8/5/2026 | Price change | $485,000-2.8%$259/sqft |
Source:  Canopy MLS as distributed by MLS GRID #4382244 Report a problem Canopy MLS as distributed by MLS GRID #4382244 Report a problem | ||
| 5/18/2026 | Listed for sale | $499,000+64.1%$266/sqft |
Source: Canopy MLS as distributed by MLS GRID #4382244 Report a problem | ||
| 5/27/2016 | Sold | $304,000$162/sqft |
Source: Canopy MLS as distributed by MLS GRID #3164853 Report a problem | ||
Public tax history
Tax history is unavailable.
Monthly payment
Est. payment
Payment breakdown
Explore the cost of this home by adjusting the details. Changes won't be saved.Climate risks
Neighborhood: 28787
Nearby schools
GreatSchools rating
- NAWeaverville PrimaryGrades: PK-1Distance: 1.2 mi
- 9/10North Buncombe MiddleGrades: 7-8Distance: 2.1 mi
- 6/10North Buncombe HighGrades: PK,9-12Distance: 3.6 mi
Schools provided by the listing agent
- Elementary: Weaverville/N. Windy Ridge
- Middle: North Buncombe
- High: North Buncombe
Source: Canopy MLS as distributed by MLS GRID. This data may not be complete. We recommend contacting the local school district to confirm school assignments for this home.
- $500,7002 bd2 ba1.7k sqft60 Mountain Meadow Cir, Weaverville, NC 28787Off Market
- $465,3002 bd2 ba1.5k sqft56 Mountain Meadow Cir, Weaverville, NC 28787Off Market
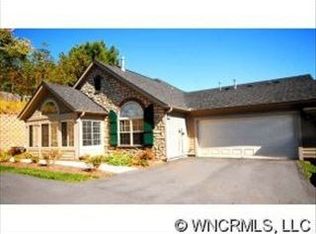
- $510,0002 bd2 ba1.8k sqft58 Mountain Meadow Cir, Weaverville, NC 28787Sold

- $478,2002 bd2 ba1.7k sqft54 Mountain Meadow Cir, Weaverville, NC 28787Off Market
- $478,5002 bd2 ba1.7k sqft64 Mountain Meadow Cir, Weaverville, NC 28787Off Market
- $488,1002 bd2 ba2.2k sqft62 Mountain Meadow Cir, Weaverville, NC 28787Off Market
- $499,0002 bd2 ba1.8k sqft52 Mountain Meadow Cir, Weaverville, NC 28787For Sale
- $476,0002 bd2 ba1.7k sqft50 Mountain Meadow Cir, Weaverville, NC 28787Off Market
A local agent can set up tours, give advice and negotiate with sellers.
Similar homes
- $449,0002 bd2 ba1.7k sqft6 Mountain Meadow Cir, Weaverville, NC 28787For Sale

 MLS ID #4340250, Marie Reed, Keller Williams Professionals. Canopy MLS as distributed by MLS GRID
 - $390,0003 bd3 ba1.6k sqft34 Union Chapel Rd APT 7, Weaverville, NC 28787For Sale
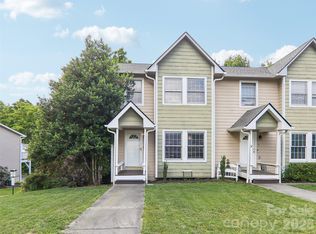 MLS ID #4381929, Nicole Cook, Howard Hanna Beverly-Hanks Asheville-Downtown. Canopy MLS as distributed by MLS GRID
 - $465,0003 bd2 ba1.6k sqftWaters Edge Condos, Weaverville, NC 28787For Sale
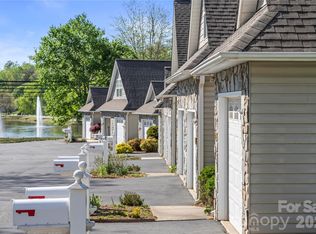 MLS ID #4359205, Jessica Jackson, Town and Mountain Realty. Canopy MLS as distributed by MLS GRID
 - $710,0003 bd3 ba2.1k sqft40 Hope Rd, Weaverville, NC 28787For Sale
 MLS ID #4387597, Suzanne Bellich, Howard Hanna Beverly-Hanks Asheville-North. Canopy MLS as distributed by MLS GRID
 - $485,0003 bd3 ba2k sqft117 Hibiscus Ln, Asheville, NC 28803For SaleMLS ID #4383103, John Madden, Howard Hanna Beverly-Hanks Asheville-Biltmore Park. Canopy MLS as distributed by MLS GRID
- $599,0003 bd3 ba1.9k sqft7 Hope Ln, Weaverville, NC 28787For SaleMLS ID #4391127, Eddie Delaney, Howard Hanna Beverly-Hanks Asheville-North. Canopy MLS as distributed by MLS GRID
- $365,0003 bd3 ba1.2k sqft17 Yarrow Meadow Rd, Weaverville, NC 28787For SaleMLS ID #4363087, Vickie Buono, Keller Williams Professionals. Canopy MLS as distributed by MLS GRID
- $499,0002 bd2 ba1.7k sqft11C Heather Way, Candler, NC 28715For SaleMLS ID #4412615, Gus Mujica, Mosaic Community Lifestyle Realty. Canopy MLS as distributed by MLS GRID
- $425,0003 bd2 ba1.8k sqft300 Welch Dr, Alexander, NC 28701For SaleMLS ID #4387609, Coty Jude, Walnut Cove Realty/Allen Tate/Beverly-Hanks. Canopy MLS as distributed by MLS GRID
- $485,0002 bd2 ba1.4k sqft51 Verde Dr, Asheville, NC 28806For SaleMLS ID #4400901, Carol Hamlet, Howard Hanna Beverly-Hanks Asheville-Biltmore Park. Canopy MLS as distributed by MLS GRID
- $495,0003 bd2 ba1.6k sqftTremont at Hyannis Dr, Asheville, NC 28804For SaleMLS ID #4399702, D Smith, Appalachian Realty Associates. Canopy MLS as distributed by MLS GRID
- $560,0003 bd3 ba2.7k sqft16 Zachary Ridge Rd, Asheville, NC 28804For SaleMLS ID #4376001, Venus Lancaster, Manife Realty LLC. Canopy MLS as distributed by MLS GRID
- $495,9002 bd2 ba1k sqft34 Grandview Ct, Asheville, NC 28806For SaleMLS ID #4403458, Monica Rousseau, Realty ONE Group Pivot Asheville. Canopy MLS as distributed by MLS GRID
- $434,9004 bd2 ba2.1k sqft29 Little Cedar Ct, Asheville, NC 28805For SaleMLS ID #4373943, Patrick Brooks, ENRG Global Realty LLC. Canopy MLS as distributed by MLS GRID
- $462,9002 bd2 ba1.5k sqft5 Harrison Hill Rd, Swannanoa, NC 28778For SaleMLS ID #4391617, Emily Butcher, Howard Hanna Beverly-Hanks Asheville-Downtown. Canopy MLS as distributed by MLS GRID
- $445,0002 bd2 ba1.5k sqft81 Outlook Cir, Swannanoa, NC 28778For SaleMLS ID #4362543, Hope Byrd, Howard Hanna Beverly-Hanks Asheville-Biltmore Park. Canopy MLS as distributed by MLS GRID
- $495,0003 bd3 ba2.4k sqft30 Collenwood Rd, Arden, NC 28704For SaleMLS ID #4415374, Marie Reed, Keller Williams Professionals. Canopy MLS as distributed by MLS GRID
- $665,0003 bd3 ba2.1k sqft3 Holland Mountain Vw, Asheville, NC 28804For SaleMLS ID #4381829, Marlene Clevenger, Premier Sotheby’s International Realty. Canopy MLS as distributed by MLS GRID
- $499,0003 bd2 ba1.2k sqft66 Hampden Rd, Asheville, NC 28805For SaleMLS ID #4402612, Ellen McGuire, Ivester Jackson Blackstream. Canopy MLS as distributed by MLS GRID
- $444,0003 bd2 ba2k sqft32 Fair Dr, Candler, NC 28715For SaleMLS ID #4409961, Byrdie Kent, French Broad Real Estate Co.. Canopy MLS as distributed by MLS GRID
