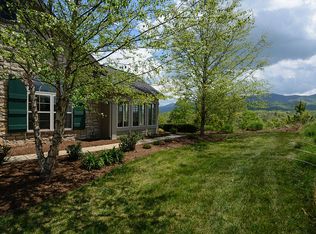
Experience the perfect blend of comfort and scenery at 81 Outlook Circle, located in the desirable Craggy View Cottages. This 1,544 sq. ft. one-level townhouse features an open floor plan that seamlessly connects the kitchen and dining area to a spacious living room centered around a cozy corner fireplace. A versatile sunroom provides additional living space tailored to your needs—whether as an elegant dining room, a quiet den, or a sunny home office. Relax on your private front patio, a perfect spot for quiet evenings in a serene setting. Throughout the
community, you'll enjoy breathtaking year-round mountain views and meticulously landscaped grounds. The home also includes a large double garage for ample storage and parking. Residents enjoy premium amenities, including a swimming pool and a clubhouse with a library. Perfectly situated between Asheville and Black Mountain, this home offers a quiet retreat with unbeatable access to the best of Western North Carolina.
Active
Price cut: $5K (7/21)
$445,000
81 Outlook Cir, Swannanoa, NC 28778
2beds
1,544sqft
:
Get pre-qualified$3,036/mo
Townhouse
Built in 2005
0.05 Acres Lot
$438,600 Zestimate®
$288/sqft
$450/mo HOA
What's special
Cozy corner fireplaceBreathtaking year-round mountain viewsMeticulously landscaped groundsVersatile sunroomPrivate front patioOpen floor plan
- 121 days |
- 248 |
- 7 |
Zillow last checked:
Listing updated:
Listed by:
Hope Byrd hope.byrd@allentate.com,
Howard Hanna Beverly-Hanks Asheville-Biltmore Park,
Brett Whitt,
Howard Hanna Beverly-Hanks Asheville-Biltmore Park
Source: Canopy MLS as distributed by MLS GRID,MLS#: 4362543
Facts & features
Interior
Bedrooms & bathrooms
- Bedrooms: 2
- Bathrooms: 2
- Full bathrooms: 2
- Main level bedrooms: 2
Primary bedroom
- Features: Vaulted Ceiling(s)
- Level: Main
Bedroom s
- Features: Vaulted Ceiling(s)
- Level: Main
Bathroom full
- Level: Main
Bathroom full
- Level: Main
Dining area
- Features: Vaulted Ceiling(s)
- Level: Main
Kitchen
- Features: Vaulted Ceiling(s)
- Level: Main
Living room
- Features: Vaulted Ceiling(s)
- Level: Main
Sunroom
- Features: Vaulted Ceiling(s)
- Level: Main
Heating
- Central
Cooling
- Central Air
Appliances
- Included: Dishwasher, Disposal, Electric Range, Refrigerator, Washer/Dryer
- Laundry: In Unit, Laundry Room
Features
- Breakfast Bar, Open Floorplan, Pantry
- Flooring: Carpet, Tile, Vinyl
- Has basement: No
- Attic: Pull Down Stairs
Interior area
- Total structure area: 1,544
- Total interior livable area: 1,544 sqft
- Finished area above ground: 1,544
- Finished area below ground: 0
Property
Parking
- Total spaces: 2
- Parking features: Attached Garage, Garage on Main Level
- Attached garage spaces: 2
Features
- Levels: One
- Stories: 1
- Entry location: Main
- Exterior features: Other - See Remarks
- Has view: Yes
- View description: Long Range, Mountain(s), Year Round
Lot
- Size: 0.05 Acres
Details
- Parcel number: 967994848700000
- Zoning: R-2
- Special conditions: Standard
Construction
Type & style
- Home type: Townhouse
- Property subtype: Townhouse
Materials
- Fiber Cement, Stone Veneer
- Foundation: Slab
Condition
- New construction: No
- Year built: 2005
Utilities & green energy
- Sewer: County Sewer
- Water: County Water
Community & HOA
Community
- Subdivision: Craggy View Cottages
HOA
- Has HOA: Yes
- HOA fee: $450 monthly
- HOA name: Craggy View Cottages POA
- HOA phone: 828-407-7331
Location
- Region: Swannanoa
- Elevation: 2000 Feet
Financial & listing details
- Price per square foot: $288/sqft
- Tax assessed value: $430,800
- Annual tax amount: $2,318
- Date on market: 3/27/2026
- Cumulative days on market: 65 days
- Listing terms: Cash,Conventional
- Road surface type: Asphalt, Paved
Estimated market value
$438,600
$417,000 - $461,000
$1,928/mo
Price history
| Date | Event | Price |
|---|---|---|
| 7/21/2026 | Price change | $445,000-1.1%$288/sqft |
Source:  Canopy MLS as distributed by MLS GRID #4362543 Report a problem Canopy MLS as distributed by MLS GRID #4362543 Report a problem | ||
| 5/15/2026 | Price change | $450,000-2.1%$291/sqft |
Source: Canopy MLS as distributed by MLS GRID #4362543 Report a problem | ||
| 3/27/2026 | Listed for sale | $459,500-2.1%$298/sqft |
Source: Canopy MLS as distributed by MLS GRID #4362543 Report a problem | ||
| 11/1/2025 | Listing removed | $469,500$304/sqft |
Source: Canopy MLS as distributed by MLS GRID #4276344 Report a problem | ||
| 8/11/2025 | Price change | $469,500-1.2%$304/sqft |
Source: Canopy MLS as distributed by MLS GRID #4276344 Report a problem | ||
| 6/30/2025 | Listed for sale | $475,000+65.8%$308/sqft |
Source: Canopy MLS as distributed by MLS GRID #4276344 Report a problem | ||
| 5/3/2021 | Listing removed | -- |
Source: Zillow Rental Network Premium Report a problem | ||
| 4/30/2021 | Listed for rent | $1,750+17.1%$1/sqft |
Source: Zillow Rental Network Premium Report a problem | ||
| 4/10/2019 | Listing removed | $1,495$1/sqft |
Source: Greybeard Rentals Report a problem | ||
| 4/2/2019 | Listed for rent | $1,495+7.2%$1/sqft |
Source: Greybeard Rentals Report a problem | ||
| 7/31/2018 | Listing removed | $1,395$1/sqft |
Source: Greybeard Realty and Rentals Report a problem | ||
| 7/23/2018 | Listed for rent | $1,395$1/sqft |
Source: Greybeard Realty and Rentals Report a problem | ||
| 3/6/2018 | Listing removed | $1,395$1/sqft |
Source: Greybeard Realty and Rentals Report a problem | ||
| 2/27/2018 | Listed for rent | $1,395$1/sqft |
Source: Greybeard Realty and Rentals Report a problem | ||
| 5/8/2011 | Listing removed | $286,500$186/sqft |
Source: Vflyer Homes Report a problem | ||
| 2/24/2011 | Listed for sale | $286,500+36.4%$186/sqft |
Source: Vflyer Report a problem | ||
| 11/14/2005 | Sold | $210,000$136/sqft |
Source: Public Record Report a problem | ||
Public tax history
| Year | Property taxes | Tax assessment |
|---|---|---|
| 2025 | $2,318 +5.9% | $332,800 |
| 2024 | $2,188 +3.1% | $332,800 |
| 2023 | $2,123 +1.6% | $332,800 |
| 2022 | $2,090 | $332,800 |
| 2021 | $2,090 +21.6% | $332,800 +29.5% |
| 2020 | $1,719 | $256,900 |
| 2019 | $1,719 | $256,900 |
| 2018 | $1,719 | $256,900 +19.9% |
| 2017 | $1,719 +0.1% | $214,200 |
| 2016 | $1,716 +9.3% | $214,200 |
| 2015 | $1,570 | $214,200 |
| 2014 | $1,570 | $214,200 |
| 2013 | -- | $214,200 -6.9% |
| 2012 | -- | $230,000 |
| 2011 | -- | $230,000 |
| 2010 | -- | $230,000 |
| 2009 | -- | $230,000 |
Find assessor info on the county website
Monthly payment
Est. payment
Payment breakdown
Explore the cost of this home by adjusting the details. Changes won't be saved.Climate risks
Neighborhood: 28778
Nearby schools
GreatSchools rating
- 4/10W D Williams ElementaryGrades: PK-5Distance: 1.7 mi
- 5/10Charles D Owen MiddleGrades: 6-8Distance: 3.3 mi
- 8/10Charles D Owen HighGrades: 9-12Distance: 3.5 mi
Schools provided by the listing agent
- Elementary: WD Williams
- Middle: Charles D Owen
- High: Charles D Owen
Source: Canopy MLS as distributed by MLS GRID. This data may not be complete. We recommend contacting the local school district to confirm school assignments for this home.
- $---- bd-- ba-- sqft81 Outlook Cir #1, Swannanoa, NC 28778Off Market
- $473,8002 bd2 ba1.7k sqft85 Outlook Cir, Swannanoa, NC 28778Off Market

- $---- bd-- ba-- sqft85 Outlook Cir #3, Swannanoa, NC 28778Off Market
- $463,4002 bd2 ba1.7k sqft83 Outlook Cir, Swannanoa, NC 28778Off Market
- $---- bd-- ba-- sqft83 Outlook Cir #2, Swannanoa, NC 28778Off Market
- $455,9002 bd2 ba1.5k sqft87 Outlook Cir, Swannanoa, NC 28778Off Market
- $464,7003 bd2 ba1.7k sqft71 Outlook Cir, Swannanoa, NC 28778Off Market
- $---- bd-- ba-- sqft71 Outlook Cir #M-1, Swannanoa, NC 28778Off Market
A local agent can set up tours, give advice and negotiate with sellers.
Similar homes
- $485,0002 bd2 ba1.5k sqft5 Harrison Hill Rd, Swannanoa, NC 28778For Sale
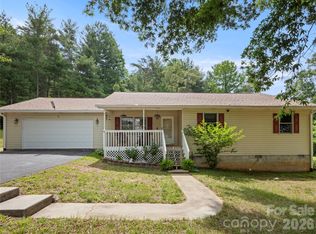
 MLS ID #4391617, Emily Butcher, Howard Hanna Beverly-Hanks Asheville-Downtown. Canopy MLS as distributed by MLS GRID
 - $370,0003 bd2 ba1.3k sqft76 Hershel Ln, Swannanoa, NC 28778For Sale
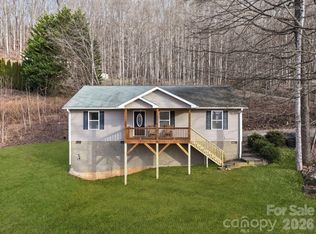 MLS ID #4342479, Rachel Alosky Stark, Patton Allen Real Estate LLC. Canopy MLS as distributed by MLS GRID
 - $449,0002 bd2 ba1.7k sqft6 Mountain Meadow Cir, Weaverville, NC 28787For Sale
 MLS ID #4340250, Marie Reed, Keller Williams Professionals. Canopy MLS as distributed by MLS GRID
 - $449,0003 bd2 ba1.6k sqft38 Pine Hill Rd, Fairview, NC 28730For Sale
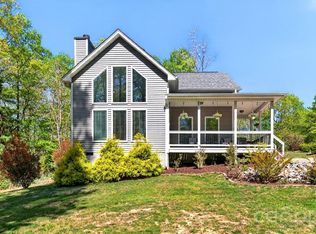 MLS ID #4400617, Erika Bradley, Century 21 Mountain Lifestyles. Canopy MLS as distributed by MLS GRID
 - $429,5003 bd2 ba1.7k sqft23 Holiday Dr, Arden, NC 28704For SaleMLS ID #4383407, Marcella Dean, Walnut Cove Realty/Allen Tate/Beverly-Hanks. Canopy MLS as distributed by MLS GRID
- $448,0003 bd3 ba2k sqft7 Winters Edge Ln, Asheville, NC 28803For SaleMLS ID #4400181, Miriam McKinney, Ivester Jackson Blackstream. Canopy MLS as distributed by MLS GRID
- $435,0003 bd3 ba1.9k sqft21 Jeff Dr, Asheville, NC 28806For SaleMLS ID #4349335, Donette Moore-Douglass, Howard Hanna Beverly-Hanks Freestone Properties. Canopy MLS as distributed by MLS GRID
- $440,0003 bd2 ba1.8k sqft300 Welch Dr, Alexander, NC 28701For SaleMLS ID #4387609, Coty Jude, Walnut Cove Realty/Allen Tate/Beverly-Hanks. Canopy MLS as distributed by MLS GRID
- $424,9003 bd2 ba1.2k sqft7 May St, Asheville, NC 28803For SaleMLS ID #4398974, Jody Whitehurst, Town and Mountain Realty. Canopy MLS as distributed by MLS GRID
- $499,0002 bd2 ba1.8k sqft60 Mountain Meadow Cir #E2, Weaverville, NC 28787For SaleMLS ID #4382244, Neely Neu, Unique: A Real Estate Collective. Canopy MLS as distributed by MLS GRID
- $499,0002 bd2 ba1.8k sqft52 Mountain Meadow Cir, Weaverville, NC 28787For SaleMLS ID #4394036, Damien Sours, Keller Williams Professionals. Canopy MLS as distributed by MLS GRID
- $390,0003 bd3 ba1.6k sqft34 Union Chapel Rd APT 7, Weaverville, NC 28787For SaleMLS ID #4381929, Nicole Cook, Howard Hanna Beverly-Hanks Asheville-Downtown. Canopy MLS as distributed by MLS GRID
- $435,5003 bd2 ba1.5k sqft51 Sunview Cir, Arden, NC 28704For SaleMLS ID #4397964, Lee Smith, Redfin Corporation. Canopy MLS as distributed by MLS GRID
- $474,9992 bd2 ba2k sqft21 Heather Way #A, Candler, NC 28715For SaleMLS ID #4375455, James Blue, Howard Hanna Beverly-Hanks Asheville-North. Canopy MLS as distributed by MLS GRID
- $470,0003 bd1 ba1.3k sqft50 Baldwin Rd, Arden, NC 28704For SaleMLS ID #4402353, Tara Bayne, Howard Hanna Beverly-Hanks. Canopy MLS as distributed by MLS GRID
- $419,5003 bd4 ba2.2k sqft21 Holiday Dr, Arden, NC 28704For SaleMLS ID #4343989, Ivette Drumgool, Howard Hanna Beverly-Hanks. Canopy MLS as distributed by MLS GRID
- $400,0003 bd2 ba1.7k sqft12 Jackson Cove Rd, Leicester, NC 28748For SaleMLS ID #4366990, Lucas Taylor, Keller Williams Professionals. Canopy MLS as distributed by MLS GRID
- $475,0002 bd3 ba1.5k sqft81 Chestnut Ln, Hendersonville, NC 28792For SaleMLS ID #4401616, Maegan Carroll, Keller Williams Mtn Partners, LLC. Canopy MLS as distributed by MLS GRID
- $353,0002 bd2 ba1k sqft11 Pearl St #A, Black Mountain, NC 28711For SaleMLS ID #4384283, Suzanne Fitzgerald, Keller Williams Professionals. Canopy MLS as distributed by MLS GRID
- $485,0002 bd2 ba1.4k sqft51 Verde Dr, Asheville, NC 28806For SaleMLS ID #4400901, Carol Hamlet, Howard Hanna Beverly-Hanks Asheville-Biltmore Park. Canopy MLS as distributed by MLS GRID
