NEWLY Exterior painted and turn key ready!!!!Welcome home to this spacious and beautifully appointed townhome in the desirable Royal Pines Village of Arden! This beautifully designed 2-story home offers approximately 2,250 sq ft with 3 bedrooms, 3.5 bathrooms and thoughtful living spaces throughout. Enjoy everyday ease with dual primary suites — one on each level — each with ensuite bath and generous closet space. The main level showcases a sunny eat-in kitchen with island, large living room with cozy gas log fireplace, dining area and half bath — ideal for both relaxed living and entertaining. A private outdoor living area extends your space outdoors. Attached 2-car garage and HOA amenities add convenience to this low-maintenance lifestyle in a prime South Asheville location close to shopping, dining and easy commuter access. Don’t miss your chance to call this exceptional Arden townhome home! Seller will pay first year of HOA Dues.
For sale
Price cut: $20K (10/1)
$399,500
21 Holiday Dr, Arden, NC 28704
3beds
2,211sqft
Townhouse, Residential
Built in ----
3,049 Square Feet Lot
$391,800 Zestimate®
$181/sqft
$-- HOA
What's special
Dining area
- 6 days
- 106
- 14
Likely to sell faster than
Zillow last checked:
Listing updated:
Listed by:
Ivette Drumgool 941-812-5871,
Howard Hanna Beverly Hanks
Source: Greater Greenville AOR,MLS#: 1606132
Facts & features
Interior
Bedrooms & bathrooms
- Bedrooms: 3
- Bathrooms: 4
- Full bathrooms: 3
- 1/2 bathrooms: 1
- Main level bathrooms: 1
- Main level bedrooms: 1
Primary bedroom
- Area: 300
- Dimensions: 15 x 20
Bedroom 2
- Area: 182
- Dimensions: 13 x 14
Bedroom 3
- Area: 182
- Dimensions: 13 x 14
Primary bathroom
- Features: Full Bath, Walk-In Closet(s)
- Level: Second
Dining room
- Area: 221
- Dimensions: 17 x 13
Kitchen
- Area: 240
- Dimensions: 15 x 16
Living room
- Area: 272
- Dimensions: 16 x 17
Heating
- Forced Air, Natural Gas, Heat Pump
Cooling
- Central Air, Heat Pump
Appliances
- Included: Dishwasher, Dryer, Refrigerator, Washer, Electric Oven, Free-Standing Electric Range, Microwave, Gas Water Heater
- Laundry: 1st Floor, Laundry Closet
Features
- Walk-In Closet(s)
- Flooring: Carpet, Ceramic Tile, Wood
- Basement: None
- Number of fireplaces: 1
- Fireplace features: Gas Log
Interior area
- Total interior livable area: 2,211 sqft
Property
Parking
- Total spaces: 2
- Parking features: Attached, Driveway, Concrete
- Attached garage spaces: 2
- Has uncovered spaces: Yes
Features
- Levels: Two
- Stories: 2
- Patio & porch: Patio
- Fencing: Fenced
Lot
- Size: 3,049 Square Feet
- Features: 1/2 Acre or Less
Details
- Parcel number: 965434324900000
Construction
Type & style
- Home type: Townhouse
- Architectural style: Traditional
- Property subtype: Townhouse, Residential
Materials
- Concrete, Stone
- Foundation: Crawl Space
- Roof: Architectural
Utilities & green energy
- Sewer: Public Sewer
- Water: Public
Community & HOA
Community
- Features: Other
- Subdivision: Other
HOA
- Has HOA: Yes
- Services included: By-Laws
Location
- Region: Arden
Financial & listing details
- Price per square foot: $181/sqft
- Tax assessed value: $317,700
- Annual tax amount: $3,140
- Date on market: 10/8/2026
Estimated market value
$391,800
$372,000 - $411,000
$3,103/mo
Price history
| Date | Event | Price |
|---|---|---|
| 10/1/2026 | Price change | $399,500-4.8%$181/sqft |
Source:  Canopy MLS as distributed by MLS GRID #4343989 Report a problem Canopy MLS as distributed by MLS GRID #4343989 Report a problem | ||
| 6/22/2026 | Price change | $419,500-6.6%$190/sqft |
Source: Canopy MLS as distributed by MLS GRID #4343989 Report a problem | ||
| 3/9/2026 | Listed for sale | $449,000+4.4%$203/sqft |
Source: Canopy MLS as distributed by MLS GRID #4343989 Report a problem | ||
| 2/15/2024 | Sold | $430,000-1.4%$194/sqft |
Source: Canopy MLS as distributed by MLS GRID #4095180 Report a problem | ||
| 12/20/2023 | Listed for sale | $435,900-3%$197/sqft |
Source: Canopy MLS as distributed by MLS GRID #4095180 Report a problem | ||
| 12/11/2023 | Listing removed | -- |
Source: Canopy MLS as distributed by MLS GRID #4087200 Report a problem | ||
| 11/18/2023 | Listed for sale | $449,500+40.5%$203/sqft |
Source: Canopy MLS as distributed by MLS GRID #4087200 Report a problem | ||
| 11/7/2023 | Listing removed | -- |
Source: Zillow Rentals Report a problem | ||
| 11/6/2023 | Listed for rent | $2,250-2.2%$1/sqft |
Source: Zillow Rentals Report a problem | ||
| 9/26/2023 | Listing removed | -- |
Source: Zillow Rentals Report a problem | ||
| 9/15/2023 | Price change | $2,300-8%$1/sqft |
Source: Zillow Rentals Report a problem | ||
| 8/27/2023 | Price change | $2,500-9.1%$1/sqft |
Source: Zillow Rentals Report a problem | ||
| 8/22/2023 | Listed for rent | $2,750$1/sqft |
Source: Zillow Rentals Report a problem | ||
| 8/26/2020 | Sold | $320,000-4.5%$145/sqft |
Source: Canopy MLS as distributed by MLS GRID #3616496 Report a problem | ||
| 7/15/2020 | Pending sale | $335,000$152/sqft |
Source: Keller Williams Professionals #3616496 Report a problem | ||
| 7/9/2020 | Price change | $335,000-0.9%$152/sqft |
Source: Keller Williams Professionals #3616496 Report a problem | ||
| 6/29/2020 | Price change | $338,000-0.6%$153/sqft |
Source: Keller Williams Professionals #3616496 Report a problem | ||
| 5/23/2020 | Price change | $339,999-2.9%$154/sqft |
Source: Keller Williams Professionals #3616496 Report a problem | ||
| 5/6/2020 | Listed for sale | $349,999+30.6%$158/sqft |
Source: Keller Williams Professionals #3616496 Report a problem | ||
| 9/19/2006 | Sold | $268,000$121/sqft |
Source: Public Record Report a problem | ||
Public tax history
| Year | Property taxes | Tax assessment |
|---|---|---|
| 2025 | $3,140 +6.6% | $317,700 |
| 2024 | $2,945 +2.9% | $317,700 |
| 2023 | $2,862 +1.1% | $317,700 |
| 2022 | $2,831 | $317,700 |
| 2021 | $2,831 +19.8% | $317,700 +28.8% |
| 2020 | $2,363 | $246,700 |
| 2019 | $2,363 | $246,700 |
| 2018 | $2,363 | $246,700 +8.9% |
| 2017 | $2,363 -1% | $226,600 |
| 2016 | $2,388 -2.3% | $226,600 |
| 2015 | $2,445 +1.4% | $226,600 |
| 2014 | $2,411 | $226,600 |
| 2013 | -- | $226,600 -3.9% |
| 2012 | -- | $235,700 |
| 2011 | -- | $235,700 |
| 2010 | -- | $235,700 |
| 2009 | -- | $235,700 |
Find assessor info on the county website
Monthly payment
Est. payment
Payment breakdown
Explore the cost of this home by adjusting the details. Changes won't be saved.Climate risks
Neighborhood: 28704
Similar homes
- $409,9003 bd2 ba1.5k sqft1 Strathmore Dr, Arden, NC 28704For Sale

 MLS ID #4397102, Brittany Baliles, Premier Sotheby’s International Realty. Canopy MLS as distributed by MLS GRID
 - $495,0003 bd3 ba2.4k sqft30 Collenwood Rd, Arden, NC 28704For Sale
 MLS ID #4415374, Marie Reed, Keller Williams Professionals. Canopy MLS as distributed by MLS GRID
 - $409,9003 bd3 ba1.5k sqft9 Farthings Dr, Arden, NC 28704For Sale
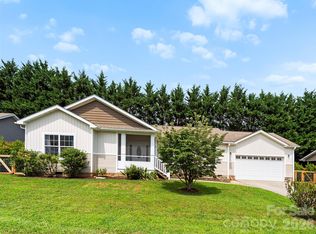 MLS ID #4419505, Julie Mallett, Howard Hanna Beverly-Hanks. Canopy MLS as distributed by MLS GRID
 - $495,0003 bd2 ba1.7k sqft14 Forest Ridge Dr, Arden, NC 28704For Sale
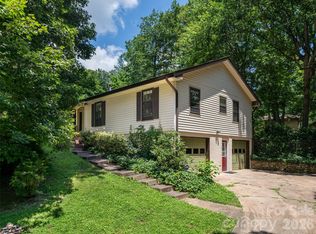 MLS ID #4420399, Nancy Witek, Howard Hanna Beverly-Hanks Fletcher. Canopy MLS as distributed by MLS GRID
 - $425,0003 bd2 ba1.5k sqft22 Southchase Dr, Fletcher, NC 28732For SaleMLS ID #4422521, Gaia Goldman, Howard Hanna Beverly-Hanks Asheville-Biltmore Park. Canopy MLS as distributed by MLS GRID
- $325,0003 bd3 ba1.4k sqft25 Laurel Park Dr, Arden, NC 28704For SaleMLS ID #4401066, Misty Brown, Howard Hanna Beverly-Hanks Waynesville. Canopy MLS as distributed by MLS GRID
- $395,0003 bd3 ba2k sqft110 Clubwood Ct, Asheville, NC 28803For SaleMLS ID #4362640, Gordon Farquhar, Howard Hanna Beverly-Hanks Asheville-Biltmore Park. Canopy MLS as distributed by MLS GRID
- $410,0003 bd3 ba1.5k sqft81 Crayton Rd, Asheville, NC 28803For SaleMLS ID #4432139, Brian Marshall, Marshall Real Estate Inc.. Canopy MLS as distributed by MLS GRID
- $345,0005 bd5 ba3.1k sqft725 N Park Pl, Hendersonville, NC 28791For SaleMLS ID #4434024, Matt Leicht, Nexus Realty LLC. Canopy MLS as distributed by MLS GRID
- $315,0003 bd3 ba1.3k sqft93 Sunny Meadows Blvd, Arden, NC 28704For SaleMLS ID #4343214, Jay Gerlach, Howard Hanna Beverly-Hanks Asheville-Biltmore Park. Canopy MLS as distributed by MLS GRID
- $574,9003 bd3 ba1.9k sqft6 Oak Springs Dr, Arden, NC 28704For SaleMLS ID #4414524, Nathan Smith, Heartwood Realty LLC. Canopy MLS as distributed by MLS GRID
- $475,0003 bd3 ba2.3k sqft22 Florian Ln, Fletcher, NC 28732For SaleMLS ID #4279113, Jeff Burns, RE/MAX Results. Canopy MLS as distributed by MLS GRID
- $425,0003 bd2 ba1.7k sqft286 Charlestown Dr, Hendersonville, NC 28792For SaleMLS ID #4396372, Carly Jones, Premier Sotheby’s International Realty. Canopy MLS as distributed by MLS GRID
- $375,0003 bd2 ba1.4k sqft10 Enochs Way, Fletcher, NC 28732For SaleMLS ID #4424550, Meaghan Austin, Howard Hanna Beverly-Hanks Fletcher. Canopy MLS as distributed by MLS GRID
- $376,9003 bd3 ba1.9k sqft341 Laurel Park Pl, Hendersonville, NC 28791For SaleMLS ID #4397464, Phil Jones, Your Choice Realty of NC. Canopy MLS as distributed by MLS GRID
- $485,0003 bd3 ba2k sqft117 Hibiscus Ln, Asheville, NC 28803For SaleMLS ID #4383103, John Madden, Howard Hanna Beverly-Hanks Asheville-Biltmore Park. Canopy MLS as distributed by MLS GRID
- $385,0003 bd3 ba1.5k sqft17 Mill Stone Dr, Asheville, NC 28803For SaleMLS ID #4411060, Sam Chen, Howard Hanna Beverly-Hanks Asheville-Downtown. Canopy MLS as distributed by MLS GRID
- $399,0003 bd2 ba1.6k sqft315 Charlestown Dr, Hendersonville, NC 28792For SaleMLS ID #4402982, Terri Eisenhauer, RE/MAX Results. Canopy MLS as distributed by MLS GRID
- $415,0004 bd3 ba2.3k sqft63 Independence Blvd, Asheville, NC 28805For SaleMLS ID #4417559, Allison Parker, Howard Hanna Beverly-Hanks Asheville-North. Canopy MLS as distributed by MLS GRID
- $399,0003 bd3 ba2.1k sqft17 Captains Dr, Candler, NC 28715For SaleMLS ID #4385874, Cory Wall, EXP Realty LLC. Canopy MLS as distributed by MLS GRID
