Some homes simply make life easier, and this is one of them.
Set on a spacious corner lot in desirable Arden, this classic white home offers the ease of true one-level living with a layout that simply works. Vaulted ceilings in the living room and primary suite create an airy feel, while the open floor plan keeps everyone connected, whether you're hosting friends, spending a quiet evening at home, or simply enjoying everyday life.
And now, a fresh update: the flooring from the main living areas has been extended into the bedrooms and bathrooms, creating a more cohesive feel throughout the home. Come see the difference for yourself! Other updates are currently in process, with more to come.
Out back, the deck becomes an extension of the living space. Surrounded by nearly an acre of open yard, it's an inviting place to enjoy your morning coffee, grill dinner, or unwind at the end of the day.
The home has amazing bones and is ready for a cosmetic refresh, giving its next owner the opportunity to bring their own style without taking on a major renovation. The things that can't be changed are already here: a functional floor plan, generous outdoor space, and a convenient Arden location just minutes from South Asheville's shopping and dining, Asheville Regional Airport, and countless opportunities to enjoy the mountains.
Whether you're searching for your first home, looking to simplify with one-level living, or hoping to create a home that reflects your own taste over time, 1 Strathmore Drive is ready for its next chapter.
Active
Price cut: $15.1K (8/9)
$409,900
1 Strathmore Dr, Arden, NC 28704
3beds
1,577sqft
Single Family Residence
Built in 1993
0.8 Acres Lot
$405,200 Zestimate®
$260/sqft
$33/mo HOA
What's special
True one-level livingOpen floor planSpacious corner lotFunctional floor planClassic white homeGenerous outdoor space
- 73 days
- 965
- 92
Zillow last checked:
Listing updated:
Listed by:
Brittany Baliles 828-505-5977,
Premier Sotheby’s International Realty
Source: Canopy MLS as distributed by MLS GRID,MLS#: 4397102
Facts & features
Interior
Bedrooms & bathrooms
- Bedrooms: 3
- Bathrooms: 2
- Full bathrooms: 2
- Main level bedrooms: 3
Primary bedroom
- Level: Main
Bedroom s
- Level: Main
Bedroom s
- Level: Main
Bathroom full
- Level: Main
Bathroom full
- Level: Main
Dining area
- Level: Main
Kitchen
- Level: Main
Living room
- Level: Main
Heating
- Central
Cooling
- Central Air
Appliances
- Included: Dishwasher, Disposal, Electric Oven, Microwave, Refrigerator with Ice Maker
- Laundry: In Hall
Features
- Has basement: No
Interior area
- Total structure area: 1,577
- Total interior livable area: 1,577 sqft
- Finished area above ground: 1,577
- Finished area below ground: 0
Property
Parking
- Total spaces: 2
- Parking features: Attached Garage, Garage Door Opener, Garage Faces Front, Garage on Main Level
- Attached garage spaces: 2
Features
- Levels: One
- Stories: 1
Lot
- Size: 0.8 Acres
- Features: Cleared, Corner Lot, Wooded
Details
- Parcel number: 966318659900000
- Zoning: R-3
- Special conditions: Standard
Construction
Type & style
- Home type: SingleFamily
- Architectural style: Traditional
- Property subtype: Single Family Residence
Materials
- Vinyl
- Foundation: Crawl Space
Condition
- New construction: No
- Year built: 1993
Utilities & green energy
- Sewer: Septic Installed
- Water: City
Community & HOA
Community
- Subdivision: Chadwicke
HOA
- Has HOA: Yes
- HOA fee: $400 annually
Location
- Region: Arden
Financial & listing details
- Price per square foot: $260/sqft
- Tax assessed value: $277,400
- Annual tax amount: $1,788
- Date on market: 7/22/2026
- Cumulative days on market: 73 days
- Road surface type: Asphalt, Paved
Estimated market value
$405,200
$385,000 - $425,000
$2,559/mo
Price history
| Date | Event | Price |
|---|---|---|
| 8/9/2026 | Price change | $409,900-3.6%$260/sqft |
Source:  Canopy MLS as distributed by MLS GRID #4397102 Report a problem Canopy MLS as distributed by MLS GRID #4397102 Report a problem | ||
| 7/22/2026 | Listed for sale | $425,000+121.4%$269/sqft |
Source: Canopy MLS as distributed by MLS GRID #4397102 Report a problem | ||
| 8/3/2004 | Sold | $192,000$122/sqft |
Source: Public Record Report a problem | ||
Public tax history
| Year | Property taxes | Tax assessment |
|---|---|---|
| 2025 | $1,788 +4.7% | $277,400 |
| 2024 | $1,708 +3.3% | $277,400 |
| 2023 | $1,653 +1.7% | $277,400 |
| 2022 | $1,626 | $277,400 |
| 2021 | $1,626 +6.3% | $277,400 +14.3% |
| 2020 | $1,530 | $242,800 |
| 2019 | $1,530 | $242,800 |
| 2018 | $1,530 | $242,800 +18.3% |
| 2017 | $1,530 | $205,300 |
| 2016 | $1,530 +7.2% | $205,300 |
| 2015 | $1,427 | $205,300 |
| 2014 | $1,427 | $205,300 |
| 2013 | -- | $205,300 +2% |
| 2012 | -- | $201,300 |
| 2011 | -- | $201,300 |
| 2010 | -- | $201,300 |
| 2009 | -- | $201,300 |
| 2007 | -- | $201,300 |
| 2006 | -- | $201,300 +18.9% |
| 2005 | -- | $169,300 |
| 2004 | -- | $169,300 |
| 2003 | -- | $169,300 |
| 2002 | -- | $169,300 +18.7% |
| 2001 | -- | $142,600 |
| 2000 | -- | $142,600 |
Find assessor info on the county website
Monthly payment
Est. payment
Payment breakdown
Explore the cost of this home by adjusting the details. Changes won't be saved.Climate risks
Neighborhood: 28704
Nearby schools
Schools provided by the listing agent
- Elementary: Glen Arden/Koontz
- Middle: Cane Creek
- High: T.C. Roberson
Source: Canopy MLS as distributed by MLS GRID. This data may not be complete. We recommend contacting the local school district to confirm school assignments for this home.
Similar homes
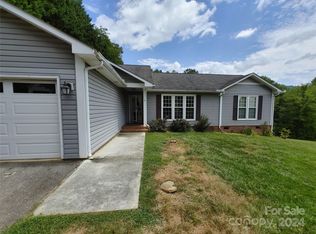
- $425,0003 bd2 ba1.5k sqft51 Sunview Cir, Arden, NC 28704For Sale

 MLS ID #4397964, Lee Smith, Redfin Corporation. Canopy MLS as distributed by MLS GRID
 - $415,0003 bd2 ba1.3k sqft98 Stonehollow Rd, Fletcher, NC 28732For Sale
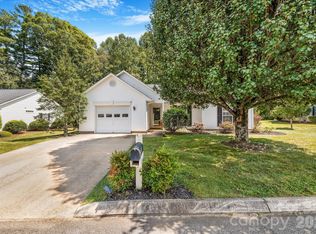 MLS ID #4422790, Robin Mehler, Town and Mountain Realty. Canopy MLS as distributed by MLS GRID
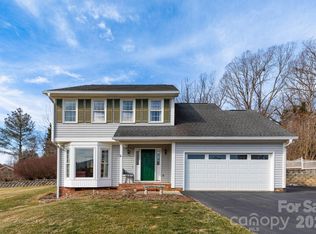
 - $399,9003 bd3 ba2k sqft28 Foxberry Dr, Arden, NC 28704For Sale
 MLS ID #4310147, Randall Blankenship, Corcoran HM Properties. Canopy MLS as distributed by MLS GRID
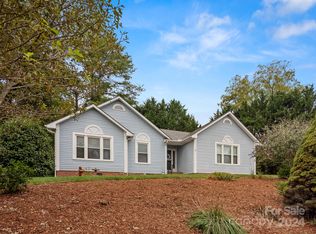
 - $414,9003 bd3 ba1.5k sqft9 Farthings Dr, Arden, NC 28704For Sale
 MLS ID #4419505, Julie Mallett, Howard Hanna Beverly-Hanks. Canopy MLS as distributed by MLS GRID
 - $495,0003 bd2 ba1.7k sqft14 Forest Ridge Dr, Arden, NC 28704For SaleMLS ID #4420399, Nancy Witek, Howard Hanna Beverly-Hanks Fletcher. Canopy MLS as distributed by MLS GRID
- $385,0003 bd2 ba1.2k sqft224 Clover Dr, Fletcher, NC 28732For SaleMLS ID #4377106, Debbie Hrncir, Howard Hanna Beverly-Hanks Asheville-Biltmore Park. Canopy MLS as distributed by MLS GRID
- $399,9003 bd2 ba1.8k sqft35 Cedar Farm Rd, Asheville, NC 28803For SaleMLS ID #4394075, Kevin Scarmack, Mountain Oak Properties LLC. Canopy MLS as distributed by MLS GRID
- $389,0003 bd2 ba1.4k sqft195 Shiloh Rd, Asheville, NC 28803For SaleMLS ID #4416952, Tyler Davis, Patton Allen Real Estate LLC. Canopy MLS as distributed by MLS GRID
- $410,0003 bd2 ba1.4k sqft6 Scottish Cir, Asheville, NC 28803For SaleMLS ID #4389950, Eddie Colley, Keller Williams Professionals. Canopy MLS as distributed by MLS GRID
- $399,5003 bd4 ba2.2k sqft21 Holiday Dr, Arden, NC 28704For SaleMLS ID #4343989, Ivette Drumgool, Howard Hanna Beverly-Hanks. Canopy MLS as distributed by MLS GRID
- $375,0003 bd2 ba1.4k sqft10 Enochs Way, Fletcher, NC 28732For SaleMLS ID #4424550, Meaghan Austin, Howard Hanna Beverly-Hanks Fletcher. Canopy MLS as distributed by MLS GRID
- $375,0003 bd2 ba1.3k sqft99 Yadkin Rd, Fletcher, NC 28732For SaleMLS ID #4402740, Alexander Cobb, Nexus Realty LLC. Canopy MLS as distributed by MLS GRID
- $415,0003 bd2 ba1.6k sqft5 Saint Andrews Dr, Etowah, NC 28729For SaleMLS ID #4419907, Jim Boyd, Howard Hanna Beverly-Hanks. Canopy MLS as distributed by MLS GRID
- $459,0004 bd3 ba2.2k sqft129 Whisperwood Dr, Hendersonville, NC 28791For SaleMLS ID #4419413, Heather Hines, Landon Key Realty. Canopy MLS as distributed by MLS GRID
- $398,0003 bd2 ba1k sqft4103 Turnpike Rd, Horse Shoe, NC 28742For SaleMLS ID #4425373, Suzanne Beckmann, Howard Hanna Beverly-Hanks. Canopy MLS as distributed by MLS GRID
- $415,0003 bd2 ba1.3k sqft1371 Jackson Loop Rd, Flat Rock, NC 28731For SaleMLS ID #4420119, David Rathy, Keller Williams Elite Realty. Canopy MLS as distributed by MLS GRID
- $385,0003 bd3 ba1.5k sqft17 Mill Stone Dr, Asheville, NC 28803For SaleMLS ID #4411060, Sam Chen, Howard Hanna Beverly-Hanks Asheville-Downtown. Canopy MLS as distributed by MLS GRID
- $520,0003 bd3 ba1.7k sqft31 Surrey Run, Asheville, NC 28803For SaleMLS ID #4387615, Melissa Rulli, Coldwell Banker Advantage. Canopy MLS as distributed by MLS GRID
- $410,0003 bd2 ba2k sqft32 Fair Dr, Candler, NC 28715For SaleMLS ID #4409961, Byrdie Kent, French Broad Real Estate Co.. Canopy MLS as distributed by MLS GRID
