Lovely end unit condo in the desirable Meadows at Bradley Branch community! This 3-bedroom, 2.5-bath home features beautiful flooring, gorgeous finishes, a cozy fireplace, spacious living areas and bedrooms, plenty of outdoor space, and year-round lawn maintenance! Inside, you'll immediately be attracted to the expansive living room, beautiful gas fireplace, and well-appointed kitchen and dining area, complete with lots of recent upgrades and room for entertaining. The upper level offers a generously sized primary bedroom with en suite bath and two additional bedrooms, one of which is currently being used as a spacious second living space. Plenty of parking and storage with a one-car garage as well as a private driveway and on-street parking available. Enjoy the spacious and private back patio and take in the warm weather and beautiful mountain sunshine! The sellers are even willing to leave the picnic table and Weber gas grill for instant enjoyment, whether entertaining friends and family or simply escaping to quiet solitude. For a more neighborly feel, enjoy sitting on the covered front patio and waving at the friendly neighbors as they stroll past along the quaint Village at Bradley Branch streets. This condo is updated, turn-key, move-in ready, and the location can't be beat! Close to everything in South Asheville, you'll find plenty of shopping, dining, and entertainment options in the area. With easy access to I-26, Hendersonville Road, and even the Asheville Regional Airport, get to where you're going near and far quickly from 93 Sunny Meadows Blvd. The HOA provides exceptional value, as dues cover many items that make living at 93 Sunny Meadows incredibly low maintenance. See attachments for a list of HOA-covered items. Listed right at the current tax appraisal value, this condo offers a great combination of space, comfort, livability, and amenities for a great price! Check it out today!
Active
Price cut: $1K (7/8)
$318,000
93 Sunny Meadows Blvd, Arden, NC 28704
3beds
1,351sqft
Condominium
Built in 2007
-- sqft lot
$315,300 Zestimate®
$235/sqft
$284/mo HOA
What's special
Beautiful mountain sunshineGorgeous finishesCozy fireplacePrivate drivewayCovered front patioOn-street parking availableBeautiful flooring
- 168 days |
- 176 |
- 9 |
Zillow last checked:
Listing updated:
Listed by:
Jay Gerlach jay.gerlach@howardhannatate.com,
Howard Hanna Beverly-Hanks Asheville-Biltmore Park
Source: Canopy MLS as distributed by MLS GRID,MLS#: 4343214
Facts & features
Interior
Bedrooms & bathrooms
- Bedrooms: 3
- Bathrooms: 3
- Full bathrooms: 2
- 1/2 bathrooms: 1
Primary bedroom
- Level: Upper
Bedroom s
- Level: Upper
Bedroom s
- Level: Upper
Bathroom full
- Level: Upper
Bathroom full
- Level: Upper
Bathroom half
- Level: Main
Kitchen
- Level: Main
Living room
- Level: Main
Heating
- Electric, Heat Pump, Natural Gas
Cooling
- Central Air
Appliances
- Included: Dishwasher, Electric Range, Microwave, Refrigerator
- Laundry: Main Level
Features
- Breakfast Bar
- Has basement: No
- Attic: Pull Down Stairs
- Fireplace features: Gas, Living Room
Interior area
- Total structure area: 1,351
- Total interior livable area: 1,351 sqft
- Finished area above ground: 1,351
- Finished area below ground: 0
Video & virtual tour
Property
Parking
- Total spaces: 1
- Parking features: Driveway, Attached Garage, Garage on Main Level
- Attached garage spaces: 1
- Has uncovered spaces: Yes
Features
- Levels: Two
- Stories: 2
- Entry location: Main
- Exterior features: Lawn Maintenance
- Fencing: Back Yard
Lot
- Features: End Unit
Living quarters
- Secondary features: None
Details
- Parcel number: 9643699225C0001
- Zoning: EMP
- Special conditions: Standard
Construction
Type & style
- Home type: Condo
- Property subtype: Condominium
Materials
- Vinyl
- Foundation: Slab
- Roof: Composition
Condition
- New construction: No
- Year built: 2007
Utilities & green energy
- Sewer: Public Sewer
- Water: City
Community & HOA
Community
- Subdivision: Meadows Of Bradley Branch
HOA
- Has HOA: Yes
- HOA fee: $284 monthly
- HOA name: IPM - Villages at Bradley Branch
- HOA phone: 828-650-6875
Location
- Region: Arden
- Elevation: 2000 Feet
Financial & listing details
- Price per square foot: $235/sqft
- Tax assessed value: $200,500
- Annual tax amount: $1,292
- Date on market: 2/4/2026
- Cumulative days on market: 168 days
- Listing terms: Cash,Conventional
- Road surface type: Concrete, Paved
Estimated market value
$315,300
$300,000 - $331,000
$1,865/mo
Price history
| Date | Event | Price |
|---|---|---|
| 7/8/2026 | Price change | $318,000-0.3%$235/sqft |
Source:  Canopy MLS as distributed by MLS GRID #4343214 Report a problem Canopy MLS as distributed by MLS GRID #4343214 Report a problem | ||
| 4/27/2026 | Price change | $319,000-1.5%$236/sqft |
Source: Canopy MLS as distributed by MLS GRID #4343214 Report a problem | ||
| 3/6/2026 | Price change | $324,000-1.8%$240/sqft |
Source: Canopy MLS as distributed by MLS GRID #4343214 Report a problem | ||
| 2/4/2026 | Listed for sale | $329,900+10%$244/sqft |
Source: Canopy MLS as distributed by MLS GRID #4343214 Report a problem | ||
| 12/15/2023 | Sold | $300,000-6%$222/sqft |
Source: Canopy MLS as distributed by MLS GRID #4085540 Report a problem | ||
| 11/9/2023 | Listed for sale | $319,000+120%$236/sqft |
Source: Canopy MLS as distributed by MLS GRID #4085540 Report a problem | ||
| 11/20/2007 | Sold | $145,000$107/sqft |
Source: Public Record Report a problem | ||
Public tax history
| Year | Property taxes | Tax assessment |
|---|---|---|
| 2025 | $1,292 +4.7% | $200,500 |
| 2024 | $1,234 +3.3% | $200,500 |
| 2023 | $1,195 +1.7% | $200,500 |
| 2022 | $1,175 | $200,500 |
| 2021 | $1,175 +18.9% | $200,500 +27.9% |
| 2020 | $988 | $156,800 |
| 2019 | $988 | $156,800 |
| 2018 | $988 | $156,800 +29.4% |
| 2017 | $988 | $121,200 |
| 2016 | $988 +17.3% | -- |
| 2015 | $842 | $121,200 |
| 2014 | $842 | $121,200 |
| 2013 | -- | $121,200 -18% |
| 2012 | -- | $147,800 |
| 2011 | -- | $147,800 |
| 2010 | -- | $147,800 |
| 2009 | -- | $147,800 |
Find assessor info on the county website
Monthly payment
Est. payment
Payment breakdown
Explore the cost of this home by adjusting the details. Changes won't be saved.Climate risks
Neighborhood: 28704
Nearby schools
GreatSchools rating
- 5/10Koontz Intermediate SchoolGrades: 5-6Distance: 2 mi
- 9/10Valley Springs MiddleGrades: 5-8Distance: 2.1 mi
- 7/10T C Roberson HighGrades: PK,9-12Distance: 2.1 mi
Schools provided by the listing agent
- Elementary: Avery's Creek/Koontz
- Middle: Valley Springs
Source: Canopy MLS as distributed by MLS GRID. This data may not be complete. We recommend contacting the local school district to confirm school assignments for this home.
- $318,9993 bd3 ba1.3k sqft99 Sunny Meadows Blvd, Arden, NC 28704For Sale

- $240,0002 bd2 ba1.4k sqft90 Sunny Meadows Blvd, Arden, NC 28704Sold
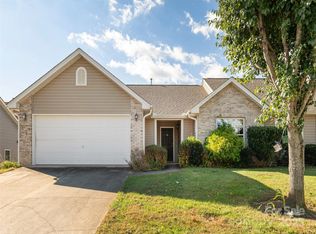
- $277,6003 bd3 ba1.2k sqft55 Lilac Fields Way, Arden, NC 28704Off Market

- $330,4002 bd2 ba1.4k sqft64 Lilac Fields Way, Arden, NC 28704Off Market
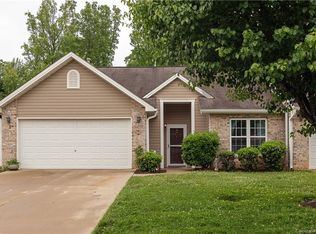
- $283,8003 bd2 ba1.2k sqft105 Sunny Meadows Blvd, Arden, NC 28704Off Market
- $282,3003 bd3 ba1.2k sqft45 Lilac Fields Way #35, Arden, NC 28704Off Market
- $333,0002 bd2 ba1.4k sqft125 Sunny Meadows Blvd, Arden, NC 28704Off Market
- $325,1002 bd2 ba1.3k sqft100 Sunny Meadows Blvd, Arden, NC 28704Off Market
A local agent can set up tours, give advice and negotiate with sellers.
Similar homes
- $318,9993 bd3 ba1.3k sqft99 Sunny Meadows Blvd, Arden, NC 28704For Sale
 MLS ID #4347586, Amber Kirkpatrick, Howard Hanna Beverly-Hanks Asheville-Biltmore Park. Canopy MLS as distributed by MLS GRID
 - $310,0003 bd3 ba1.3k sqft53 Sunny Meadows Blvd, Arden, NC 28704For Sale
 MLS ID #4396781, MichaelAnne Thompson, Century 21 Mountain Lifestyles. Canopy MLS as distributed by MLS GRID
 - $299,9993 bd3 ba1.3k sqft10 Aberdeen Dr, Arden, NC 28704For Sale
 MLS ID #4344820, Sara Duque, Howard Hanna Beverly-Hanks Asheville-Biltmore Park. Canopy MLS as distributed by MLS GRID
 - $299,9003 bd3 ba1.2k sqft7 Mahogany Rd, Arden, NC 28704For Sale
 MLS ID #4357800, Kyle Brady, Asheville Realty Group. Canopy MLS as distributed by MLS GRID
 - $299,0003 bd3 ba1.4k sqft1214 Pauline Trail Dr, Arden, NC 28704For SaleMLS ID #4358595, Matthew Rice, Howard Hanna Beverly-Hanks Asheville-Biltmore Park. Canopy MLS as distributed by MLS GRID
- $299,0003 bd3 ba1.3k sqft1106 Lynwood Forest Rd, Arden, NC 28704For SaleMLS ID #4359769, Kristin Janes, EXP Realty LLC. Canopy MLS as distributed by MLS GRID
- $348,9003 bd2 ba1.4k sqft29 Kaylor Dr, Arden, NC 28704For SaleMLS ID #4356169, Caroline Easley, Premier Sotheby’s International Realty. Canopy MLS as distributed by MLS GRID
- $387,5003 bd2 ba1.3k sqft8 Turkey Toe Ln, Arden, NC 28704For SaleMLS ID #4345806, Cathy Carter, Howard Hanna Beverly-Hanks Asheville-Downtown. Canopy MLS as distributed by MLS GRID
- $435,5003 bd2 ba1.5k sqft51 Sunview Cir, Arden, NC 28704For SaleMLS ID #4397964, Lee Smith, Redfin Corporation. Canopy MLS as distributed by MLS GRID
- $275,0002 bd2 ba973 sqft203 Rocky Mountain Way, Arden, NC 28704For SaleMLS ID #4361121, Chrystal Anthony, Howard Hanna Beverly-Hanks. Canopy MLS as distributed by MLS GRID
- $285,0002 bd2 ba1.2k sqft117 Pebble Creek Dr, Asheville, NC 28803For SaleMLS ID #4400898, Jodie Tolbert, Howard Hanna Beverly-Hanks Asheville-Biltmore Park. Canopy MLS as distributed by MLS GRID
- $309,0003 bd2 ba972 sqft214 Short Michigan Ave, Asheville, NC 28806For SaleMLS ID #4405139, Shane Surratt, Ivester Jackson Blackstream. Canopy MLS as distributed by MLS GRID
- $429,5003 bd2 ba1.7k sqft23 Holiday Dr, Arden, NC 28704For SaleMLS ID #4383407, Marcella Dean, Walnut Cove Realty/Allen Tate/Beverly-Hanks. Canopy MLS as distributed by MLS GRID
- $263,9003 bd2 ba1.4k sqft65 Foxden Dr Unit 201, Fletcher, NC 28732For SaleMLS ID #4389530, David Topham, Keller Williams Mtn Partners, LLC. Canopy MLS as distributed by MLS GRID
- $285,0002 bd3 ba1.2k sqft1 Willoughby Run Dr, Asheville, NC 28803For SaleMLS ID #4400117, Pat Bryant, Howard Hanna Beverly-Hanks Asheville-North. Canopy MLS as distributed by MLS GRID
- $225,0002 bd2 ba1.3k sqft123 Foxden Dr #202, Ne, NC 28732For SaleMLS ID #4404022, Jordan Fitzpatrick, The Main Brokerage, LLC. Canopy MLS as distributed by MLS GRID
- $310,0003 bd2 ba1.2k sqft26 Cedar St, Canton, NC 28716For SaleMLS ID #4402720, Susan Hooper, Howard Hanna Beverly-Hanks Waynesville. Canopy MLS as distributed by MLS GRID
- $275,0003 bd3 ba1.3k sqft19 Singleton Ln, Fletcher, NC 28732For SaleMLS ID #4297574, Michelle Dover, Southern Roots Real Estate. Canopy MLS as distributed by MLS GRID
- $255,0003 bd2 ba1.4k sqft123 Foxden Dr #201, Ne, NC 28732For SaleMLS ID #4352897, Renee Miller, Howard Hanna Beverly-Hanks Asheville-Biltmore Park. Canopy MLS as distributed by MLS GRID
- $250,0003 bd2 ba1.3k sqft94 Foxden Dr Unit 202, Fletcher, NC 28732For SaleMLS ID #4364312, Kim Hawkins, EXP Realty LLC. Canopy MLS as distributed by MLS GRID
