This is a spacious and beautiful condo in the heart of Fletcher with 1,100 square footage. This kitchen has granite counter tops and stainless steel appliances. Enjoy the back deck while drinking your morning coffee with the beautiful tree views. You can also enjoy your breakfast at the bar in the kitchen! This condo is just a 5 minute drive to Fletcher park and a 10-15 minute drive to downtown Hendersonville! The condo sits in the Fox Glen Community. You enter on the second floor so you will only have one flight of stairs to go up. As this condo is on the third floor. The Fox Glen community offers exceptional amenities such as a pool, fitness center and a clubhouse!
Active
$284,000
124 Foxden Dr Unit 303, Fletcher, NC 28732
3beds
1,186sqft
:
Get pre-qualified$2,122/mo
Condominium
Built in 2018
-- sqft lot
$277,100 Zestimate®
$239/sqft
$360/mo HOA
What's special
Back deckSpacious and beautiful condoGranite counter topsBeautiful tree viewsStainless steel appliances
- 441 days |
- 75 |
- 1 |
Zillow last checked:
Listing updated:
Listed by:
Bree Ward bree@c21hialta.com,
CENTURY 21 Mountain Lifestyles
Source: Canopy MLS as distributed by MLS GRID,MLS#: 4244379
Facts & features
Interior
Bedrooms & bathrooms
- Bedrooms: 3
- Bathrooms: 2
- Full bathrooms: 2
- Main level bedrooms: 3
Primary bedroom
- Level: Main
Bedroom s
- Level: Main
Bedroom s
- Level: Main
Bathroom full
- Level: Main
Bathroom full
- Level: Main
Dining area
- Level: Main
Kitchen
- Level: Main
Laundry
- Level: Main
Heating
- Heat Pump
Cooling
- Heat Pump
Appliances
- Included: Dishwasher, Electric Cooktop, Electric Oven, Microwave, Refrigerator, Washer/Dryer
- Laundry: Laundry Room, Main Level
Features
- Breakfast Bar, Open Floorplan, Walk-In Closet(s)
- Has basement: No
Interior area
- Total structure area: 1,186
- Total interior livable area: 1,186 sqft
- Finished area above ground: 1,186
- Finished area below ground: 0
Property
Parking
- Parking features: Parking Space(s)
Features
- Entry location: Upper
- Patio & porch: Covered, Rear Porch
- Pool features: Community
Details
- Parcel number: 9652920802.011
- Zoning: R1
- Special conditions: Standard
Construction
Type & style
- Home type: Condo
- Property subtype: Condominium
Materials
- Hardboard Siding
- Foundation: Slab
Condition
- New construction: No
- Year built: 2018
Utilities & green energy
- Sewer: Public Sewer
- Water: City
- Utilities for property: Cable Available, Underground Power Lines, Wired Internet Available
Community & HOA
Community
- Features: Clubhouse, Fitness Center, Picnic Area, Playground, Street Lights
- Security: Smoke Detector(s)
- Subdivision: Fox Glen Condominium
HOA
- Has HOA: Yes
- HOA fee: $110 monthly
- HOA name: Joey Wild
- HOA phone: 828-254-9842
- Second HOA fee: $250 monthly
Location
- Region: Fletcher
Financial & listing details
- Price per square foot: $239/sqft
- Tax assessed value: $264,900
- Date on market: 5/12/2025
- Cumulative days on market: 284 days
- Road surface type: Asphalt, Paved
Estimated market value
$277,100
$263,000 - $291,000
$1,982/mo
Price history
| Date | Event | Price |
|---|---|---|
| 1/28/2026 | Price change | $284,000-1.7%$239/sqft |
Source:  Canopy MLS as distributed by MLS GRID #4244379 Report a problem Canopy MLS as distributed by MLS GRID #4244379 Report a problem | ||
| 1/5/2026 | Listed for sale | $289,000+9.1%$244/sqft |
Source: Canopy MLS as distributed by MLS GRID #4244379 Report a problem | ||
| 8/1/2025 | Listing removed | $265,000$223/sqft |
Source: Canopy MLS as distributed by MLS GRID #4244379 Report a problem | ||
| 7/1/2025 | Price change | $265,000-1.9%$223/sqft |
Source: Canopy MLS as distributed by MLS GRID #4244379 Report a problem | ||
| 6/13/2025 | Price change | $270,000-4.9%$228/sqft |
Source: Canopy MLS as distributed by MLS GRID #4244379 Report a problem | ||
| 5/12/2025 | Listed for sale | $284,000-13.7%$239/sqft |
Source: Canopy MLS as distributed by MLS GRID #4244379 Report a problem | ||
| 1/22/2025 | Listing removed | $329,000$277/sqft |
Source: Canopy MLS as distributed by MLS GRID #4167156 Report a problem | ||
| 10/16/2024 | Price change | $329,000-2.9%$277/sqft |
Source: Canopy MLS as distributed by MLS GRID #4167156 Report a problem | ||
| 8/30/2024 | Price change | $339,000-2.9%$286/sqft |
Source: Canopy MLS as distributed by MLS GRID #4167156 Report a problem | ||
| 8/2/2024 | Listed for sale | $349,000+58.6%$294/sqft |
Source: Canopy MLS as distributed by MLS GRID #4167156 Report a problem | ||
| 1/22/2021 | Sold | $220,000+5.8%$185/sqft |
Source: Canopy MLS as distributed by MLS GRID #3685806 Report a problem | ||
| 1/23/2020 | Sold | $208,000+3%$175/sqft |
Source: Canopy MLS as distributed by MLS GRID #3573594 Report a problem | ||
| 12/27/2018 | Sold | $201,900$170/sqft |
Source: Canopy MLS as distributed by MLS GRID #3366100 Report a problem | ||
Public tax history
Tax history is unavailable.
Monthly payment
Est. payment
Payment breakdown
Explore the cost of this home by adjusting the details. Changes won't be saved.Climate risks
Neighborhood: 28732
Nearby schools
GreatSchools rating
- 6/10Fletcher ElementaryGrades: PK-5Distance: 0.2 mi
- 6/10Apple Valley MiddleGrades: 6-8Distance: 5.3 mi
- 8/10North Henderson HighGrades: 9-12Distance: 5.3 mi
Schools provided by the listing agent
- Elementary: Fletcher
- Middle: Apple Valley
- High: North Henderson
Source: Canopy MLS as distributed by MLS GRID. This data may not be complete. We recommend contacting the local school district to confirm school assignments for this home.
- $--3 bd2 ba1.2k sqft124 Foxden Dr #202, Fletcher, NC 28732Off Market
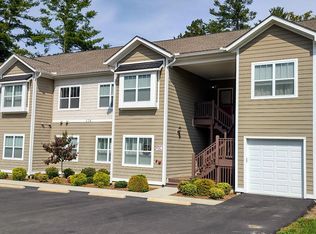
- $259,1002 bd2 ba1.1k sqft124 Foxden Dr UNIT 102, Fletcher, NC 28732Off Market

- $269,1003 bd2 ba1.1k sqft124 Foxden Dr UNIT 301, Fletcher, NC 28732Off Market

- $278,7002 bd2 ba1k sqft124 Foxden Drive, Fletcher, NC 28732Off Market

- $267,6002 bd2 ba1.2k sqft43 Foxden Dr UNIT 103, Fletcher, NC 28732Off Market
- $256,4002 bd2 ba1k sqft124 Foxden Dr UNIT 101, Fletcher, NC 28732Off Market
- $271,0003 bd2 ba1.1k sqft124 Foxden Dr UNIT 302, Fletcher, NC 28732Off Market
- $259,1002 bd2 ba1.1k sqft124 Foxden Dr #103, Fletcher, NC 28732Off Market
A local agent can set up tours, give advice and negotiate with sellers.
Similar homes
- $278,9993 bd2 ba1.1k sqft234 Brickton Village Cir, Fletcher, NC 28732For Sale

 MLS ID #4349051, Athena Cermak, Keller Williams Professionals. Canopy MLS as distributed by MLS GRID
 - $295,0003 bd3 ba1.2k sqft46 Chesire Way, Fletcher, NC 28732For Sale
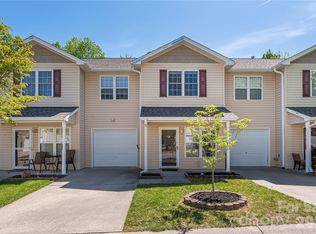 MLS ID #4373703, Ellen McGuire, Ivester Jackson Blackstream. Canopy MLS as distributed by MLS GRID
 - $265,0003 bd2 ba1.1k sqft202 Brickton Village Cir Unit 201, Fletcher, NC 28732For Sale
 MLS ID #4389667, Jon Galbreath, Higher Ground Properties. Canopy MLS as distributed by MLS GRID
 - $250,0003 bd2 ba1.3k sqft94 Foxden Dr Unit 202, Fletcher, NC 28732For Sale
 MLS ID #4364312, Kim Hawkins, EXP Realty LLC. Canopy MLS as distributed by MLS GRID
 - $225,0002 bd2 ba1.3k sqft123 Foxden Dr #202, Ne, NC 28732For SaleMLS ID #4404022, Jordan Fitzpatrick, The Main Brokerage, LLC. Canopy MLS as distributed by MLS GRID
- $275,0003 bd3 ba1.3k sqft19 Singleton Ln, Fletcher, NC 28732For SaleMLS ID #4297574, Michelle Dover, Southern Roots Real Estate. Canopy MLS as distributed by MLS GRID
- $300,0002 bd2 ba1.1k sqft2705 Deermouse Way, Hendersonville, NC 28792For SaleMLS ID #4404914, Angela Marino, CENTURY 21 Mountain Lifestyles. Canopy MLS as distributed by MLS GRID
- $389,0003 bd2 ba1.5k sqft27 Mann Ln, Fletcher, NC 28732For SaleMLS ID #4365790, Hannah Fox, The Pinnacle Property Group NC. Canopy MLS as distributed by MLS GRID
- $379,0003 bd2 ba1.3k sqft58 S Sunberry Trl, Fletcher, NC 28732For SaleMLS ID #4371810, Greg Eskritt, NextHome Partners. Canopy MLS as distributed by MLS GRID
- $285,0002 bd2 ba1.2k sqft117 Pebble Creek Dr, Asheville, NC 28803For SaleMLS ID #4400898, Jodie Tolbert, Howard Hanna Beverly-Hanks Asheville-Biltmore Park. Canopy MLS as distributed by MLS GRID
- $299,0003 bd3 ba1.3k sqft1106 Lynwood Forest Rd, Arden, NC 28704For SaleMLS ID #4359769, Kristin Janes, EXP Realty LLC. Canopy MLS as distributed by MLS GRID
- $269,5002 bd2 ba957 sqft1325 4th Ave W APT C, Hendersonville, NC 28739For SaleMLS ID #4399110, Mindy Barnwell, CENTURY 21 Connected. Canopy MLS as distributed by MLS GRID
- $274,5002 bd2 ba1.2k sqft461 Britton Creek Dr, Hendersonville, NC 28791For SaleMLS ID #4395231, John Duncan, Seller Solutions. Canopy MLS as distributed by MLS GRID
- $318,9993 bd3 ba1.3k sqft99 Sunny Meadows Blvd, Arden, NC 28704For SaleMLS ID #4347586, Amber Kirkpatrick, Howard Hanna Beverly-Hanks Asheville-Biltmore Park. Canopy MLS as distributed by MLS GRID
- $318,0003 bd3 ba1.3k sqft93 Sunny Meadows Blvd, Arden, NC 28704For SaleMLS ID #4343214, Jay Gerlach, Howard Hanna Beverly-Hanks Asheville-Biltmore Park. Canopy MLS as distributed by MLS GRID
- $425,0003 bd2 ba1.3k sqft197 Wheatfield Rd, Fletcher, NC 28732For SaleMLS ID #4398770, Liz Asbury, Premier Sotheby’s International Realty. Canopy MLS as distributed by MLS GRID
- $286,5003 bd3 ba1.3k sqft202 Stoney Point Way, Candler, NC 28715For SaleMLS ID #4406460, Adam Brooks, EXP Realty LLC. Canopy MLS as distributed by MLS GRID
- $415,0003 bd2 ba1.5k sqft279 Stonehollow Rd, Fletcher, NC 28732For SaleMLS ID #4357133, Emma Byrd, Eclat Realty + Co. Canopy MLS as distributed by MLS GRID
- $319,9003 bd3 ba1.4k sqft1009 Baldwin Commons Dr, Arden, NC 28704For SaleMLS ID #4363263, Marie Reed, Keller Williams Professionals. Canopy MLS as distributed by MLS GRID
- $265,0003 bd2 ba1.3k sqft27 Unity Ct, Etowah, NC 28729For SaleMLS ID #4398907, Kina Kilpatrick, Premier Sotheby’s International Realty. Canopy MLS as distributed by MLS GRID
