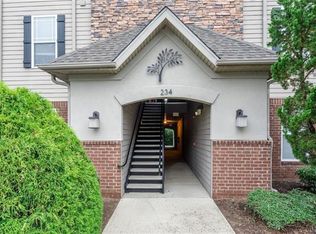
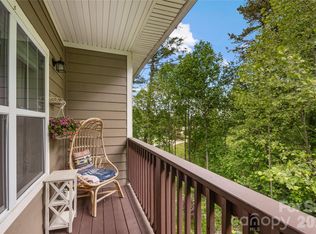
WHAT A DEAL! You must see this beautifully kept, move-in ready condo located in Brickton Village. Inside, you'll appreciate the open floor plan, covered balcony, in-unit laundry, and three roomy bedrooms (the primary bedroom features an en suite bathroom). The kitchen is equipped with granite countertops and an island/breakfast bar. The seller installed a new water heater in 2024, replaced the dishwasher in December 2023, and updated the garbage disposal in 2022. Additional updates include several new light fixtures, fresh paint, and a professional cleaning. This property is also conveniently situated near breweries, restaurants, grocery stores, parks, shopping, the airport, and more. Outdoor amenities feature walking trails, barbecue areas, picnic tables, and a gazebo. The community is very pet-friendly, so don't forget to bring your furry companions. This home has everything you need, so be sure to schedule your appointment today.
Active
$278,999
234 Brickton Village Cir, Fletcher, NC 28732
3beds
1,121sqft
:
Get pre-qualified$1,977/mo
Condominium
Built in 2007
-- sqft lot
$-- Zestimate®
$249/sqft
$247/mo HOA
What's special
Beautifully keptPicnic tablesBarbecue areasOpen floor planCovered balconyIn-unit laundryWalking trails
- 142 days |
- 134 |
- 2 |
Zillow last checked:
Listing updated:
Listed by:
Athena Cermak athenasellswnc@gmail.com,
Keller Williams Professionals
Source: Canopy MLS as distributed by MLS GRID,MLS#: 4349051
Facts & features
Interior
Bedrooms & bathrooms
- Bedrooms: 3
- Bathrooms: 2
- Full bathrooms: 2
- Main level bedrooms: 3
Primary bedroom
- Level: Main
Bedroom s
- Level: Main
Bedroom s
- Level: Main
Bathroom full
- Level: Main
Bathroom full
- Level: Main
Dining room
- Level: Main
Kitchen
- Level: Main
Laundry
- Level: Main
Living room
- Level: Main
Heating
- Heat Pump
Cooling
- Ceiling Fan(s), Central Air, Heat Pump
Appliances
- Included: Dishwasher, Dryer, Electric Oven, Electric Range, Microwave, Refrigerator, Washer
- Laundry: Electric Dryer Hookup, In Unit, Laundry Room, Main Level, Washer Hookup
Features
- Kitchen Island, Pantry
- Flooring: Carpet, Laminate, Tile
- Has basement: No
Interior area
- Total structure area: 1,121
- Total interior livable area: 1,121 sqft
- Finished area above ground: 1,121
- Finished area below ground: 0
Property
Parking
- Total spaces: 2
- Parking features: Parking Lot
- Uncovered spaces: 2
Features
- Levels: One
- Stories: 1
- Entry location: Main
- Patio & porch: Balcony, Covered, Patio
Details
- Additional structures: Gazebo
- Parcel number: 9652624886
- Zoning: RES
- Special conditions: Standard
Construction
Type & style
- Home type: Condo
- Property subtype: Condominium
Materials
- Brick Partial, Hardboard Siding, Stone Veneer
- Foundation: Slab
Condition
- New construction: No
- Year built: 2007
Utilities & green energy
- Sewer: Public Sewer
- Water: City
Community & HOA
Community
- Features: Dog Park, Picnic Area, Walking Trails
- Security: Fire Sprinkler System, Smoke Detector(s)
- Subdivision: Brickton Village
HOA
- Has HOA: Yes
- HOA fee: $247 monthly
- HOA name: First Service Residential
Location
- Region: Fletcher
Financial & listing details
- Price per square foot: $249/sqft
- Tax assessed value: $259,400
- Annual tax amount: $894
- Date on market: 3/6/2026
- Cumulative days on market: 142 days
- Listing terms: Assumable,Cash,Conventional,FHA,VA Loan
- Road surface type: Asphalt, Paved
Estimated market value
Not available
Estimated sales range
Not available
$1,987/mo
Price history
| Date | Event | Price |
|---|---|---|
| 3/6/2026 | Listed for sale | $278,999+13.9%$249/sqft |
Source:  Canopy MLS as distributed by MLS GRID #4349051 Report a problem Canopy MLS as distributed by MLS GRID #4349051 Report a problem | ||
| 2/11/2022 | Sold | $244,900$218/sqft |
Source: Canopy MLS as distributed by MLS GRID #3817358 Report a problem | ||
| 1/10/2022 | Pending sale | $244,900$218/sqft |
Source: Beverly-Hanks & Associates, Inc. #3817358 Report a problem | ||
| 1/10/2022 | Contingent | $244,900$218/sqft |
Source: Canopy MLS as distributed by MLS GRID #3817358 Report a problem | ||
| 1/4/2022 | Listed for sale | $244,900+48.4%$218/sqft |
Source: Canopy MLS as distributed by MLS GRID #3817358 Report a problem | ||
| 3/26/2019 | Listing removed | $165,000$147/sqft |
Source: Dawn Wilson Realty #3477800 Report a problem | ||
| 3/21/2019 | Listed for sale | $165,000+6.5%$147/sqft |
Source: Dawn Wilson Realty #3477800 Report a problem | ||
| 9/25/2018 | Listing removed | $155,000$138/sqft |
Source: EXIT REALTY VISTAS #3401311 Report a problem | ||
| 8/6/2018 | Pending sale | $155,000$138/sqft |
Source: EXIT REALTY VISTAS #3401311 Report a problem | ||
| 7/3/2018 | Price change | $155,000-1.3%$138/sqft |
Source: EXIT REALTY VISTAS #3401311 Report a problem | ||
| 6/21/2018 | Listed for sale | $157,000+8.3%$140/sqft |
Source: EXIT REALTY VISTAS #3401311 Report a problem | ||
| 2/10/2017 | Sold | $145,000-3.3%$129/sqft |
Source: Agent Provided Report a problem | ||
| 11/30/2016 | Listed for sale | $150,000+30.4%$134/sqft |
Source: Beverly Hanks & Assoc. Hendersonville #3233742 Report a problem | ||
| 1/8/2016 | Sold | $115,000-2.5%$103/sqft |
Source: Agent Provided Report a problem | ||
| 12/14/2015 | Pending sale | $118,000$105/sqft |
Source: Century 21 Mountain Lifestyles/S. Hend #3128797 Report a problem | ||
| 12/7/2015 | Listed for sale | $118,000$105/sqft |
Source: Century 21 Mountain Lifestyles/S. Hend #3128797 Report a problem | ||
| 11/16/2015 | Pending sale | $118,000$105/sqft |
Source: Century 21 Mountain Lifestyles/S. Hend #3128797 Report a problem | ||
| 11/11/2015 | Listed for sale | $118,000-1.6%$105/sqft |
Source: Century 21 Mountain Lifestyles/S. Hend #3128797 Report a problem | ||
| 7/3/2010 | Listing removed | $119,900$107/sqft |
Source: Choice Mountain Properties Real Estate Group, LLC #465935 Report a problem | ||
| 6/19/2010 | Price change | $119,900-7.7%$107/sqft |
Source: foreclosure.com Report a problem | ||
| 5/21/2010 | Price change | $129,900$116/sqft |
Source: foreclosure.com Report a problem | ||
| 5/18/2010 | Listed for sale | -- |
Source: foreclosure.com Report a problem | ||
Public tax history
| Year | Property taxes | Tax assessment |
|---|---|---|
| 2018 | $894 +50.6% | $105,100 |
| 2017 | $594 | $105,100 |
| 2016 | -- | $105,100 |
| 2015 | -- | $105,100 -99.3% |
| 2014 | -- | $14,810,850 +11188.8% |
| 2013 | -- | $131,200 |
| 2012 | -- | $131,200 |
| 2011 | -- | $131,200 -7% |
| 2010 | -- | $141,100 |
| 2009 | -- | $141,100 |
| 2008 | -- | $141,100 |
Find assessor info on the county website
Monthly payment
Est. payment
Payment breakdown
Explore the cost of this home by adjusting the details. Changes won't be saved.Climate risks
Neighborhood: 28732
Nearby schools
GreatSchools rating
- 6/10Fletcher ElementaryGrades: PK-5Distance: 0.3 mi
- 7/10Rugby MiddleGrades: 6-8Distance: 3.7 mi
- 8/10West Henderson HighGrades: 9-12Distance: 3.3 mi
Schools provided by the listing agent
- Elementary: Fletcher
- Middle: Rugby
- High: West Henderson
Source: Canopy MLS as distributed by MLS GRID. This data may not be complete. We recommend contacting the local school district to confirm school assignments for this home.
- $105,1003 bd2 ba1.1k sqft234 Brickton Village Cir #207, FLETCHER, NC 28732Off Market
- $183,4001 bd1 ba700 sqft176 Brickton Village Cir UNIT 307, Fletcher, NC 28732Off Market
- $259,4003 bd2 ba1.1k sqft202 Brickton Village Cir UNIT 207, Fletcher, NC 28732Off Market
- $279,0003 bd2 ba1.1k sqft181 Brickton Village Cir UNIT 301, Fletcher, NC 28732Sold

- $260,0002 bd2 ba1k sqft176 Brickton Village Cir #106, Fletcher, NC 28732Sold
- $185,0001 bd1 ba724 sqft176 Brickton Village Cir #302, Fletcher, NC 28732Sold
- $183,4001 bd1 ba747 sqft234 Brickton Village Cir UNIT 302, Fletcher, NC 28732Off Market
- $240,0003 bd2 ba1.1k sqft181 Brickton Village Cir UNIT 304, Fletcher, NC 28732Off Market
A local agent can set up tours, give advice and negotiate with sellers.
Similar homes
- $265,0003 bd2 ba1.1k sqft202 Brickton Village Cir Unit 201, Fletcher, NC 28732For Sale

 MLS ID #4389667, Jon Galbreath, Higher Ground Properties. Canopy MLS as distributed by MLS GRID
 - $284,0003 bd2 ba1.1k sqft124 Foxden Dr Unit 303, Fletcher, NC 28732For Sale
 MLS ID #4244379, Bree Ward, CENTURY 21 Mountain Lifestyles. Canopy MLS as distributed by MLS GRID
 - $250,0003 bd2 ba1.3k sqft94 Foxden Dr Unit 202, Fletcher, NC 28732For Sale
 MLS ID #4364312, Kim Hawkins, EXP Realty LLC. Canopy MLS as distributed by MLS GRID
 - $255,0003 bd2 ba1.4k sqft123 Foxden Dr #201, Ne, NC 28732For Sale
 MLS ID #4352897, Renee Miller, Howard Hanna Beverly-Hanks Asheville-Biltmore Park. Canopy MLS as distributed by MLS GRID
 - $295,0003 bd3 ba1.2k sqft46 Chesire Way, Fletcher, NC 28732For SaleMLS ID #4373703, Ellen McGuire, Ivester Jackson Blackstream. Canopy MLS as distributed by MLS GRID
- $225,0002 bd2 ba1.3k sqft123 Foxden Dr #202, Ne, NC 28732For SaleMLS ID #4404022, Jordan Fitzpatrick, The Main Brokerage, LLC. Canopy MLS as distributed by MLS GRID
- $289,0002 bd2 ba1.1k sqft226 Cardwell Ln, Fletcher, NC 28732For SaleMLS ID #4380970, Zach Penland, NextHome Partners. Canopy MLS as distributed by MLS GRID
- $275,0003 bd3 ba1.3k sqft19 Singleton Ln, Fletcher, NC 28732For SaleMLS ID #4297574, Michelle Dover, Southern Roots Real Estate. Canopy MLS as distributed by MLS GRID
- $250,0002 bd3 ba1.1k sqft31 Amersham Ln, Fletcher, NC 28732For SaleMLS ID #4399944, Jen Hubbell, Keller Williams Mtn Partners, LLC. Canopy MLS as distributed by MLS GRID
- $389,0003 bd2 ba1.5k sqft27 Mann Ln, Fletcher, NC 28732For SaleMLS ID #4365790, Hannah Fox, The Pinnacle Property Group NC. Canopy MLS as distributed by MLS GRID
- $289,9003 bd3 ba1.3k sqft606 Olde Covington Way, Arden, NC 28704For SaleMLS ID #4313907, Laura Flores, NextHome WNC Realty. Canopy MLS as distributed by MLS GRID
- $274,0002 bd2 ba1.2k sqft1706 Deermouse Way, Hendersonville, NC 28792For SaleMLS ID #4400240, Darlene Fouts, NorthGroup Real Estate LLC. Canopy MLS as distributed by MLS GRID
- $382,0003 bd2 ba1.4k sqftSt Johns Commons, Fletcher, NC 28732For SaleMLS ID #4385760, Hayes Albea, Keller Williams Mtn Partners, LLC. Canopy MLS as distributed by MLS GRID
- $285,0002 bd2 ba1.2k sqft117 Pebble Creek Dr, Asheville, NC 28803For SaleMLS ID #4400898, Jodie Tolbert, Howard Hanna Beverly-Hanks Asheville-Biltmore Park. Canopy MLS as distributed by MLS GRID
- $250,0002 bd2 ba1.1k sqftCarrington Place Condos, Arden, NC 28704For SaleMLS ID #4383772, Scott R Smith, Looking Glass Realty. Canopy MLS as distributed by MLS GRID
- $415,0003 bd2 ba1.5k sqft279 Stonehollow Rd, Fletcher, NC 28732For SaleMLS ID #4357133, Emma Byrd, Eclat Realty + Co. Canopy MLS as distributed by MLS GRID
- $379,0003 bd2 ba1.3k sqft58 S Sunberry Trl, Fletcher, NC 28732For SaleMLS ID #4371810, Greg Eskritt, NextHome Partners. Canopy MLS as distributed by MLS GRID
- $269,5002 bd2 ba957 sqft1325 4th Ave W APT C, Hendersonville, NC 28739For SaleMLS ID #4399110, Mindy Barnwell, CENTURY 21 Connected. Canopy MLS as distributed by MLS GRID
- $239,9002 bd2 ba1.1k sqft509 Carrington Pl, Arden, NC 28704For SaleMLS ID #4384818, Evelyn Clifford, EXP Realty LLC. Canopy MLS as distributed by MLS GRID
- $310,0003 bd3 ba1.3k sqft53 Sunny Meadows Blvd, Arden, NC 28704For SaleMLS ID #4396781, MichaelAnne Thompson, Century 21 Mountain Lifestyles. Canopy MLS as distributed by MLS GRID
