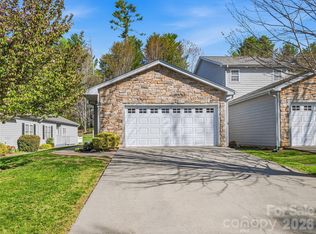
Welcome home to this beautifully updated, meticulously maintained South Asheville townhome! Originally the community's premier model home, this property shines with elegant crown molding, and easy-to-maintain wood laminate flooring throughout. The fully updated kitchen is a chef’s delight, boasting custom soft-close cabinetry with abundant storage, sleek granite countertops, and stainless steel appliances. The main level features a seamless open floor plan that flows effortlessly to a private, quiet back patio overlooking a serene wooded setting—perfect for morning coffee or evening relaxation. A one-car garage, a spacious laundry room, and an updated half-bath complete the first floor. Upstairs, you'll find a comfortable, oversized primary suite alongside two additional bedrooms and full guest bathroom, offering plenty of space for everyone. Unbeatable Location: Situated just minutes from the vibrant Airport Road area, you’ll enjoy quick access to South Asheville's best shopping, dining, and entertainment! With only a ten minute drive to the airport, this home is perfect for those who like to travel. This community features an expansive clubhouse, a fitness center, and a swimming pool to accommodate all your entertaining and wellness needs, and the HOA fees are only $160 per month!
Active
Price cut: $10K (7/13)
$310,000
53 Sunny Meadows Blvd, Arden, NC 28704
3beds
1,360sqft
:
Get pre-qualified$1,981/mo
Townhouse
Built in 2009
0.05 Acres Lot
$307,600 Zestimate®
$228/sqft
$160/mo HOA
What's special
Beautifully updatedElegant crown moldingUpdated half-bathOne-car garageSpacious laundry roomFull guest bathroomTwo additional bedrooms
- 29 days |
- 433 |
- 30 |
Zillow last checked:
Listing updated:
Listed by:
MichaelAnne Thompson michaelanne@hialtarealestate.com,
Century 21 Mountain Lifestyles
Source: Canopy MLS as distributed by MLS GRID,MLS#: 4396781
Facts & features
Interior
Bedrooms & bathrooms
- Bedrooms: 3
- Bathrooms: 3
- Full bathrooms: 2
- 1/2 bathrooms: 1
Primary bedroom
- Level: Upper
Laundry
- Level: Main
Heating
- Natural Gas
Cooling
- Central Air
Appliances
- Included: Dishwasher, Disposal, Electric Cooktop, Exhaust Fan, Gas Water Heater, Microwave, Refrigerator
- Laundry: Laundry Room, Main Level
Features
- Has basement: No
- Fireplace features: Gas Log
Interior area
- Total structure area: 1,360
- Total interior livable area: 1,360 sqft
- Finished area above ground: 1,360
- Finished area below ground: 0
Property
Parking
- Total spaces: 1
- Parking features: Attached Garage, Garage Door Opener, Garage on Main Level
- Attached garage spaces: 1
Features
- Levels: Two
- Stories: 2
- Entry location: Main
- Pool features: Community
Lot
- Size: 0.05 Acres
Details
- Additional structures: Other
- Parcel number: 9643793454
- Zoning: EMP
- Special conditions: Standard
Construction
Type & style
- Home type: Townhouse
- Property subtype: Townhouse
Materials
- Vinyl
- Foundation: Slab
Condition
- New construction: No
- Year built: 2009
Utilities & green energy
- Sewer: Public Sewer
- Water: City
Community & HOA
Community
- Features: Clubhouse, Sidewalks, Street Lights
- Subdivision: Village at Bradley Branch
HOA
- Has HOA: Yes
- HOA fee: $160 monthly
- HOA name: Lifestyle Property Mgmt
- HOA phone: 828-348-0677
Location
- Region: Arden
Financial & listing details
- Price per square foot: $228/sqft
- Tax assessed value: $303,600
- Annual tax amount: $1,356
- Date on market: 6/25/2026
- Cumulative days on market: 29 days
- Listing terms: Cash,Conventional
- Exclusions: Curtain rods, curtains, kayak and bike racks to be removed before closing
- Road surface type: Concrete, Paved
Estimated market value
$307,600
$292,000 - $323,000
$1,958/mo
Price history
| Date | Event | Price |
|---|---|---|
| 7/13/2026 | Price change | $310,000-3.1%$228/sqft |
Source:  Canopy MLS as distributed by MLS GRID #4396781 Report a problem Canopy MLS as distributed by MLS GRID #4396781 Report a problem | ||
| 6/25/2026 | Listed for sale | $320,000+30.1%$235/sqft |
Source: Canopy MLS as distributed by MLS GRID #4396781 Report a problem | ||
| 10/2/2021 | Listing removed | -- |
Source: Owner Report a problem | ||
| 7/5/2021 | Pending sale | $246,000+0.9%$181/sqft |
Source: Owner Report a problem | ||
| 7/1/2021 | Price change | $243,900-0.4%$179/sqft |
Source: Owner Report a problem | ||
| 6/22/2021 | Listed for sale | $245,000+0%$180/sqft |
Source: Owner Report a problem | ||
| 1/16/2021 | Listing removed | -- |
Source: Owner Report a problem | ||
| 12/13/2020 | Listed for sale | $244,900+8.8%$180/sqft |
Source: Owner Report a problem | ||
| 7/6/2020 | Sold | $225,000+0.4%$165/sqft |
Source: Canopy MLS as distributed by MLS GRID #3622401 Report a problem | ||
| 8/25/2019 | Listing removed | $223,999$165/sqft |
Source: Owner Report a problem | ||
| 8/23/2019 | Price change | $223,999+1.9%$165/sqft |
Source: Owner Report a problem | ||
| 8/19/2019 | Price change | $219,8990%$162/sqft |
Source: Owner Report a problem | ||
| 8/16/2019 | Price change | $219,999-2.6%$162/sqft |
Source: Owner Report a problem | ||
| 8/14/2019 | Listed for sale | $225,900+42.1%$166/sqft |
Source: Owner Report a problem | ||
| 9/1/2009 | Sold | $159,000$117/sqft |
Source: Public Record Report a problem | ||
Public tax history
| Year | Property taxes | Tax assessment |
|---|---|---|
| 2025 | $1,356 +4.7% | $210,300 |
| 2024 | $1,295 +3.3% | $210,300 |
| 2023 | $1,253 +1.7% | $210,300 |
| 2022 | $1,232 | $210,300 |
| 2021 | $1,232 +22.8% | $210,300 +32% |
| 2020 | $1,004 | $159,300 |
| 2019 | $1,004 | $159,300 |
| 2018 | $1,004 | $159,300 +26.9% |
| 2017 | $1,004 | $125,500 |
| 2016 | $1,004 +15.1% | $125,500 |
| 2015 | $872 | $125,500 |
| 2014 | $872 | $125,500 |
| 2013 | -- | $125,500 -18% |
| 2012 | -- | $153,100 |
| 2011 | -- | $153,100 |
| 2010 | -- | $153,100 |
Find assessor info on the county website
Monthly payment
Est. payment
Payment breakdown
Explore the cost of this home by adjusting the details. Changes won't be saved.Climate risks
Neighborhood: 28704
Nearby schools
GreatSchools rating
- 5/10Koontz Intermediate SchoolGrades: 5-6Distance: 2 mi
- 9/10Valley Springs MiddleGrades: 5-8Distance: 2.1 mi
- 7/10T C Roberson HighGrades: PK,9-12Distance: 2.1 mi
Schools provided by the listing agent
- Elementary: Avery's Creek/Koontz
- Middle: Valley Springs
- High: T.C. Roberson
Source: Canopy MLS as distributed by MLS GRID. This data may not be complete. We recommend contacting the local school district to confirm school assignments for this home.
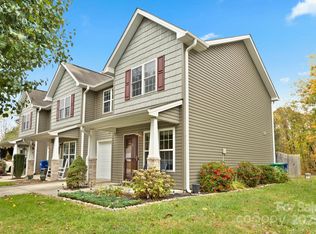
- $318,0003 bd3 ba1.3k sqft81 Sunny Meadows Blvd, Arden, NC 28704Sold
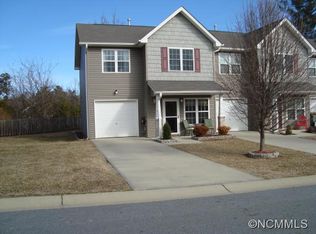
- $284,4003 bd2 ba1.3k sqft85 Sunny Meadows Blvd, Arden, NC 28704Off Market
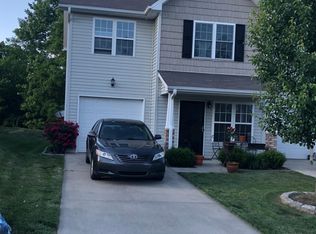
- $279,3003 bd2 ba1.3k sqft77 Sunny Meadows Blvd, Arden, NC 28704Off Market
- $315,8002 bd2 ba1.5k sqft72 Sunny Meadows Blvd #92, Arden, NC 28704Off Market

- $78,600-- bd-- ba-- sqft99999 Gilliam Rd, Arden, NC 28704Off Market
- $344,2002 bd2 ba1.5k sqft84 Sunny Meadows Blvd, Arden, NC 28704Off Market
- $276,3003 bd3 ba1.3k sqft75 Sunny Meadows Blvd, Arden, NC 28704Off Market
- $295,5003 bd3 ba1.3k sqft73 Sunny Meadows Blvd, Arden, NC 28704Off Market
A local agent can set up tours, give advice and negotiate with sellers.
Similar homes
- $299,9993 bd3 ba1.3k sqft10 Aberdeen Dr, Arden, NC 28704For Sale

 MLS ID #4344820, Sara Duque, Howard Hanna Beverly-Hanks Asheville-Biltmore Park. Canopy MLS as distributed by MLS GRID
 - $318,9993 bd3 ba1.3k sqft99 Sunny Meadows Blvd, Arden, NC 28704For Sale
 MLS ID #4347586, Amber Kirkpatrick, Howard Hanna Beverly-Hanks Asheville-Biltmore Park. Canopy MLS as distributed by MLS GRID
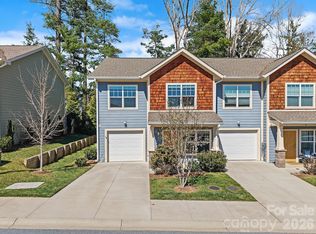
 - $319,9003 bd3 ba1.4k sqft1009 Baldwin Commons Dr, Arden, NC 28704For Sale
 MLS ID #4363263, Marie Reed, Keller Williams Professionals. Canopy MLS as distributed by MLS GRID
 - $429,5003 bd2 ba1.7k sqft23 Holiday Dr, Arden, NC 28704For Sale
 MLS ID #4383407, Marcella Dean, Walnut Cove Realty/Allen Tate/Beverly-Hanks. Canopy MLS as distributed by MLS GRID
 - $400,0003 bd2 ba1.2k sqft147 Birch Ln, Arden, NC 28704For SaleMLS ID #4399222, James Dager, Keller Williams Elite Realty. Canopy MLS as distributed by MLS GRID
- $435,5003 bd2 ba1.5k sqft51 Sunview Cir, Arden, NC 28704For SaleMLS ID #4397964, Lee Smith, Redfin Corporation. Canopy MLS as distributed by MLS GRID
- $420,0003 bd2 ba1.5k sqft155 Chestnut Pl, Arden, NC 28704For SaleMLS ID #4380174, Nathan Ford, Fathom Realty. Canopy MLS as distributed by MLS GRID
- $355,7502 bd2 ba896 sqft13 Trade St, Arden, NC 28704For SaleMLS ID #4388890, Jake Raines, Petit Properties Inc. Canopy MLS as distributed by MLS GRID
- $339,9003 bd2 ba1k sqft5 Springmill Dr, Asheville, NC 28806For SaleMLS ID #4401361, Matt Tavener, Keller Williams Professionals. Canopy MLS as distributed by MLS GRID
- $335,0003 bd2 ba1.1k sqft334 Mills Gap Rd, Asheville, NC 28803For SaleMLS ID #4322358, Erik Tillman, Roots Property Advisors dba Redtree Property Advisors. Canopy MLS as distributed by MLS GRID
- $285,0002 bd2 ba1.2k sqft117 Pebble Creek Dr, Asheville, NC 28803For SaleMLS ID #4400898, Jodie Tolbert, Howard Hanna Beverly-Hanks Asheville-Biltmore Park. Canopy MLS as distributed by MLS GRID
- $296,5003 bd3 ba1.3k sqft201 Stoney Point Way, Candler, NC 28715For SaleMLS ID #4366292, Catherine Proben, Howard Hanna Beverly-Hanks Waynesville. Canopy MLS as distributed by MLS GRID
- $382,0003 bd2 ba1.4k sqftSt Johns Commons, Fletcher, NC 28732For SaleMLS ID #4385760, Hayes Albea, Keller Williams Mtn Partners, LLC. Canopy MLS as distributed by MLS GRID
- $339,0003 bd4 ba1.5k sqft5 Terrace Ct, Asheville, NC 28804For SaleMLS ID #4375650, Laura Uherka, EXP Realty LLC. Canopy MLS as distributed by MLS GRID
- $329,0003 bd3 ba1.3k sqft10 Benedict Ln, Weaverville, NC 28787For SaleMLS ID #4396612, Marie Reed, Keller Williams Professionals. Canopy MLS as distributed by MLS GRID
- $259,0002 bd2 ba1k sqft229 Concord Rd, Asheville, NC 28803For SaleMLS ID #4399549, Maegan Carroll, Keller Williams Mtn Partners, LLC. Canopy MLS as distributed by MLS GRID
- $299,9002 bd3 ba1.1k sqft11 Athena Ave, Weaverville, NC 28787For SaleMLS ID #4377298, Valeria Carrizo-Wyda, Nest Realty Asheville. Canopy MLS as distributed by MLS GRID
- $299,0003 bd3 ba1.5k sqft1411 Kensington Rd, Hendersonville, NC 28791For SaleMLS ID #4339965, Anthony Guthmiller, Mosaic Community Lifestyle Realty. Canopy MLS as distributed by MLS GRID
- $300,0003 bd2 ba1k sqft2034 Pisgah Dr, Canton, NC 28716For SaleMLS ID #4398822, Laura Cuellar, Redfin Corporation. Canopy MLS as distributed by MLS GRID
- $284,0003 bd2 ba1.1k sqft124 Foxden Dr Unit 303, Fletcher, NC 28732For SaleMLS ID #4244379, Bree Ward, CENTURY 21 Mountain Lifestyles. Canopy MLS as distributed by MLS GRID
