Skip main navigation
Closed
  • $320,400

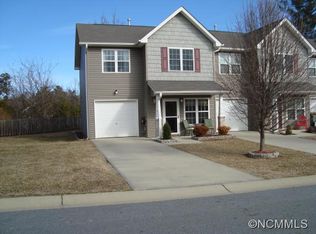
    72 Sunny Meadows Blvd #92, Arden, NC 28704

    2beds
    1,527sqft
    Townhouse
    Built in 2020
    0.02 Acres Lot
    $320,400 Zestimate®
    $210/sqft
    $1,880 Estimated rent

    Home value

    $320,400

    $295,000 - $346,000

    $1,880/mo

    Zestimate® history
    Loading
    Loading...

    Owner options

    List your home for rent

    $1,880/mo

    Rent Zestimate®

    Find your next renter with Zillow Rental Manager. Plus, with online applications, you can quickly screen prospective tenants – for free.

    Learn more

    $1,880/mo

    Rent Zestimate®

    Refinance and save

    $1,998/mo

    Est. payment

    Refinancing to a lower rate could help reduce your monthly payments and save thousands over the life of the loan.

    See today's rates

    $1,998/mo

    Est. payment

    Explore your selling options

    Work with a Zillow partner agent

    Leverage their expertise and Zillow's premium Showcase listings to get your home seen by more buyers.

    Get started

    List with your own agent

    Get your home in front of millions of buyers by listing it on Zillow.

    Learn how to do it

    Sell it yourself

    Take full control of how buyers see your home on Zillow by listing For Sale by Owner (FSBO).

    List your home

    What's special

    PRE-CONSTRUCTION TO BEGIN 2020. Go under contract now and the price is locked-in! Perfect for those not ready to move yet. Membership to the upcoming clubhouse, pool and fitness are included in the purchase price of the home! All lawn and most exterior building maintenance is covered in HOA fee of just $98/month. Dramatic vaulted ceiling in great room also features a cozy gas fireplace. This end unit town home offers spacious living with 2 bedrooms plus a study/office, vaulted sun room expansion in the gorgeous kitchen, generously sized 2 car garage, Energy Star qualified home, Rennai tankless water heater, granite counter tops, tile flooring with wood floors available. Go under contract now and the price is locked-in! Perfect for those not ready to move yet.

    This property is off market, which means it's not currently listed for sale or rent on Zillow. This may be different from what's available on other websites or public sources.

    Zillow last checked:

    Listing updated:

    Listed by:

    Joel Burkhalter joelburkhalter@bhhslp.com,

    Berkshire Hathaway HomeServices

    Bought with:

    Debby Smith

    Berkshire Hathaway HomeServices

    Source: Canopy MLS as distributed by MLS GRID,MLS#: 3442969MLS Logo

    Facts & features

    Interior

    Bedrooms & bathrooms
    • Bedrooms: 2
    • Bathrooms: 2
    • Full bathrooms: 2
    • Main level bedrooms: 2
    Primary bedroom
    • Level: Main
    Primary bedroom
    • Level: Main
    Bedroom s
    • Level: Main
    Bedroom s
    • Level: Main
    Bathroom full
    • Level: Main
    Bathroom full
    • Level: Main
    Dining room
    • Level: Main
    Dining room
    • Level: Main
    Great room
    • Level: Main
    Great room
    • Level: Main
    Kitchen
    • Level: Main
    Kitchen
    • Level: Main
    Laundry
    • Level: Main
    Laundry
    • Level: Main
    Office
    • Level: Main
    Office
    • Level: Main
    Study
    • Level: Main
    Study
    • Level: Main
    Sunroom
    • Level: Main
    Sunroom
    • Level: Main
    Utility room
    • Level: Main
    Utility room
    • Level: Main
    Heating
    • Central, Forced Air, Natural Gas
    Cooling
    • Ceiling Fan(s)
    Appliances
    • Included: Dishwasher, Disposal, Electric Cooktop, Electric Oven, Electric Range, ENERGY STAR Qualified Dishwasher, ENERGY STAR Qualified Light Fixtures, Gas Water Heater, Microwave, Plumbed For Ice Maker, Self Cleaning Oven, Tankless Water Heater
    • Laundry: Electric Dryer Hookup, Main Level
    Features
    • Pantry, Tray Ceiling(s)(s), Vaulted Ceiling(s)(s), Walk-In Closet(s)
    • Flooring: Carpet, Tile
    • Windows: Insulated Windows
    • Attic: Pull Down Stairs
    • Fireplace features: Gas, Gas Log, Gas Vented, Great Room
    Interior area
    • Total structure area: 1,527
    • Total interior livable area: 1,527 sqft
    • Finished area above ground: 1,527
    • Finished area below ground: 0

    Property

    Parking
    • Total spaces: 2
    • Parking features: Attached Garage, Garage Door Opener, Keypad Entry, Garage on Main Level
    • Attached garage spaces: 2
    Accessibility
    • Accessibility features: Two or More Access Exits, No Interior Steps
    Features
    • Levels: One
    • Stories: 1
    • Entry location: Main
    • Patio & porch: Front Porch, Patio
    Lot
    • Size: 0.02 Acres
    • Dimensions: .02
    • Features: End Unit, Level, Paved
    Details
    • Parcel number: 964378995900000
    • Zoning: PUD
    • Special conditions: Standard

    Construction

    Type & style
    • Home type: Townhouse
    • Architectural style: Other
    • Property subtype: Townhouse
    • Attached to another structure: Yes
    Materials
    • Vinyl
    • Foundation: Slab
    Condition
    • New construction: Yes
    • Year built: 2020
    Details
    • Builder model: Camelot 1
    • Builder name: Lifestyle Homes of Distinction

    Utilities & green energy

    • Sewer: Public Sewer
    • Water: City
    Green energy
    • Energy efficient items: Lighting

    Community & HOA

    Community
    • Features: Street Lights
    • Subdivision: Village at Bradley Branch
    HOA
    • Has HOA: Yes
    • HOA fee: $98 monthly
    • HOA name: Lifestyle Property Management
    • HOA phone: 828-274-1110
    Location
    • Region: Arden
    • Elevation: 2000 Feet

    Financial & listing details

    • Price per square foot: $210/sqft
    • Date on market: 10/11/2018
    • Cumulative days on market: 377 days
    • Listing terms: Conventional
    • Exclusions: -
    • Road surface type: Concrete, Paved

    Price history

    DateEventPrice
    4/30/2021Sold$297,509+9.4%$195/sqft
    Source: Canopy MLS as distributed by MLS GRID #3442969 Report a problem
    3/6/2021Pending sale$271,900$178/sqft
    Source: Canopy MLS as distributed by MLS GRID #3442969 Report a problem

    Public tax history

    Tax history is unavailable.

    Neighborhood: 28704

    Nearby schools

    GreatSchools rating
    Schools provided by the listing agent
    • Elementary: Avery's Creek/Koontz
    • Middle: Valley Springs
    • High: T.C. Roberson

    Source: Canopy MLS as distributed by MLS GRID. This data may not be complete. We recommend contacting the local school district to confirm school assignments for this home.

    Get a cash offer in 3 minutes
    Find out how much your home could sell for in as little as 3 minutes with a no-obligation cash offer.
    Estimated market value
    $320,400
    Get a cash offer in 3 minutes
    Find out how much your home could sell for in as little as 3 minutes with a no-obligation cash offer.
    Estimated market value
    $320,400