Skip main navigation
Closed
  • $330,000

    80 Sunny Meadows Blvd, Arden, NC 28704

    2beds
    1,527sqft
    Townhouse
    Built in 2015
    0.05 Acres Lot
    $331,400 Zestimate®
    $216/sqft
    $2,050 Estimated rent

    Home value

    $331,400

    $315,000 - $348,000

    $2,050/mo

    Zestimate® history
    Loading
    Loading...

    Owner options

    List your home for rent

    $2,050/mo

    Rent Zestimate®

    Find your next renter with Zillow Rental Manager. Plus, with online applications, you can quickly screen prospective tenants – for free.

    Learn more

    $2,050/mo

    Rent Zestimate®

    Refinance and save

    $2,051/mo

    Est. payment

    Refinancing to a lower rate could help reduce your monthly payments and save thousands over the life of the loan.

    See today's rates

    $2,051/mo

    Est. payment

    Explore your selling options

    Work with a Zillow partner agent

    Leverage their expertise and Zillow's premium Showcase listings to get your home seen by more buyers.

    Get started

    List with your own agent

    Get your home in front of millions of buyers by listing it on Zillow.

    Learn how to do it

    Sell it yourself

    Take full control of how buyers see your home on Zillow by listing For Sale by Owner (FSBO).

    List your home

    What's special

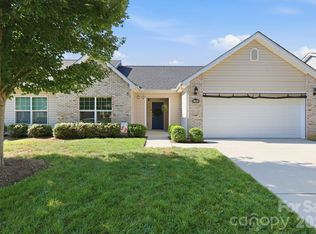
    Welcome to your new single level living home! This two Bedroom has been lived as a three bedroom since it was built. This home is well located for the South Asheville area in a private established community. The primary bedroom and bathroom are spacious and private in their own corner of the house. The open floor plan leaves you with a sense of space and inclusion. Single level living makes this an easy property to enjoy. The hard wood floors fill the house with a sense of grace. The tile floors in the kitchen area and bath compliment the granite counters for luxurious feeling. Enjoy the covered porch or spend them at the community pool and the clubhouse, just down the road. The primary bath features a tub and shower. The common bathroom has a full-size tub with shower, between the second bedroom and the bonus room and easy access for guests as well. The kitchen is wide and allows multiple people, while talking to their friends in the dining area.

    Zillow last checked:

    Listing updated:

    Listed by:

    Bernard Thoma b.thoma1@yahoo.com,

    Bernard Thoma

    Bought with:

    Stacey Enos

    Mosaic Community Lifestyle Realty

    Source: Canopy MLS as distributed by MLS GRID,MLS#: 4058123MLS Logo

    Facts & features

    Interior

    Bedrooms & bathrooms
    • Bedrooms: 2
    • Bathrooms: 2
    • Full bathrooms: 2
    • Main level bedrooms: 2
    Primary bedroom
    • Features: None
    • Level: Main
    Primary bedroom
    • Level: Main
    Bedroom s
    • Features: None
    • Level: Main
    Bedroom s
    • Level: Main
    Bonus room
    • Features: None
    • Level: Main
    Bonus room
    • Level: Main
    Dining area
    • Level: Main
    Dining area
    • Level: Main
    Kitchen
    • Level: Main
    Kitchen
    • Level: Main
    Kitchen
    • Level: Main
    Kitchen
    • Level: Main
    Laundry
    • Level: Main
    Laundry
    • Level: Main
    Living room
    • Features: None
    • Level: Main
    Living room
    • Level: Main
    Heating
    • Central, Forced Air, Heat Pump, Natural Gas
    Cooling
    • Ceiling Fan(s), Central Air
    Appliances
    • Included: Dishwasher, Disposal, Gas Cooktop, Gas Oven, Gas Range, Gas Water Heater, Microwave, Refrigerator, Tankless Water Heater
    • Laundry: Utility Room
    Features
    • Open Floorplan, Walk-In Closet(s)
    • Flooring: Tile, Wood
    • Has basement: No
    • Attic: Pull Down Stairs
    Interior area
    • Total structure area: 1,527
    • Total interior livable area: 1,527 sqft
    • Finished area above ground: 1,527
    • Finished area below ground: 0

    Property

    Parking
    • Total spaces: 2
    • Parking features: Driveway, Garage Door Opener, Garage Faces Front, On Street, Garage on Main Level
    • Garage spaces: 2
    • Has uncovered spaces: Yes
    Accessibility
    • Accessibility features: Two or More Access Exits, Mobility Friendly Flooring, No Interior Steps
    Features
    • Levels: One
    • Stories: 1
    • Entry location: Main
    • Patio & porch: Covered, Enclosed, Rear Porch
    • Exterior features: Lawn Maintenance, Other - See Remarks
    • Pool features: Community
    Lot
    • Size: 0.05 Acres
    • Features: End Unit
    Details
    • Parcel number: 964379337000000
    • Zoning: EMP
    • Special conditions: Standard

    Construction

    Type & style
    • Home type: Townhouse
    • Architectural style: Traditional
    • Property subtype: Townhouse
    Materials
    • Brick Partial, Vinyl
    • Foundation: Slab
    • Roof: Composition
    Condition
    • New construction: No
    • Year built: 2015

    Utilities & green energy

    • Sewer: Public Sewer
    • Water: City
    • Utilities for property: Cable Available, Electricity Connected, Underground Power Lines, Underground Utilities

    Community & HOA

    Community
    • Features: Clubhouse, Fitness Center
    • Security: Radon Mitigation System, Smoke Detector(s)
    • Subdivision: Bradley Branch
    HOA
    • Has HOA: Yes
    • HOA fee: $108 monthly
    Location
    • Region: Arden

    Financial & listing details

    • Price per square foot: $216/sqft
    • Tax assessed value: $243,900
    • Annual tax amount: $1,544
    • Date on market: 8/14/2023
    • Cumulative days on market: 70 days
    • Listing terms: Cash,Conventional,FHA,Other - See Remarks
    • Electric utility on property: Yes
    • Road surface type: Concrete, Paved

    Price history

    DateEventPrice
    11/28/2023Sold$330,000-7%$216/sqft
    Source: Canopy MLS as distributed by MLS GRID #4058123 Report a problem
    10/15/2023Price change$355,000-1.4%$232/sqft
    Source: Canopy MLS as distributed by MLS GRID #4058123 Report a problem
    9/15/2023Price change$360,000-2.7%$236/sqft
    Source: Canopy MLS as distributed by MLS GRID #4058123 Report a problem
    9/1/2023Price change$370,000-1.3%$242/sqft
    Source: Canopy MLS as distributed by MLS GRID #4058123 Report a problem
    8/14/2023Listed for sale$375,000+41.5%$246/sqft
    Source: Canopy MLS as distributed by MLS GRID #4058123 Report a problem
    12/10/2020Sold$265,000-3.6%$174/sqft
    Source: Canopy MLS as distributed by MLS GRID #3672905 Report a problem
    10/27/2020Pending sale$275,000$180/sqft
    Source: Beverly-Hanks Downtown Asheville #3672905 Report a problem
    10/15/2020Listed for sale$275,000+5.8%$180/sqft
    Source: Beverly-Hanks Downtown Asheville #3672905 Report a problem
    3/14/2018Sold$259,900+18.9%$170/sqft
    Source: Canopy MLS as distributed by MLS GRID #3355852 Report a problem
    7/28/2015Sold$218,500$143/sqft
    Source: Public Record Report a problem

    Public tax history

    YearProperty taxesTax assessment
    2025$1,544 +4.7%$239,500
    2024$1,474 +1.4%$239,500 -1.8%
    2023$1,454 +1.7%$243,900
    2022$1,429 $243,900
    2021$1,429 +14.5%$243,900 +23.1%
    2020$1,248 $198,100
    2019$1,248 $198,100
    2018$1,248 +17%$198,100 +29.1%
    2017$1,067 -14.5%$153,500
    2016$1,248 +17%$153,500
    2015$1,067 --
    Find assessor info on the county website

    Neighborhood: 28704

    Nearby schools

    GreatSchools rating
    Schools provided by the listing agent
    • Elementary: Estes/Koontz
    • Middle: Valley
    • High: T.C. Roberson

    Source: Canopy MLS as distributed by MLS GRID. This data may not be complete. We recommend contacting the local school district to confirm school assignments for this home.

    Get a cash offer in 3 minutes
    Find out how much your home could sell for in as little as 3 minutes with a no-obligation cash offer.
    Estimated market value
    $331,400
    Get a cash offer in 3 minutes
    Find out how much your home could sell for in as little as 3 minutes with a no-obligation cash offer.
    Estimated market value
    $331,400