
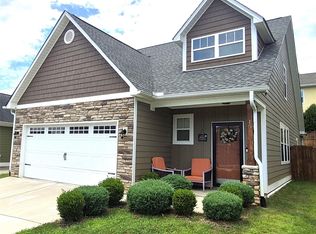
Versatile ONE-LEVEL LIVING with two distinct living areas makes this end-unit home a standout! The main living space features a bright living room with vaulted ceilings and a gas-log fireplace, plus a chef’s kitchen equipped with a ZLINE dual oven, 5-burner gas range with hood, and pantry. The primary suite also offers vaulted ceilings, along with an ensuite bath featuring a tiled shower, dual vanity, and walk-in closet.
The separate second living area provides exceptional flexibility with its own kitchenette, refrigerator, cooktop, dual-function washer/dryer, bedroom, full bathroom, and bonus room ideal for an office or additional sleeping space. This setup is perfect for an in-law suite, private space for a family member, guests, or potential rental income. Seller is willing to remove the wall in the living room and the kitchenette if buyer wishes. (fixtures would not convey if kitchenette is removed)
A 2-car garage (pre-wired for an EV hookup) offers additional workshop and storage space, with the garage refrigerator and freezer included. Outside, enjoy a privacy-fenced backyard complete with two gazebos, gas fire pit, and gas grill—all conveying with the home.
Conveniently located near the airport, Target, restaurants, Sierra Nevada, and everyday amenities. The low HOA fee includes access to the community outdoor pool, fitness center, clubhouse, and dog park. A unique opportunity for comfortable main-level living with flexible space to fit a variety of needs!
Under contract-show
$365,000
72 Sunny Meadows Blvd, Arden, NC 28704
2beds
1,544sqft
Townhouse
Built in 2021
0.05 Acres Lot
$358,800 Zestimate®
$236/sqft
$150/mo HOA
What's special
Gas-log fireplaceOne-level livingPrivacy-fenced backyardWalk-in closetDual vanityGas fire pitGas grill
- 36 days
- 71
- 6
Zillow last checked:
Listing updated:
Listed by:
Erin White erinwhite@kw.com,
Keller Williams Professionals
Source: Canopy MLS as distributed by MLS GRID,MLS#: 4421801
Facts & features
Interior
Bedrooms & bathrooms
- Bedrooms: 2
- Bathrooms: 2
- Full bathrooms: 2
- Main level bedrooms: 2
Primary bedroom
- Level: Main
Bedroom s
- Level: Main
Bathroom full
- Level: Main
Bathroom full
- Level: Main
Other
- Level: Main
Other
- Level: Main
Dining area
- Level: Main
Kitchen
- Level: Main
Living room
- Level: Main
Heating
- Natural Gas
Cooling
- Ceiling Fan(s), Central Air, Heat Pump
Appliances
- Included: Convection Oven, Dishwasher, Disposal, Electric Range, Gas Range, Microwave, Oven, Refrigerator, Washer/Dryer
- Laundry: In Kitchen, Laundry Room, Main Level
Features
- Pantry, Walk-In Closet(s)
- Flooring: Tile, Wood
- Doors: French Doors, Insulated Door(s), Screen Door(s)
- Has basement: No
- Attic: Pull Down Stairs
- Fireplace features: Family Room, Gas Log
Interior area
- Total structure area: 1,544
- Total interior livable area: 1,544 sqft
- Finished area above ground: 1,544
- Finished area below ground: 0
Video & virtual tour
Property
Parking
- Total spaces: 2
- Parking features: Driveway, Attached Garage
- Attached garage spaces: 2
- Has uncovered spaces: Yes
Accessibility
- Accessibility features: Two or More Access Exits
Features
- Levels: One
- Stories: 1
- Entry location: Main
- Patio & porch: Front Porch, Patio
- Exterior features: Fire Pit, Lawn Maintenance
- Pool features: Community
- Fencing: Back Yard,Privacy
Lot
- Size: 0.05 Acres
- Features: End Unit, Level
Living quarters
- Secondary features: None
Details
- Parcel number: 964379424900000
- Zoning: EMP
- Special conditions: Standard
Construction
Type & style
- Home type: Townhouse
- Architectural style: Traditional
- Property subtype: Townhouse
Materials
- Vinyl
- Foundation: Slab, Other - See Remarks
Condition
- New construction: No
- Year built: 2021
Utilities & green energy
- Sewer: Public Sewer
- Water: City
Community & HOA
Community
- Features: Clubhouse, Dog Park, Fitness Center, Street Lights
- Subdivision: Village at Bradley Branch
HOA
- Has HOA: Yes
- HOA fee: $150 monthly
- HOA name: Lifestyle Property Management
- HOA phone: 828-274-1110
Location
- Region: Arden
Financial & listing details
- Price per square foot: $236/sqft
- Tax assessed value: $249,900
- Annual tax amount: $1,611
- Date on market: 9/12/2026
- Cumulative days on market: 36 days
- Listing terms: Cash,Conventional
- Road surface type: Concrete, Paved
Estimated market value
$358,800
$341,000 - $377,000
$1,875/mo
Price history
| Date | Event | Price |
|---|---|---|
| 9/12/2026 | Listed for sale | $365,000+22.5%$236/sqft |
Source:  Canopy MLS as distributed by MLS GRID #4421801 Report a problem Canopy MLS as distributed by MLS GRID #4421801 Report a problem | ||
| 4/28/2021 | Sold | $298,000$193/sqft |
Source: Public Record Report a problem | ||
Public tax history
| Year | Property taxes | Tax assessment |
|---|---|---|
| 2025 | $1,611 +4.7% | $249,900 |
| 2024 | $1,538 +3.3% | $249,900 |
| 2023 | $1,489 +1.7% | $249,900 |
| 2022 | $1,464 +1149.5% | $249,900 +1149.5% |
| 2021 | $117 | $20,000 |
Find assessor info on the county website
Monthly payment
Est. payment
Payment breakdown
Explore the cost of this home by adjusting the details. Changes won't be saved.Climate risks
Neighborhood: 28704
Similar homes
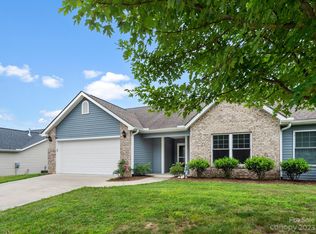
- $308,0003 bd3 ba1.3k sqft5 Lilac Fields Way, Arden, NC 28704For Sale
 MLS ID #4425374, Beth Cohen, LPT Realty, LLC. Canopy MLS as distributed by MLS GRID
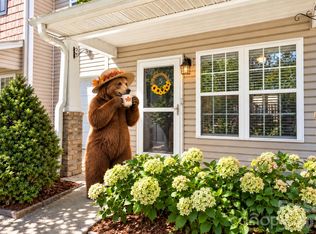
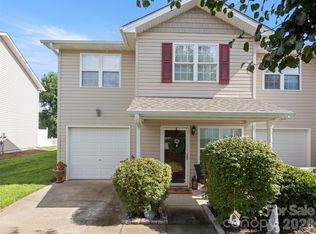
 - $313,5003 bd3 ba1.3k sqft99 Sunny Meadows Blvd, Arden, NC 28704For Sale
 MLS ID #4347586, Amber Kirkpatrick, Howard Hanna Beverly-Hanks Asheville-Biltmore Park. Canopy MLS as distributed by MLS GRID
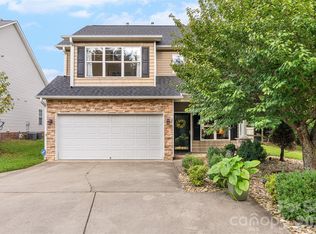
 - $499,0003 bd3 ba2k sqft16 Holmes Ln, Arden, NC 28704For Sale
 MLS ID #4424717, Cory Wall, EXP Realty LLC. Canopy MLS as distributed by MLS GRID
 - $450,0003 bd3 ba1.6k sqft15 Hyde Park Pl, Arden, NC 28704For Sale
 MLS ID #4416533, Michele Van Zandycke, Keller Williams Professionals. Canopy MLS as distributed by MLS GRID
 - $415,0003 bd2 ba1.3k sqft98 Stonehollow Rd, Fletcher, NC 28732For SaleMLS ID #4422790, Robin Mehler, Town and Mountain Realty. Canopy MLS as distributed by MLS GRID
- $374,9003 bd2 ba1.3k sqft107 Forest St, Asheville, NC 28803For SaleMLS ID #4413610, Lynn Bolser, NextHome AVL Realty. Canopy MLS as distributed by MLS GRID
- $379,0002 bd2 ba1.4k sqft6 Enochs Way, Fletcher, NC 28732For SaleMLS ID #4422708, Mahalia Kennedy, Appalachian Realty Associates. Canopy MLS as distributed by MLS GRID
- $487,0004 bd3 ba1.8k sqft47 Royal Oaks Rd, Arden, NC 28704For SaleMLS ID #4411047, Stacy Brown, Asheville Realty Group. Canopy MLS as distributed by MLS GRID
- $350,0002 bd3 ba1.4k sqftParkway Vista Townhome, Asheville, NC 28805For SaleMLS ID #4434950, Jen Canino, Patton Allen Real Estate LLC. Canopy MLS as distributed by MLS GRID
- $532,0004 bd3 ba2.2k sqft8 Mallard Run Dr, Arden, NC 28704For SaleMLS ID #4395939, Janet Blake, Ivester Jackson Blackstream. Canopy MLS as distributed by MLS GRID
- $414,8003 bd2 ba1.3k sqft38 E Swift Creek Rd, Fletcher, NC 28732For SaleMLS ID #4413566, Caryn Huggins, Southern Roots Real Estate. Canopy MLS as distributed by MLS GRID
- $369,0002 bd2 ba1.1k sqft15 Old Fort Rd, Fairview, NC 28730For SaleMLS ID #4391418, Tyler Coon, EXP Realty LLC. Canopy MLS as distributed by MLS GRID
- $519,5003 bd3 ba2.1k sqft20 Phillip Ln, Arden, NC 28704For SaleMLS ID #4365933, Aleksey Davidchuk, NextHome Partners. Canopy MLS as distributed by MLS GRID
- $359,7503 bd3 ba1.7k sqft33 Cedar Hill Rd, Hendersonville, NC 28792For SaleMLS ID #4366130, Laura Flores, NextHome WNC Realty. Canopy MLS as distributed by MLS GRID
- $340,0003 bd3 ba1.7k sqftTownes at Stonecrest, Hendersonville, NC 28792For SaleMLS ID #4417251, David Rathy, Keller Williams Elite Realty. Canopy MLS as distributed by MLS GRID
- $390,0003 bd2 ba1.1k sqft11 W Raleigh Rd, Asheville, NC 28803For SaleMLS ID #4398228, Jeremy Jordan, Nest Realty Asheville. Canopy MLS as distributed by MLS GRID
- $374,8803 bd2 ba1.4k sqft50 Autumn View Dr, Hendersonville, NC 28792For SaleMLS ID #4420774, Brian Seward, Keller Williams Mtn Partners, LLC. Canopy MLS as distributed by MLS GRID
- $429,0004 bd3 ba1.9k sqft244 Mud Creek Rd, Fletcher, NC 28732For SaleMLS ID #4429166, Wendy Morris, George Real Estate Group Inc. Canopy MLS as distributed by MLS GRID
