
Motivated Seller! Move-in ready gorgeous home! Perfect Investment Property! Welcome to 20 Phillip lane! Beautiful newer construction home offering nearly 2,200 square feet of thoughtfully designed living space with 3 bedrooms and 2.5 bathrooms, ideally located at the end of a quiet dead-end road for added privacy and minimal traffic.
This home features an open floor plan with 10-foot ceilings and 8-foot doors, large windows in the every room, creating a bright and spacious feel throughout. The main level showcases brand new flooring, a large living room with a gas fireplace that flows seamlessly into the kitchen, complete with a gas stove, pantry, granite countertops and plenty of space for cooking and entertaining.
The primary suite is conveniently located on the main floor and offers a generous bedroom with direct access to the back porch and fenced-in backyard. The en-suite bathroom features dual vanities, a walk-in shower, and a large walk-in closet with washer and dryer hookups for added convenience.
Upstairs, you’ll find two spacious bedrooms, a dedicated laundry room, and a bonus family area—perfect for a second living space, playroom, or media room.
Located just minutes from Biltmore Park shopping, dining, the airport, and within walking distance to Jake Rusher Park, this home offers the perfect balance of comfort, convenience, and location.
Investors! This would be a perfect LTR to add to your portfolio!
Active
Price cut: $5.5K (9/29)
$519,500
20 Phillip Ln, Arden, NC 28704
3beds
2,192sqft
Single Family Residence
Built in 2020
0.11 Acres Lot
$516,800 Zestimate®
$237/sqft
$-- HOA
What's special
Walk-in showerOpen floor planFenced-in backyardGranite countertopsBrand new flooringBack porch
- 187 days
- 410
- 28
Zillow last checked:
Listing updated:
Listed by:
Aleksey Davidchuk alexmoveshomes@gmail.com,
NextHome Partners
Source: Canopy MLS as distributed by MLS GRID,MLS#: 4365933
Facts & features
Interior
Bedrooms & bathrooms
- Bedrooms: 3
- Bathrooms: 3
- Full bathrooms: 2
- 1/2 bathrooms: 1
- Main level bedrooms: 1
Primary bedroom
- Level: Main
Bedroom s
- Level: Upper
Bedroom s
- Level: Upper
Bathroom full
- Level: Main
Bathroom half
- Level: Main
Kitchen
- Level: Main
Laundry
- Level: Upper
Living room
- Level: Main
Heating
- Central, Electric, Forced Air
Cooling
- Ceiling Fan(s), Central Air, Electric, Heat Pump
Appliances
- Included: Dishwasher, Gas Oven, Gas Range, Microwave, Washer/Dryer
- Laundry: Inside, Laundry Room, Main Level, Multiple Locations, Upper Level, Washer Hookup
Features
- Breakfast Bar, Open Floorplan, Pantry, Walk-In Closet(s)
- Flooring: Vinyl
- Doors: Insulated Door(s)
- Windows: Insulated Windows
- Has basement: No
- Fireplace features: Gas
Interior area
- Total structure area: 2,192
- Total interior livable area: 2,192 sqft
- Finished area above ground: 2,192
- Finished area below ground: 0
Video & virtual tour
Property
Parking
- Total spaces: 3
- Parking features: Driveway, Attached Garage, Garage Door Opener, Garage Faces Front, Garage on Main Level
- Attached garage spaces: 1
- Uncovered spaces: 2
Features
- Levels: Two
- Stories: 2
- Patio & porch: Porch, Rear Porch, Side Porch
- Fencing: Back Yard,Fenced,Full
Lot
- Size: 0.11 Acres
- Features: Cleared, End Unit, Level, Private
Details
- Parcel number: 965434791400000
- Zoning: RS8
- Special conditions: Standard
Construction
Type & style
- Home type: SingleFamily
- Property subtype: Single Family Residence
Materials
- Hardboard Siding
- Foundation: Crawl Space, Slab
Condition
- New construction: No
- Year built: 2020
Utilities & green energy
- Sewer: Public Sewer
- Water: City
Community & HOA
Community
- Security: Carbon Monoxide Detector(s), Smoke Detector(s)
- Subdivision: Cedar Walk
Location
- Region: Arden
Financial & listing details
- Price per square foot: $237/sqft
- Tax assessed value: $491,800
- Annual tax amount: $4,447
- Date on market: 4/6/2026
- Cumulative days on market: 187 days
- Listing terms: Cash,Conventional,FHA,VA Loan
- Road surface type: Concrete, Paved
Estimated market value
$516,800
$491,000 - $543,000
$3,348/mo
Price history
| Date | Event | Price |
|---|---|---|
| 9/29/2026 | Price change | $519,500-1%$237/sqft |
Source:  Canopy MLS as distributed by MLS GRID #4365933 Report a problem Canopy MLS as distributed by MLS GRID #4365933 Report a problem | ||
| 8/18/2026 | Price change | $525,000-0.9%$240/sqft |
Source: Canopy MLS as distributed by MLS GRID #4365933 Report a problem | ||
| 8/6/2026 | Price change | $530,000-2.6%$242/sqft |
Source: Canopy MLS as distributed by MLS GRID #4365933 Report a problem | ||
| 6/22/2026 | Price change | $544,000-0.9%$248/sqft |
Source: Canopy MLS as distributed by MLS GRID #4365933 Report a problem | ||
| 5/1/2026 | Price change | $549,000-1.8%$250/sqft |
Source: Canopy MLS as distributed by MLS GRID #4365933 Report a problem | ||
| 4/21/2026 | Price change | $559,000-1.1%$255/sqft |
Source: Canopy MLS as distributed by MLS GRID #4365933 Report a problem | ||
| 4/17/2026 | Price change | $565,000-0.9%$258/sqft |
Source: Canopy MLS as distributed by MLS GRID #4365933 Report a problem | ||
| 4/6/2026 | Listed for sale | $570,000-5%$260/sqft |
Source: Canopy MLS as distributed by MLS GRID #4365933 Report a problem | ||
| 8/8/2025 | Listing removed | $599,900$274/sqft |
Source: Canopy MLS as distributed by MLS GRID #4259967 Report a problem | ||
| 6/24/2025 | Price change | $599,900-4%$274/sqft |
Source: Canopy MLS as distributed by MLS GRID #4259967 Report a problem | ||
| 5/30/2025 | Price change | $625,000-3.8%$285/sqft |
Source: Canopy MLS as distributed by MLS GRID #4259967 Report a problem | ||
| 5/21/2025 | Listed for sale | $650,000+13%$297/sqft |
Source: Canopy MLS as distributed by MLS GRID #4259967 Report a problem | ||
| 9/29/2023 | Sold | $575,000$262/sqft |
Source: Canopy MLS as distributed by MLS GRID #3919633 Report a problem | ||
| 7/28/2023 | Price change | $575,000-0.9%$262/sqft |
Source: Canopy MLS as distributed by MLS GRID #3919633 Report a problem | ||
| 4/18/2023 | Price change | $580,000+2.7%$265/sqft |
Source: Canopy MLS as distributed by MLS GRID #CAR3919633 Report a problem | ||
| 3/30/2023 | Price change | $565,000-3.4%$258/sqft |
Source: Canopy MLS as distributed by MLS GRID #CAR3919633 Report a problem | ||
| 3/24/2023 | Price change | $585,000-2.5%$267/sqft |
Source: Canopy MLS as distributed by MLS GRID #CAR3919633 Report a problem | ||
| 1/12/2023 | Price change | $600,000-4%$274/sqft |
Source: Canopy MLS as distributed by MLS GRID #CAR3919633 Report a problem | ||
| 11/1/2022 | Listed for sale | $625,000+5%$285/sqft |
Source: Canopy MLS as distributed by MLS GRID #3919633 Report a problem | ||
| 7/14/2022 | Listing removed | -- |
Source: Beverly-Hanks & Associates, Inc. Report a problem | ||
| 2/25/2022 | Price change | $595,000+1.7%$271/sqft |
Source: Canopy MLS as distributed by MLS GRID #3734219 Report a problem | ||
| 12/10/2021 | Listed for sale | $585,000+6.8%$267/sqft |
Source: Canopy MLS as distributed by MLS GRID #3734219 Report a problem | ||
| 4/28/2021 | Listed for sale | $547,500$250/sqft |
Source: Canopy MLS as distributed by MLS GRID #3734219 Report a problem | ||
Public tax history
| Year | Property taxes | Tax assessment |
|---|---|---|
| 2025 | $4,447 +6.6% | $449,900 |
| 2024 | $4,170 +2.9% | $449,900 |
| 2023 | $4,054 +213.3% | $449,900 +209.8% |
| 2022 | $1,294 +233% | $145,200 +233% |
| 2021 | $388 +16.2% | $43,600 +24.9% |
| 2020 | $334 | $34,900 |
Find assessor info on the county website
Monthly payment
Est. payment
Payment breakdown
Explore the cost of this home by adjusting the details. Changes won't be saved.Climate risks
Neighborhood: 28704
Nearby schools
Schools provided by the listing agent
- Elementary: Estes/Koontz
- Middle: Valley Springs
- High: T.C. Roberson
Source: Canopy MLS as distributed by MLS GRID. This data may not be complete. We recommend contacting the local school district to confirm school assignments for this home.
Similar homes
- $499,0003 bd3 ba2k sqft16 Holmes Ln, Arden, NC 28704For Sale
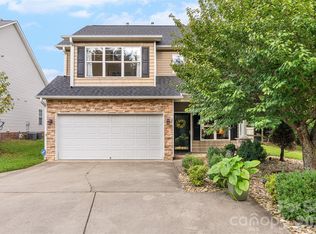
 MLS ID #4424717, Cory Wall, EXP Realty LLC. Canopy MLS as distributed by MLS GRID
 - $575,0004 bd2 ba2.2k sqft21 Old Pinner Pl, Arden, NC 28704For Sale
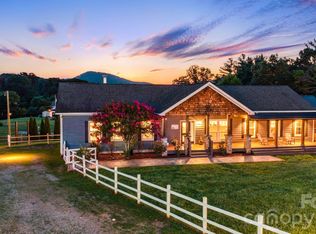 MLS ID #4407827, Clarissa Marshall, EXP Realty LLC. Canopy MLS as distributed by MLS GRID
 - $615,0004 bd4 ba2.4k sqft11 Summit Dr, Arden, NC 28704For Sale
 MLS ID #4414933, Melissa Gyldstrand, Keller Williams Great Smokies. Canopy MLS as distributed by MLS GRID
 - $565,0003 bd3 ba2.2k sqft17 Asher Ln, Arden, NC 28704For Sale
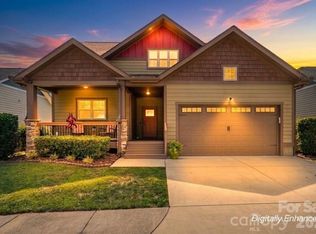 MLS ID #4395177, Holly Martin, Carolina Mountain Sales. Canopy MLS as distributed by MLS GRID
 - $700,0003 bd3 ba2.1k sqft8 W Haven Ln, Arden, NC 28704For SaleMLS ID #4421286, M.E. Gray, Nest Realty Asheville. Canopy MLS as distributed by MLS GRID
- $745,0004 bd4 ba2.3k sqft21 Wood Path Ln, Arden, NC 28704For SaleMLS ID #4372513, Maria Cavallo, Love Asheville Realty. Canopy MLS as distributed by MLS GRID
- $649,0004 bd3 ba2.4k sqft9 Myrtle Lee Cv, Arden, NC 28704New ConstructionMLS ID #4355602, Wilson Hood, Mosaic Community Lifestyle Realty. Canopy MLS as distributed by MLS GRID
- $775,0003 bd3 ba2.1k sqft16 Britton Knoll Pass, Arden, NC 28704For SaleMLS ID #4417470, Elizabeth Putnam, Mosaic Community Lifestyle Realty. Canopy MLS as distributed by MLS GRID
- $699,0004 bd3 ba2.8k sqft46 Stone House Rd, Arden, NC 28704For SaleMLS ID #4392059, Josie Fonseca, Ivester Jackson Blackstream. Canopy MLS as distributed by MLS GRID
- $518,0003 bd3 ba2.5k sqft4 Beechwood Lakes Dr, Hendersonville, NC 28792For SaleMLS ID #4380923, Justin Purnell, EXP Realty LLC. Canopy MLS as distributed by MLS GRID
- $675,0003 bd3 ba2.4k sqft18 Winterhawk Dr, Arden, NC 28704New ConstructionMLS ID #4370966, Eddie Aliy, Keller Williams Elite Realty. Canopy MLS as distributed by MLS GRID
- $769,0003 bd2 ba1.8k sqft67 Starwood Valley Trl, Arden, NC 28704For SaleMLS ID #4377338, Scott Barfield, Scott Barfield Realty And Land Company. Canopy MLS as distributed by MLS GRID
- $492,0003 bd3 ba1.7k sqft69 Milburn Ln, Hendersonville, NC 28792For SaleMLS ID #4383006, Heather Kogoy, Carolina Luxury Brokers LLC. Canopy MLS as distributed by MLS GRID
- $549,0003 bd2 ba1.5k sqft10 Meeting St, Asheville, NC 28803For SaleMLS ID #4413434, Nancy Horowitz, Mosaic Community Lifestyle Realty. Canopy MLS as distributed by MLS GRID
- $425,0003 bd3 ba1.7k sqft31 Burlington Ln, Fletcher, NC 28732For SaleMLS ID #4428063, John Fisher, CENTURY 21 Mountain Lifestyles. Canopy MLS as distributed by MLS GRID
- $625,0004 bd3 ba2.7k sqft101 McFalls Rd, Asheville, NC 28805For SaleMLS ID #4430481, Galen Walter, LPT Realty, LLC. Canopy MLS as distributed by MLS GRID
- $549,0003 bd2 ba1.9k sqft258 Crystal Heights Dr, Hendersonville, NC 28739For SaleMLS ID #4345457, Andrew Lanteri, Nest Realty Asheville. Canopy MLS as distributed by MLS GRID
- $495,0003 bd2 ba1.7k sqft79 Crystal Mountain Dr, Hendersonville, NC 28739New ConstructionMLS ID #4405803, Valeria Carrizo-Wyda, Nest Realty Asheville. Canopy MLS as distributed by MLS GRID
- $499,0002 bd3 ba2.4k sqft156 State St, Asheville, NC 28806For SaleMLS ID #4423069, Jeremy Laster, Unique: A Real Estate Collective. Canopy MLS as distributed by MLS GRID
