Now offering $10k in seller concessions!
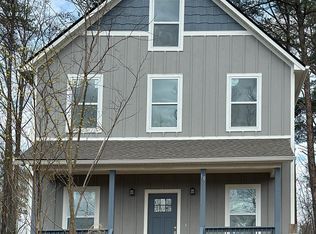
Tucked away in a quiet Arden subdivision yet just minutes from Airport Road, this beautifully designed 3-bedroom, 3.5-bath new construction home offers the perfect balance of privacy and convenience.
The main level is highlighted by a thoughtfully positioned primary suite—your own private retreat—featuring an attached porch, dedicated laundry room, and the rare advantage of being the only bedroom on the main floor. This layout provides exceptional comfort and separation from the rest of the home.
Upstairs, you’ll find a spacious family room ideal for relaxing or entertaining, along with two generously sized bedrooms, each with its own private bath—perfect for guests or family members seeking their own space.
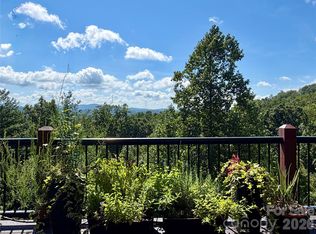
Additional features include two porches for enjoying the outdoors, dual laundry areas for added convenience, and ample parking. Whether you're looking for functionality, privacy, or a prime location, this home delivers on all fronts.
Active
Price cut: $20K (10/6)
$675,000
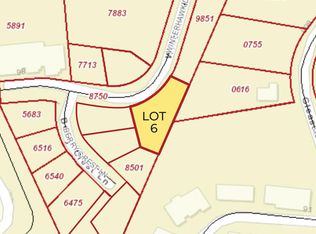
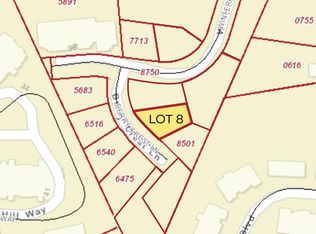
18 Winterhawk Dr, Arden, NC 28704
3beds
2,408sqft
Single Family Residence
Built in 2025
0.22 Acres Lot
$667,600 Zestimate®
$280/sqft
$21/mo HOA
What's special
Spacious family roomDedicated laundry roomDual laundry areasAmple parkingThoughtfully positioned primary suiteTwo generously sized bedroomsPrivate retreat
- 175 days
- 204
- 18
Zillow last checked:
Listing updated:
Listed by:
Eddie Aliy Soldbyed@kw.com,
Keller Williams Elite Realty
Source: Canopy MLS as distributed by MLS GRID,MLS#: 4370966
Facts & features
Interior
Bedrooms & bathrooms
- Bedrooms: 3
- Bathrooms: 3
- Full bathrooms: 3
- Main level bedrooms: 1
Primary bedroom
- Level: Main
- Area: 195 Square Feet
- Dimensions: 15' 0" X 13' 0"
Heating
- Heat Pump
Cooling
- Central Air
Appliances
- Included: Gas Range
- Laundry: Electric Dryer Hookup, Main Level, Upper Level
Features
- Has basement: No
Interior area
- Total structure area: 2,408
- Total interior livable area: 2,408 sqft
- Finished area above ground: 2,408
- Finished area below ground: 0
Property
Parking
- Parking features: Attached Carport, Driveway, Parking Space(s)
- Has carport: Yes
- Has uncovered spaces: Yes
Features
- Levels: Two
- Stories: 2
Lot
- Size: 0.22 Acres
- Features: Cleared
Details
- Parcel number: 964369865200000
- Zoning: R-3
- Special conditions: Standard
Construction
Type & style
- Home type: SingleFamily
- Property subtype: Single Family Residence
Materials
- Hardboard Siding
- Foundation: Crawl Space
Condition
- New construction: Yes
- Year built: 2025
Details
- Builder name: Vera Kretsu
Utilities & green energy
- Sewer: Public Sewer
- Water: City
Community & HOA
Community
- Subdivision: Winterhawk
HOA
- Has HOA: Yes
- HOA fee: $250 annually
- HOA name: Winterhawk Owners' Association Inc.
- HOA phone: 828-254-4030
Location
- Region: Arden
Financial & listing details
- Price per square foot: $280/sqft
- Tax assessed value: $584,700
- Annual tax amount: $2,131
- Date on market: 4/17/2026
- Cumulative days on market: 175 days
- Listing terms: Cash,Conventional,FHA,USDA Loan,VA Loan
- Road surface type: Concrete, Paved
Estimated market value
$667,600
$634,000 - $701,000
$3,026/mo
Price history
| Date | Event | Price |
|---|---|---|
| 10/6/2026 | Price change | $675,000-2.9%$280/sqft |
Source:  Canopy MLS as distributed by MLS GRID #4370966 Report a problem Canopy MLS as distributed by MLS GRID #4370966 Report a problem | ||
| 6/3/2026 | Price change | $695,000-0.6%$289/sqft |
Source: Canopy MLS as distributed by MLS GRID #4370966 Report a problem | ||
| 4/17/2026 | Listed for sale | $699,000-3.6%$290/sqft |
Source: Canopy MLS as distributed by MLS GRID #4370966 Report a problem | ||
| 1/19/2026 | Listing removed | $725,000$301/sqft |
Source: Canopy MLS as distributed by MLS GRID #4255813 Report a problem | ||
| 9/26/2025 | Price change | $725,000-8.2%$301/sqft |
Source: Canopy MLS as distributed by MLS GRID #4255813 Report a problem | ||
| 5/8/2025 | Listed for sale | $789,900+953.2%$328/sqft |
Source: Canopy MLS as distributed by MLS GRID #4255813 Report a problem | ||
| 10/10/2023 | Sold | $75,000$31/sqft |
Source: Public Record Report a problem | ||
Public tax history
| Year | Property taxes | Tax assessment |
|---|---|---|
| 2025 | $2,131 +701.3% | $330,600 +665.3% |
| 2024 | $266 +31.9% | $43,200 |
| 2023 | $202 | $43,200 |
| 2022 | -- | $43,200 |
| 2021 | -- | $43,200 +35% |
| 2020 | -- | $32,000 |
Find assessor info on the county website
Monthly payment
Est. payment
Payment breakdown
Explore the cost of this home by adjusting the details. Changes won't be saved.Climate risks
Neighborhood: 28704

Similar homes
- $699,0004 bd3 ba2.8k sqft46 Stone House Rd, Arden, NC 28704For Sale

 MLS ID #4392059, Josie Fonseca, Ivester Jackson Blackstream. Canopy MLS as distributed by MLS GRID
 - $729,0003 bd3 ba2k sqft317 Avery Trail Dr, Arden, NC 28704For Sale
 MLS ID #4373769, McRae Hilliard, Howard Hanna Beverly-Hanks Asheville-Downtown. Canopy MLS as distributed by MLS GRID
 - $649,0004 bd3 ba2.4k sqft9 Myrtle Lee Cv, Arden, NC 28704New Construction
 MLS ID #4355602, Wilson Hood, Mosaic Community Lifestyle Realty. Canopy MLS as distributed by MLS GRID
 - $775,0003 bd3 ba2.1k sqft16 Britton Knoll Pass, Arden, NC 28704For Sale
 MLS ID #4417470, Elizabeth Putnam, Mosaic Community Lifestyle Realty. Canopy MLS as distributed by MLS GRID
 - $769,0003 bd2 ba1.8k sqft67 Starwood Valley Trl, Arden, NC 28704For SaleMLS ID #4377338, Scott Barfield, Scott Barfield Realty And Land Company. Canopy MLS as distributed by MLS GRID
- $519,5003 bd3 ba2.1k sqft20 Phillip Ln, Arden, NC 28704For SaleMLS ID #4365933, Aleksey Davidchuk, NextHome Partners. Canopy MLS as distributed by MLS GRID
- $825,0003 bd3 ba1.9k sqft73 Starwood Valley Trl, Arden, NC 28704For SaleMLS ID #4377343, Scott Barfield, Scott Barfield Realty And Land Company. Canopy MLS as distributed by MLS GRID
- $799,0004 bd4 ba2.8k sqft136 Ellis Ln, Arden, NC 28704For SaleMLS ID #4407016, Aleksey Davidchuk, NextHome Partners. Canopy MLS as distributed by MLS GRID
- $670,0003 bd3 ba2.3k sqft104 Arrowood Ln, Hendersonville, NC 28791For SaleMLS ID #4398141, Christopher Battista, Howard Hanna Beverly-Hanks. Canopy MLS as distributed by MLS GRID
- $715,0002 bd2 ba1.6k sqft127 Creekside Valley Ln, Arden, NC 28704New ConstructionMLS ID #4317956, Scott Barfield, Scott Barfield Realty And Land Company. Canopy MLS as distributed by MLS GRID
- $485,0002 bd2 ba1.5k sqft155 Oak Ter, Arden, NC 28704For SaleMLS ID #4411955, Alisha Nesbitt, Asheville Realty Group. Canopy MLS as distributed by MLS GRID
- $674,9003 bd4 ba2.7k sqft91 Glendale Ave, Asheville, NC 28803New ConstructionMLS ID #4409237, Kevin Kerr, Obsidian Real Estate LLC. Canopy MLS as distributed by MLS GRID
- $725,0003 bd4 ba2.3k sqft134 Shelburne Rd, Asheville, NC 28806For SaleMLS ID #4421009, Nikki Freeman, Asheville Realty Group. Canopy MLS as distributed by MLS GRID
- $650,0003 bd2 ba1.9k sqft2508 Carriage Falls Ct, Hendersonville, NC 28791For SaleMLS ID #4377023, Katie Myers, Realty ONE Group Pivot Hendersonville. Canopy MLS as distributed by MLS GRID
- $449,9002 bd2 ba1.2k sqft8 Heartleaf Cir, Arden, NC 28704For SaleMLS ID #4431913, Debbie Hrncir, Howard Hanna Beverly-Hanks Asheville-Biltmore Park. Canopy MLS as distributed by MLS GRID
- $689,9004 bd4 ba2.7k sqft93 Glendale Ave, Asheville, NC 28803New ConstructionMLS ID #4409335, Kevin Kerr, Obsidian Real Estate LLC. Canopy MLS as distributed by MLS GRID
- $649,0003 bd3 ba1.9k sqft111 Pisgah Gap Dr, Candler, NC 28715For SaleMLS ID #4381392, Paige Bass, Realty ONE Group Pivot Asheville. Canopy MLS as distributed by MLS GRID
- $700,0003 bd3 ba2.4k sqft276 Coopers Dr, Hendersonville, NC 28739New ConstructionMLS ID #4416232, Matt Tavener, Keller Williams Professionals. Canopy MLS as distributed by MLS GRID
- $689,0003 bd4 ba1.7k sqft53 Waynesville Ave, Asheville, NC 28806For SaleMLS ID #4418368, Nate Kelly, Town and Mountain Realty. Canopy MLS as distributed by MLS GRID
- $598,0003 bd3 ba2k sqft65 Beechwood Rd, Asheville, NC 28805For SaleMLS ID #4420830, Cori Ash, Paddle Real Estate. Canopy MLS as distributed by MLS GRID
