Located in the gated Victoria Hills community in Arden, this home offers a straightforward, low maintenance setting just minutes from Biltmore Park and everyday conveniences. The gated neighborhood is thoughtfully planned, with shared green spaces, a creek, and community amenities that add to the overall appeal. Inside, the focus is on clean, modern living. High ceilings, and an open layout create a bright, connected feel without wasted space. The kitchen stands out for both form and function, featuring quartz surfaces, a large island, a gas range, and sleek cabinetry that carries throughout the home. The main living area is anchored by a floor-to-ceiling fireplace with built-ins, giving the space structure and purpose. The primary suite is equally well done, with a fully outfitted walk-in closet and a bath that feels luxurious with double vanities, a freestanding soaking tub, and a glass-enclosed shower with a crisp, modern finish. Out back, the screened porch has been upgraded with a substantial stone fireplace, turning it into a true extension of the home ideal for catching the game or winding down in the evenings. The yard is level, fully fenced, and genuinely usable, with a convenient doggie door already installed.
Active
Price cut: $10K (6/6)
$729,000
317 Avery Trail Dr, Arden, NC 28704
3beds
2,005sqft
:
Get pre-qualified$4,311/mo
Single Family Residence
Built in 2024
0.22 Acres Lot
$719,600 Zestimate®
$364/sqft
$75/mo HOA
What's special
High ceilingsConvenient doggie doorShared green spacesLarge islandGas rangeFully outfitted walk-in closetFreestanding soaking tub
- 93 days |
- 151 |
- 13 |
Zillow last checked:
Listing updated:
Listed by:
McRae Hilliard mcrae.hilliard@allentate.com,
Howard Hanna Beverly-Hanks Asheville-Downtown
Source: Canopy MLS as distributed by MLS GRID,MLS#: 4373769
Facts & features
Interior
Bedrooms & bathrooms
- Bedrooms: 3
- Bathrooms: 3
- Full bathrooms: 2
- 1/2 bathrooms: 1
- Main level bedrooms: 3
Great room
- Level: Main
Heating
- Forced Air, Natural Gas
Cooling
- Ceiling Fan(s), Central Air
Appliances
- Included: Dishwasher, Disposal, Gas Cooktop, Gas Oven, Gas Range, Gas Water Heater, Microwave, Oven, Refrigerator
- Laundry: Electric Dryer Hookup, Utility Room, Laundry Room, Washer Hookup
Features
- Breakfast Bar, Kitchen Island, Open Floorplan, Walk-In Closet(s)
- Flooring: Tile, Vinyl
- Doors: Insulated Door(s), Sliding Doors
- Windows: Insulated Windows, Window Treatments
- Has basement: No
- Fireplace features: Gas, Gas Log, Living Room, Outside
Interior area
- Total structure area: 2,005
- Total interior livable area: 2,005 sqft
- Finished area above ground: 2,005
- Finished area below ground: 0
Video & virtual tour
Property
Parking
- Total spaces: 2
- Parking features: Driveway, Attached Garage, Garage Door Opener, Garage Faces Front, Keypad Entry, Garage on Main Level
- Attached garage spaces: 2
- Has uncovered spaces: Yes
Accessibility
- Accessibility features: No Interior Steps
Features
- Levels: One
- Stories: 1
- Patio & porch: Covered, Porch, Rear Porch, Screened
- Fencing: Back Yard,Full,Partial
Lot
- Size: 0.22 Acres
Details
- Parcel number: 963389808600000
- Zoning: RES
- Special conditions: Standard
- Horse amenities: None
Construction
Type & style
- Home type: SingleFamily
- Architectural style: Contemporary,Modern,Traditional
- Property subtype: Single Family Residence
Materials
- Hardboard Siding
- Foundation: Slab
- Roof: Fiberglass
Condition
- New construction: No
- Year built: 2024
Utilities & green energy
- Sewer: Public Sewer
- Water: City
Community & HOA
Community
- Features: Dog Park, Gated
- Security: Smoke Detector(s)
- Subdivision: Victoria Hills
HOA
- Has HOA: Yes
- HOA fee: $900 annually
Location
- Region: Arden
Financial & listing details
- Price per square foot: $364/sqft
- Tax assessed value: $685,200
- Annual tax amount: $3,498
- Date on market: 4/24/2026
- Cumulative days on market: 93 days
- Listing terms: Cash,Conventional,VA Loan
- Road surface type: Cobblestone, Paved
Estimated market value
$719,600
$684,000 - $756,000
$2,812/mo
Price history
| Date | Event | Price |
|---|---|---|
| 6/6/2026 | Price change | $729,000-1.4%$364/sqft |
Source:  Canopy MLS as distributed by MLS GRID #4373769 Report a problem Canopy MLS as distributed by MLS GRID #4373769 Report a problem | ||
| 4/24/2026 | Listed for sale | $739,000+5.6%$369/sqft |
Source: Canopy MLS as distributed by MLS GRID #4373769 Report a problem | ||
| 12/18/2024 | Sold | $700,000$349/sqft |
Source: Public Record Report a problem | ||
Public tax history
| Year | Property taxes | Tax assessment |
|---|---|---|
| 2025 | $3,498 +610.2% | $542,600 +578.3% |
| 2024 | $492 | $80,000 |
Find assessor info on the county website
Monthly payment
Est. payment
Payment breakdown
Explore the cost of this home by adjusting the details. Changes won't be saved.Climate risks
Neighborhood: 28704
Getting around
2 / 100
Car-DependentNearby schools
GreatSchools rating
- 7/10Avery's Creek ElementaryGrades: PK-4Distance: 1.9 mi
- 9/10Valley Springs MiddleGrades: 5-8Distance: 2.5 mi
- 7/10T C Roberson HighGrades: PK,9-12Distance: 2.7 mi
Schools provided by the listing agent
- Middle: Valley Springs
- High: T.C. Roberson
Source: Canopy MLS as distributed by MLS GRID. This data may not be complete. We recommend contacting the local school district to confirm school assignments for this home.
- $700,0003 bd3 ba2k sqft317 Avery Trail Dr #36, Arden, NC 28704Sold

- $695,0003 bd2 ba1.9k sqft315 Avery Trail Dr, Arden, NC 28704Sold
- $695,0003 bd3 ba1.9k sqft319 Avery Trail Dr #35, Arden, NC 28704Sold

- $45,0003 bd2 ba2.2k sqft424 Big Hill Dr, Arden, NC 28704Sold
- $797,0003 bd2 ba1.9k sqft426 Big Hill Dr, Arden, NC 28704Sold
- $797,0004 bd4 ba3k sqft426 Big Hill Dr #45, Arden, NC 28704Sold
- $705,0003 bd3 ba1.9k sqft313 Avery Trail Dr, Arden, NC 28704Sold
- $700,0003 bd2 ba2k sqft325 Avery Trail Dr, Arden, NC 28704Sold
A local agent can set up tours, give advice and negotiate with sellers.
Similar homes
- $725,0003 bd3 ba2.1k sqft504 Blue River Dr, Arden, NC 28704New Construction

 MLS ID #4362270, Debbie Hrncir, Howard Hanna Beverly-Hanks Asheville-Biltmore Park. Canopy MLS as distributed by MLS GRID
 - $700,0003 bd3 ba1.9k sqft308 Avery Trail Dr, Arden, NC 28704For Sale
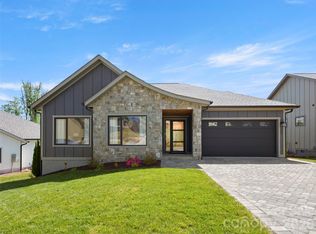 MLS ID #4383594, Debbie Hrncir, Howard Hanna Beverly-Hanks Asheville-Biltmore Park. Canopy MLS as distributed by MLS GRID
 - $785,0003 bd2 ba1.9k sqft10 Starwood Valley Trl, Arden, NC 28704For Sale
 MLS ID #4376405, Bob Gardner, Howard Hanna Beverly-Hanks Asheville-Downtown. Canopy MLS as distributed by MLS GRID
 - $695,0003 bd3 ba2.4k sqft18 Winterhawk Dr, Arden, NC 28704New Construction
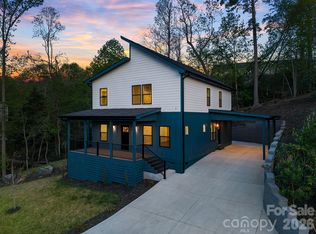 MLS ID #4370966, Eddie Aliy, Keller Williams Elite Realty. Canopy MLS as distributed by MLS GRID
 - $785,0003 bd2 ba1.8k sqft67 Starwood Valley Trl, Arden, NC 28704For SaleMLS ID #4377338, Scott Barfield, Scott Barfield Realty And Land Company. Canopy MLS as distributed by MLS GRID
- $825,0003 bd3 ba1.9k sqft73 Starwood Valley Trl, Arden, NC 28704For SaleMLS ID #4377343, Scott Barfield, Scott Barfield Realty And Land Company. Canopy MLS as distributed by MLS GRID
- $644,8403 bd3 ba2.1k sqft158 Waightstill Dr, Arden, NC 28704For SaleMLS ID #4387914, Laura Ullman, Nest Realty Asheville. Canopy MLS as distributed by MLS GRID
- $725,0002 bd2 ba1.6k sqft127 Creekside Valley Ln, Arden, NC 28704New ConstructionMLS ID #4317956, Scott Barfield, Scott Barfield Realty And Land Company. Canopy MLS as distributed by MLS GRID
- $575,0003 bd3 ba1.8k sqft205 Weybridge Dr, Arden, NC 28704For SaleMLS ID #4366273, Ali Thomas, Howard Hanna Beverly-Hanks. Canopy MLS as distributed by MLS GRID
- $599,0004 bd3 ba2k sqft111 Ellis Ln, Arden, NC 28704For SaleMLS ID #4362582, Beth Zabriskie, Homesource Realty INC. Canopy MLS as distributed by MLS GRID
- $665,0004 bd3 ba2.4k sqft9 Myrtle Lee Cv, Arden, NC 28704New ConstructionMLS ID #4355602, Wilson Hood, Mosaic Community Lifestyle Realty. Canopy MLS as distributed by MLS GRID
- $600,0003 bd2 ba1.7k sqft31 Cozy Cottage Way, Arden, NC 28704For SaleMLS ID #4364624, Cheryl MacPhail, Howard Hanna Beverly-Hanks Asheville-North. Canopy MLS as distributed by MLS GRID
- $760,0002 bd2 ba2.3k sqft22 Lara Dr, Mills River, NC 28759For SaleMLS ID #4382358, Spencer Blevins, BluAxis Realty. Canopy MLS as distributed by MLS GRID
- $798,0003 bd2 ba2.3k sqft141 Round Top Cir, Mills River, NC 28759For SaleMLS ID #4379751, Laura Branyan, Howard Hanna Beverly-Hanks. Canopy MLS as distributed by MLS GRID
- $845,0003 bd3 ba1.9k sqft127 Rockbridge Rd, Mills River, NC 28759For SaleMLS ID #4366297, Emily Butcher, Howard Hanna Beverly-Hanks Asheville-Downtown. Canopy MLS as distributed by MLS GRID
- $700,0003 bd3 ba2.3k sqft104 Arrowood Ln, Hendersonville, NC 28791For SaleMLS ID #4398141, Christopher Battista, Howard Hanna Beverly-Hanks. Canopy MLS as distributed by MLS GRID
- $695,9003 bd2 ba1.8k sqft90 Saddle Club Ln, Hendersonville, NC 28739For SaleMLS ID #4405424, Cory Wall, EXP Realty LLC. Canopy MLS as distributed by MLS GRID
- $690,0002 bd3 ba1.9k sqft852 Marshall Ridge Rd, Hendersonville, NC 28792For SaleMLS ID #4383517, Madison Owenby, Eclat Realty + Co. Canopy MLS as distributed by MLS GRID
- $725,0003 bd3 ba2.3k sqft19 E Starnes Cove Rd, Asheville, NC 28806New ConstructionMLS ID #4354681, Andrey Chistol, EXP Realty LLC. Canopy MLS as distributed by MLS GRID
- $675,0004 bd3 ba2.2k sqft10 Overlook Pl, Asheville, NC 28803New ConstructionMLS ID #4361464, Eddie Aliy, Keller Williams Elite Realty. Canopy MLS as distributed by MLS GRID
