Tucked in the heart of Asheville, this beautifully designed one-level home, plus bonus room, offers the perfect blend of modern comfort and mountain-city convenience. Located just one mile from local restaurants and shopping and only five miles to vibrant downtown Asheville, the home provides easy access to everything while maintaining a peaceful residential feel.
Inside, an open and inviting floor plan creates a natural flow between living spaces—ideal for both everyday living and entertaining. The kitchen serves as the centerpiece of the home, featuring elegant quartz countertops, a generous center island perfect for gathering, and a spacious walk-in pantry for added functionality. The living area is anchored by a cozy gas fireplace, creating a warm and welcoming atmosphere.
Step outside to the covered back patio, a private space designed for slow mornings with coffee or tea, quiet afternoons with a book, or evenings hosting friends and family.
The home offers three comfortable bedrooms plus a versatile bonus room that can easily function as a home office, media room, or guest space. With two full bathrooms and an additional half bath, the layout is both practical and thoughtfully designed. Built-in closets and quality finishes throughout add to the home’s sense of craftsmanship and convenience.
A detached workshop expands the possibilities even further. Whether used as a workshop, additional storage, or potentially finished into an accessory dwelling unit (ADU), the space offers flexibility for future needs, creative projects, or potential rental opportunities.
This property offers the rare combination of thoughtful design, flexible space, and an unbeatable Asheville location.
Active
Price cut: $19K (7/13)
$725,000
19 E Starnes Cove Rd, Asheville, NC 28806
3beds
2,324sqft
Single Family Residence
Built in 2026
0.32 Acres Lot
$719,800 Zestimate®
$312/sqft
$-- HOA
What's special
- 137 days |
- 841 |
- 67 |
Zillow last checked:
Listing updated:
Listed by:
Andrey Chistol chistolrealty@gmail.com,
EXP Realty LLC,
Alla Chistol,
EXP Realty LLC
Source: Canopy MLS as distributed by MLS GRID,MLS#: 4354681
Facts & features
Interior
Bedrooms & bathrooms
- Bedrooms: 3
- Bathrooms: 3
- Full bathrooms: 2
- 1/2 bathrooms: 1
- Main level bedrooms: 3
Primary bedroom
- Level: Main
Bedroom s
- Level: Main
Bedroom s
- Level: Main
Bathroom full
- Level: Main
Bathroom full
- Level: Main
Bathroom half
- Level: Main
Dining area
- Level: Main
Kitchen
- Level: Main
Laundry
- Level: Main
Living room
- Level: Main
Heating
- Ductless, Natural Gas
Cooling
- Ductless, Electric
Appliances
- Included: Microwave, Dishwasher, Disposal, Exhaust Hood, Gas Cooktop, Gas Oven, Gas Water Heater, Refrigerator, Tankless Water Heater
- Laundry: Laundry Room, Main Level, Sink
Features
- Kitchen Island, Open Floorplan, Pantry, Walk-In Closet(s), Walk-In Pantry
- Flooring: Tile, Vinyl
- Windows: Insulated Windows
- Has basement: No
- Fireplace features: Gas, Gas Unvented
Interior area
- Total structure area: 2,324
- Total interior livable area: 2,324 sqft
- Finished area above ground: 2,324
- Finished area below ground: 0
Property
Parking
- Total spaces: 3
- Parking features: Driveway, Attached Garage, Garage Faces Front, Garage Shop, Parking Space(s), Garage on Main Level
- Attached garage spaces: 3
- Has uncovered spaces: Yes
Features
- Levels: 1 Story/F.R.O.G.
- Patio & porch: Covered, Deck
Lot
- Size: 0.32 Acres
Living quarters
- Secondary features: Guest House,Separate Entrance
Details
- Additional structures: Workshop, Other
- Parcel number: 962801316800000
- Zoning: RS4
- Special conditions: Standard
Construction
Type & style
- Home type: SingleFamily
- Property subtype: Single Family Residence
Materials
- Hardboard Siding
- Foundation: Crawl Space
- Roof: Composition
Condition
- New construction: Yes
- Year built: 2026
Utilities & green energy
- Sewer: Public Sewer
- Water: City
Community & HOA
Community
- Security: Carbon Monoxide Detector(s), Smoke Detector(s)
- Subdivision: none
Location
- Region: Asheville
Financial & listing details
- Price per square foot: $312/sqft
- Tax assessed value: $51,500
- Annual tax amount: $509
- Date on market: 3/7/2026
- Cumulative days on market: 132 days
- Listing terms: Cash,Conventional
- Road surface type: Concrete, Paved
Estimated market value
$719,800
$684,000 - $756,000
$2,920/mo
Price history
| Date | Event | Price |
|---|---|---|
| 7/13/2026 | Price change | $725,000-2.6%$312/sqft |
Source:  Canopy MLS as distributed by MLS GRID #4354681 Report a problem Canopy MLS as distributed by MLS GRID #4354681 Report a problem | ||
| 6/26/2026 | Price change | $744,000-0.7%$320/sqft |
Source: Canopy MLS as distributed by MLS GRID #4354681 Report a problem | ||
| 5/28/2026 | Price change | $749,000-2.1%$322/sqft |
Source: Canopy MLS as distributed by MLS GRID #4354681 Report a problem | ||
| 5/15/2026 | Price change | $765,000-0.6%$329/sqft |
Source: Canopy MLS as distributed by MLS GRID #4354681 Report a problem | ||
| 4/15/2026 | Price change | $770,000-1.3%$331/sqft |
Source: Canopy MLS as distributed by MLS GRID #4354681 Report a problem | ||
| 4/2/2026 | Listed for sale | $780,000$336/sqft |
Source: eXp Realty #4354681 Report a problem | ||
| 3/29/2026 | Contingent | $780,000$336/sqft |
Source: eXp Realty #4354681 Report a problem | ||
| 3/7/2026 | Listed for sale | $780,000+437.9%$336/sqft |
Source: Canopy MLS as distributed by MLS GRID #4354681 Report a problem | ||
| 3/5/2025 | Sold | $145,000-9.4%$62/sqft |
Source: Canopy MLS as distributed by MLS GRID #4178778 Report a problem | ||
| 1/2/2025 | Price change | $160,000-8.6%$69/sqft |
Source: Canopy MLS as distributed by MLS GRID #4178778 Report a problem | ||
| 12/4/2024 | Listed for sale | $175,000+75%$75/sqft |
Source: Canopy MLS as distributed by MLS GRID #4178778 Report a problem | ||
| 10/12/2023 | Sold | $100,000+17.6%$43/sqft |
Source: Canopy MLS as distributed by MLS GRID #4066597 Report a problem | ||
| 9/13/2023 | Listed for sale | $85,000$37/sqft |
Source: Canopy MLS as distributed by MLS GRID #4066597 Report a problem | ||
Public tax history
| Year | Property taxes | Tax assessment |
|---|---|---|
| 2025 | $509 +6.6% | $51,500 |
| 2024 | $477 +2.9% | $51,500 |
| 2023 | $464 +1.1% | $51,500 |
| 2022 | $459 | $51,500 |
| 2021 | $459 +46.9% | $51,500 +58% |
| 2020 | $312 | $32,600 |
| 2019 | $312 | $32,600 |
| 2018 | $312 | $32,600 +13.6% |
| 2017 | $312 +0.8% | $28,700 |
| 2016 | $310 | $28,700 |
| 2015 | $310 +1.4% | $28,700 |
| 2014 | $305 | $28,700 |
| 2013 | -- | $28,700 +35.4% |
| 2012 | -- | $21,200 -16.5% |
| 2011 | -- | $25,400 |
| 2010 | -- | $25,400 |
| 2009 | -- | $25,400 |
Find assessor info on the county website
Monthly payment
Est. payment
Payment breakdown
Explore the cost of this home by adjusting the details. Changes won't be saved.Climate risks
Neighborhood: 28806
Nearby schools
GreatSchools rating
- 8/10Sand Hill-Venable ElementaryGrades: PK-4Distance: 1 mi
- 6/10Enka MiddleGrades: 7-8Distance: 2.2 mi
- 5/10Enka HighGrades: 9-12Distance: 3.3 mi
- $290,5003 bd2 ba1.2k sqft20 E Starnes Cove Rd, Asheville, NC 28806Off Market
- $462,7003 bd2 ba1.8k sqft11 Cm Doan Ln, Asheville, NC 28806Off Market

- $426,4003 bd2 ba1.8k sqft11 Kay Pl, Asheville, NC 28806Off Market
- $462,8003 bd2 ba1.4k sqft31 E Starnes Cove Rd, Asheville, NC 28806Off Market
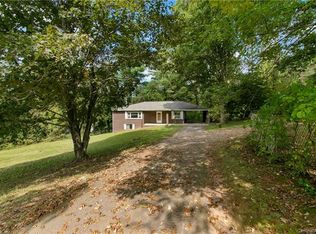
- $358,5003 bd2 ba1.2k sqft2 Myra Pl, Asheville, NC 28806Off Market
- $205,4002 bd1 ba928 sqft18 E Starnes Cove Rd, Asheville, NC 28806Off Market
- $192,0003 bd1 ba840 sqft9 E Starnes Cove Rd, Asheville, NC 28806Off Market
- $1,2001 bd1 ba400 sqft1840 Old Haywood Rd, Asheville, NC 28806For Rent
A local agent can set up tours, give advice and negotiate with sellers.
Similar homes
- $695,0004 bd3 ba1.9k sqft163 Sand Hill Rd, Asheville, NC 28806For Sale

 MLS ID #4356834, Steph Caldwell, Mosaic Community Lifestyle Realty. Canopy MLS as distributed by MLS GRID
 - $775,0003 bd3 ba2.1k sqft17 Ashe Park Cir, Asheville, NC 28806For Sale
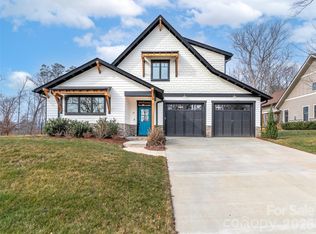 MLS ID #4343940, Marie Morris, Howard Hanna Beverly-Hanks Asheville-Downtown. Canopy MLS as distributed by MLS GRID
 - $714,0003 bd4 ba2.3k sqft6 Scott Meadows Dr #33, Asheville, NC 28806New Construction
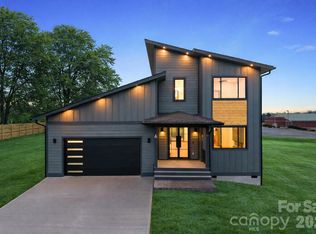 MLS ID #4343197, Malvina Kozhokaru, Keller Williams Professionals. Canopy MLS as distributed by MLS GRID
 - $699,5004 bd3 ba2.2k sqft79 Scott Meadows Dr, Asheville, NC 28806New Construction
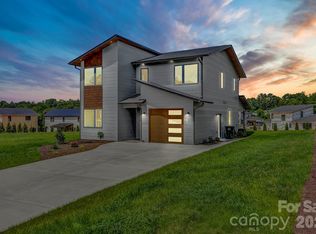 MLS ID #4367506, Eddie Aliy, Keller Williams Elite Realty. Canopy MLS as distributed by MLS GRID
 - $725,0003 bd3 ba1.9k sqft14 Da Vinci Ct, Asheville, NC 28806New ConstructionMLS ID #4382052, Leah Miller, Town and Mountain Realty. Canopy MLS as distributed by MLS GRID
- $849,5004 bd4 ba2.7k sqft9 Ashe Park Cir, Asheville, NC 28806For SaleMLS ID #4377416, Jessica Jackson, Town and Mountain Realty. Canopy MLS as distributed by MLS GRID
- $799,0004 bd3 ba2.1k sqft31 Lilac St, Asheville, NC 28806For SaleMLS ID #4389371, Jordan Lockaby, Keller Williams Professionals. Canopy MLS as distributed by MLS GRID
- $765,0004 bd3 ba2.4k sqft21 Boyd Ave, Asheville, NC 28806For SaleMLS ID #4356260, Trenton Braswell, Keller Williams Professionals. Canopy MLS as distributed by MLS GRID
- $745,0003 bd2 ba1.9k sqft385 Chunns Cove Rd, Asheville, NC 28805For SaleMLS ID #4397492, Heather Adcock, Patton Allen Real Estate LLC. Canopy MLS as distributed by MLS GRID
- $979,0003 bd3 ba1.9k sqft134 W Oakview Rd, Asheville, NC 28806For SaleMLS ID #4385286, Mark Fields, MARK FIELDS REAL ESTATE. Canopy MLS as distributed by MLS GRID
- $549,9003 bd3 ba2.1k sqft133 Appalachian Way, Asheville, NC 28806New ConstructionMLS ID #4325107, Pablo Souza, Souza Realty LLC. Canopy MLS as distributed by MLS GRID
- $899,0003 bd3 ba2.6k sqft24 Acadia Dr, Asheville, NC 28806For SaleMLS ID #4374488, John Duncan, Seller Solutions. Canopy MLS as distributed by MLS GRID
- $799,0004 bd3 ba2.1k sqft39 Boyd Ave, Asheville, NC 28806For SaleMLS ID #4372521, LeAnn Bound, Mosaic Community Lifestyle Realty. Canopy MLS as distributed by MLS GRID
- $720,0003 bd2 ba1.9k sqft23 Early Spring Way, Leicester, NC 28748New ConstructionMLS ID #4393952, Kim Gentry Justus, Ivester Jackson Blackstream. Canopy MLS as distributed by MLS GRID
- $675,0004 bd3 ba2.2k sqft73 Rocking Porch Rd, Asheville, NC 28805New ConstructionMLS ID #4389092, Chuck Johnson, Keller Williams Elite Realty. Canopy MLS as distributed by MLS GRID
- $930,0003 bd3 ba2.9k sqft108 Poplar Green Way, Asheville, NC 28806For SaleMLS ID #4380151, Aleksey Davidchuk, NextHome Partners. Canopy MLS as distributed by MLS GRID
- $695,0004 bd4 ba2.6k sqft123 3rd St, Asheville, NC 28803For SaleMLS ID #4367678, Caitlyn Thompson, Ivester Jackson Blackstream. Canopy MLS as distributed by MLS GRID
- $699,0004 bd3 ba1.7k sqft7 Acona Ln, Asheville, NC 28803For SaleMLS ID #4377126, Anthony Guthmiller, Mosaic Community Lifestyle Realty. Canopy MLS as distributed by MLS GRID
- $429,0005 bd3 ba2.9k sqft28 Pine Ln, Asheville, NC 28806For SaleMLS ID #4403601, Matt Leicht, Nexus Realty LLC. Canopy MLS as distributed by MLS GRID
- $475,0003 bd3 ba1.4k sqft27 Ben Lippen Rd, Asheville, NC 28806For SaleMLS ID #4384756, Tyler Coon, EXP Realty LLC. Canopy MLS as distributed by MLS GRID
