Brand new construction in the heart of north Asheville! Walking distance to Beaver Lake and the Bird Sanctuary. Close to the Country Club of Asheville, shops, dining and grocery stores. This home features a main level garage, HW flooring throughout, quartz tops with SS appliances, gas cooktop and exhaust hood. Main level vented gas fireplace in the living room. Primary bedroom features a large walk-in closet, double vanity in the bath with quartz tops and beautifully appointed walk-in shower. Two additional large bedrooms, oversized laundry room and another full bath complete the upper level. Covered front porch with pine T&G ceiling, and large back deck ideal for relaxing and entertaining. Well landscaped and large back yard. Just completed and ready for move in!
Active
$774,900
45 Johnson Dr #4, Asheville, NC 28804
3beds
2,138sqft
Single Family Residence
Built in 2026
0.19 Acres Lot
$-- Zestimate®
$362/sqft
$-- HOA
What's special
Main level garageBeautifully appointed walk-in showerHw flooring throughoutOversized laundry roomTwo additional large bedrooms
- 2 days |
- 228 |
- 20 |
Zillow last checked:
Listing updated:
Listed by:
Skye Streppa sstreppa@gmail.com,
Patton Allen Real Estate LLC
Source: Canopy MLS as distributed by MLS GRID,MLS#: 4414814
Facts & features
Interior
Bedrooms & bathrooms
- Bedrooms: 3
- Bathrooms: 3
- Full bathrooms: 2
- 1/2 bathrooms: 1
Primary bedroom
- Level: Upper
Bedroom s
- Level: Upper
Bedroom s
- Level: Upper
Bathroom full
- Level: Upper
Bathroom full
- Level: Upper
Bathroom half
- Level: Main
Dining area
- Level: Main
Kitchen
- Level: Main
Laundry
- Level: Upper
Living room
- Level: Main
Heating
- Heat Pump
Cooling
- Central Air, Electric, Heat Pump
Appliances
- Included: Dishwasher, Disposal, Gas Cooktop, Gas Water Heater, Microwave, Oven, Refrigerator with Ice Maker, Tankless Water Heater
- Laundry: Laundry Room, Upper Level
Features
- Kitchen Island, Open Floorplan, Walk-In Closet(s)
- Flooring: Hardwood, Tile
- Has basement: No
- Fireplace features: Living Room
Interior area
- Total structure area: 2,138
- Total interior livable area: 2,138 sqft
- Finished area above ground: 2,138
- Finished area below ground: 0
Property
Parking
- Total spaces: 1
- Parking features: Driveway, Attached Garage, Garage on Main Level
- Attached garage spaces: 1
- Has uncovered spaces: Yes
Accessibility
- Accessibility features: Two or More Access Exits
Features
- Levels: Two
- Stories: 2
- Patio & porch: Covered, Deck, Front Porch
Lot
- Size: 0.19 Acres
Details
- Parcel number: 974042904900000
- Zoning: RM8
- Special conditions: Standard
Construction
Type & style
- Home type: SingleFamily
- Property subtype: Single Family Residence
Materials
- Stucco, Hardboard Siding
- Foundation: Crawl Space
Condition
- New construction: Yes
- Year built: 2026
Utilities & green energy
- Sewer: Public Sewer
- Water: City
- Utilities for property: Cable Available, Electricity Connected
Community & HOA
Community
- Security: Carbon Monoxide Detector(s), Smoke Detector(s)
- Subdivision: None
Location
- Region: Asheville
- Elevation: 2000 Feet
Financial & listing details
- Price per square foot: $362/sqft
- Tax assessed value: $86,300
- Date on market: 8/14/2026
- Cumulative days on market: 2 days
- Listing terms: Cash,Conventional
- Electric utility on property: Yes
- Road surface type: Concrete, Paved
Estimated market value
Not available
Estimated sales range
Not available
Not available
Price history
| Date | Event | Price |
|---|---|---|
| 8/14/2026 | Listed for sale | $774,900$362/sqft |
Source:  Canopy MLS as distributed by MLS GRID #4414814 Report a problem Canopy MLS as distributed by MLS GRID #4414814 Report a problem | ||
Public tax history
Tax history is unavailable.
Monthly payment
Est. payment
Payment breakdown
Explore the cost of this home by adjusting the details. Changes won't be saved.Climate risks
Neighborhood: 28804
Nearby schools
GreatSchools rating
- 4/10Ira B Jones ElementaryGrades: PK-5Distance: 0.2 mi
- 7/10Asheville MiddleGrades: 6-8Distance: 2.9 mi
- 6/10Asheville HighGrades: PK,9-12Distance: 3.8 mi
- $869,0004 bd4 ba2.1k sqft41 Johnson Dr, Asheville, NC 28804New Construction

- $85,600-- bd-- ba-- sqft99999 Johnson Dr, Asheville City, NC 28804Off Market
- $81,900-- bd-- ba-- sqft99999 Johnson Dr, Asheville, NC 28804Off Market
- $175,000-- bd-- ba-- sqft21 Johnson Dr, Asheville, NC 28804Sold
- $200,0000.1 acres37 Johnson Dr #2, Asheville, NC 28804Sold
- $86,300-- bd-- ba-- sqft45 Johnson Dr, Asheville, NC 28804Off Market
- $200,000-- bd-- ba-- sqft37 Johnson Dr, Asheville, NC 28804Sold
- $749,9004 bd3 ba2k sqft49 Johnson Dr #5, Asheville, NC 28804New Construction
A local agent can set up tours, give advice and negotiate with sellers.
A local lender can help you make sure your offer is ready when you are.
Similar homes
- $795,0003 bd3 ba2.9k sqft2902A Timber Trl, Asheville, NC 28804For Sale
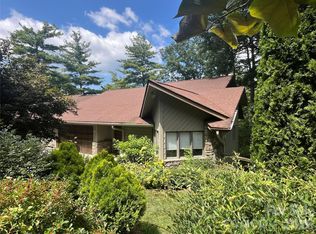
 MLS ID #4414086, Mike Bryant, Estate Realty. Canopy MLS as distributed by MLS GRID
 - $749,9004 bd3 ba2k sqft49 Johnson Dr #5, Asheville, NC 28804New Construction
 MLS ID #4340354, Skye Streppa, Patton Allen Real Estate LLC. Canopy MLS as distributed by MLS GRID
 - $845,0003 bd3 ba2.4k sqft811 Town Mountain Rd, Asheville, NC 28804For Sale
 MLS ID #4401044, Tracy Dew, Preferred Properties. Canopy MLS as distributed by MLS GRID
 - $775,0003 bd4 ba2.6k sqft79 Culvern St, Asheville, NC 28804For Sale
 MLS ID #4304485, Alec Cantley, Premier Sotheby’s International Realty. Canopy MLS as distributed by MLS GRID
 - $819,0003 bd3 ba1.7k sqft301 Stratford Rd, Asheville, NC 28804For SaleMLS ID #4372371, Laura Moye, Mosaic Community Lifestyle Realty. Canopy MLS as distributed by MLS GRID
- $545,0003 bd3 ba1.2k sqft191 Chatham Rd, Asheville, NC 28804For SaleMLS ID #4413770, Jen Lowery, Patton Allen Real Estate LLC. Canopy MLS as distributed by MLS GRID
- $850,0003 bd3 ba2.4k sqft130 Black Oak Dr, Asheville, NC 28804For SaleMLS ID #4395839, Carol Marin, Mosaic Community Lifestyle Realty. Canopy MLS as distributed by MLS GRID
- $870,0005 bd3 ba3.1k sqft28 Glenview Rd, Asheville, NC 28804For SaleMLS ID #4406564, Amy Walker, Keller Williams Professionals. Canopy MLS as distributed by MLS GRID
- $590,0003 bd2 ba2.3k sqft24 Warwick Pl, Asheville, NC 28804For SaleMLS ID #4379337, Lauren Eaddy, Patton Allen Real Estate LLC. Canopy MLS as distributed by MLS GRID
- $799,9994 bd3 ba3.1k sqft120 Carter Cove Rd, Asheville, NC 28804For SaleMLS ID #4370241, Jennifer Vogel, Howard Hanna Beverly-Hanks Asheville-North. Canopy MLS as distributed by MLS GRID
- $725,0003 bd2 ba1.6k sqft403 Cherokee Rd, Asheville, NC 28804For SaleMLS ID #4367190, Stephen Duncan, Howard Hanna Beverly-Hanks Asheville-Downtown. Canopy MLS as distributed by MLS GRID
- $650,0002 bd2 ba1.2k sqft349 Country Club Rd APT 4, Asheville, NC 28804For SaleMLS ID #4414240, Diane Simmons, EXP Realty LLC. Canopy MLS as distributed by MLS GRID
- $769,0003 bd3 ba2.6k sqft18 Rollingwood Rd, Asheville, NC 28805For SaleMLS ID #4401811, Ro Patton, EXP Realty LLC. Canopy MLS as distributed by MLS GRID
- $785,0003 bd3 ba1.7k sqft309 Ava Ln, Asheville, NC 28804For SaleMLS ID #4406925, Cheryl Cannizzaro, Howard Hanna Beverly-Hanks Asheville-North. Canopy MLS as distributed by MLS GRID
- $869,0004 bd4 ba2.1k sqft41 Johnson Dr, Asheville, NC 28804New ConstructionMLS ID #4388362, Melissa Dixon, Patton Allen Real Estate LLC. Canopy MLS as distributed by MLS GRID
- $650,0003 bd3 ba1.3k sqft9 Nantahala St, Asheville, NC 28801For SaleMLS ID #4409497, CarrieWelles Craven, Mosaic Community Lifestyle Realty. Canopy MLS as distributed by MLS GRID
- $836,1003 bd3 ba1.9k sqftNone, Asheville, NC 28804For SaleMLS ID #4322772, Todd Smith, Open Skies Realty, LLC. Canopy MLS as distributed by MLS GRID
- $750,0004 bd3 ba2.9k sqft63 Pinecroft Rd, Asheville, NC 28804For SaleMLS ID #4352217, Lauren Butcher, Ivester Jackson Blackstream. Canopy MLS as distributed by MLS GRID
- $599,0003 bd2 ba1.3k sqft52 Gracelyn Rd, Asheville, NC 28804For SaleMLS ID #4385277, Aviva Pitt, Town and Mountain Realty. Canopy MLS as distributed by MLS GRID
- $795,0004 bd4 ba2k sqft25 Shady Park Ln, Asheville, NC 28804For SaleMLS ID #4395453, Brent Russell, Howard Hanna Beverly-Hanks Asheville-Downtown. Canopy MLS as distributed by MLS GRID
