Beautiful Condominium with Mountain Views in the Beaverdam Valley, North Asheville, The Timbers . Updated heating and cooling system. Newly finished hardwood floors and paint on main level w two car garage, main bedroom and living area w large rear deck w views. Full finished daylight basement with decks and views plus 2 bedrooms w mountain views and another full bath and family room decks with views from all rooms. Home has Cathedral ceilings in living room w fireplace and large upper and lower rear decks on view side.All appliances convey (refrigerator not working). Large main level double garage. Actual finished Sq Ft is approximate. Just a few short minutes to local shopping, Beaver Lake and Downtown Asheville. Fireplace appears to have been built for wood also but must be verified by Buyer. Some photos enhanced w AI. Estate Sale
Active
$795,000
2902A Timber Trl, Asheville, NC 28804
3beds
2,925sqft
:
Get pre-qualified$5,455/mo
Condominium
Built in 1989
-- sqft lot
$-- Zestimate®
$272/sqft
$835/mo HOA
What's special
Newly finished hardwood floorsTwo car garageAll appliances convey
- 2 days |
- 170 |
- 8 |
Zillow last checked:
Listing updated:
Listed by:
Mike Bryant mgbryant33@gmail.com,
Estate Realty
Source: Canopy MLS as distributed by MLS GRID,MLS#: 4414086
Facts & features
Interior
Bedrooms & bathrooms
- Bedrooms: 3
- Bathrooms: 3
- Full bathrooms: 2
- 1/2 bathrooms: 1
- Main level bedrooms: 1
Primary bedroom
- Level: Main
Bedroom s
- Level: Basement
Bedroom s
- Level: Basement
Bathroom full
- Level: Main
Bathroom half
- Level: Main
Bathroom full
- Level: Basement
Family room
- Level: Basement
Kitchen
- Level: Main
Living room
- Level: Main
Heating
- Central, Heat Pump
Cooling
- Central Air, Heat Pump
Appliances
- Included: Dishwasher, Disposal, Electric Water Heater
- Laundry: Utility Room
Features
- Breakfast Bar, Built-in Features, Walk-In Closet(s), Wet Bar
- Flooring: Carpet, Wood
- Basement: Finished
- Fireplace features: Gas, Gas Log, Living Room, Pellet Stove
Interior area
- Total structure area: 1,590
- Total interior livable area: 2,925 sqft
- Finished area above ground: 1,590
- Finished area below ground: 1,335
Property
Parking
- Total spaces: 2
- Parking features: Attached Garage, Garage on Main Level
- Attached garage spaces: 2
Features
- Levels: One
- Stories: 1
- Entry location: Main
- Patio & porch: Rear Porch, Other
- Has view: Yes
- View description: Mountain(s)
Lot
- Features: End Unit, Hilly, Steep Slope, Wooded, Views
Details
- Parcel number: 9740743390
- Zoning: res
- Special conditions: Standard
Construction
Type & style
- Home type: Condo
- Property subtype: Condominium
Materials
- Wood
- Foundation: Permanent, Other - See Remarks
- Roof: Composition
Condition
- New construction: No
- Year built: 1989
Utilities & green energy
- Sewer: Public Sewer
- Water: City
- Utilities for property: Cable Connected, Electricity Connected, Phone Connected
Community & HOA
Community
- Subdivision: The Timbers
HOA
- Has HOA: Yes
- HOA fee: $835 monthly
Location
- Region: Asheville
Financial & listing details
- Price per square foot: $272/sqft
- Tax assessed value: $449,400
- Date on market: 8/12/2026
- Cumulative days on market: 2 days
- Electric utility on property: Yes
- Road surface type: Asphalt, Concrete, Paved
Estimated market value
Not available
Estimated sales range
Not available
Not available
Price history
| Date | Event | Price |
|---|---|---|
| 8/12/2026 | Listed for sale | $795,000$272/sqft |
Source:  Canopy MLS as distributed by MLS GRID #4414086 Report a problem Canopy MLS as distributed by MLS GRID #4414086 Report a problem | ||
Public tax history
Tax history is unavailable.
Monthly payment
Est. payment
Payment breakdown
Explore the cost of this home by adjusting the details. Changes won't be saved.Climate risks
Neighborhood: 28804
Nearby schools
GreatSchools rating
- 4/10Ira B Jones ElementaryGrades: PK-5Distance: 0.5 mi
- 7/10Asheville MiddleGrades: 6-8Distance: 3.5 mi
- 6/10Asheville HighGrades: PK,9-12Distance: 4.4 mi
Schools provided by the listing agent
- Middle: Asheville
- High: Asheville
Source: Canopy MLS as distributed by MLS GRID. This data may not be complete. We recommend contacting the local school district to confirm school assignments for this home.
- $727,5003 bd3 ba2.5k sqft601 Timber Ln, Asheville, NC 28804Sold

- $540,0003 bd3 ba2.8k sqft1101 Timber Trl, Asheville, NC 28804Sold
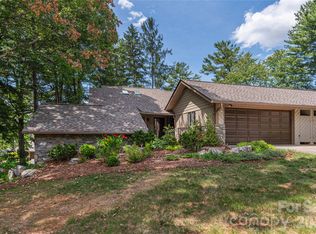
- $655,0002 bd3 ba2.4k sqft1901 Timber Trl, Asheville, NC 28804Sold

- $1,025,0004 bd3 ba2.9k sqft3301 Timber Trl, Asheville, NC 28804Sold
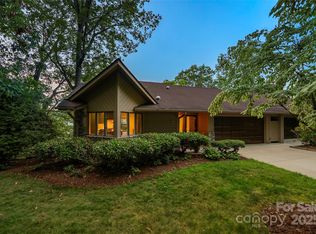
- $1,025,0003 bd3 ba2.9k sqft3302 Timber Trl, Asheville, NC 28804Sold
- $950,0003 bd3 ba3.3k sqft3501 Timber Trl, Asheville, NC 28804For Sale
- $865,0003 bd3 ba3.5k sqft1802 Timber Trl #1802, Asheville, NC 28804Sold
- $548,9003 bd3 ba2.3k sqft101 Timber Dr, Asheville, NC 28804Off Market
A local agent can set up tours, give advice and negotiate with sellers.
A local lender can help you make sure your offer is ready when you are.
Similar homes
- $795,0003 bd4 ba3.1k sqft602 Hidden Springs Dr, Asheville, NC 28804For Sale

 MLS ID #4401344, LeNoir Medlock, Preferred Properties. Canopy MLS as distributed by MLS GRID
 - $750,0002 bd3 ba2.1k sqft30 Dover St, Asheville, NC 28804For Sale
 MLS ID #4370162, Jo Chandler, Preferred Properties. Canopy MLS as distributed by MLS GRID
 - $789,0003 bd4 ba3.3k sqft204 Briarcliff #5, Asheville, NC 28804For Sale
 MLS ID #4356958, Tacy Apostolik, JL Carolina LLC. Canopy MLS as distributed by MLS GRID
 - $845,0003 bd3 ba2.4k sqft811 Town Mountain Rd, Asheville, NC 28804For Sale
 MLS ID #4401044, Tracy Dew, Preferred Properties. Canopy MLS as distributed by MLS GRID
 - $950,0003 bd3 ba3.3k sqft3501 Timber Trl, Asheville, NC 28804For SaleMLS ID #4357759, Julie Smith, Howard Hanna Beverly-Hanks Asheville-Downtown. Canopy MLS as distributed by MLS GRID
- $850,0003 bd3 ba2.4k sqft130 Black Oak Dr, Asheville, NC 28804For SaleMLS ID #4395839, Carol Marin, Mosaic Community Lifestyle Realty. Canopy MLS as distributed by MLS GRID
- $775,0003 bd3 ba2.7k sqft15 Ridge Ter, Asheville, NC 28804For SaleMLS ID #4357211, Viv Snyder, Howard Hanna Beverly-Hanks Asheville-Biltmore Park. Canopy MLS as distributed by MLS GRID
- $749,0004 bd3 ba2.8k sqftCreekside, Asheville, NC 28804For SaleMLS ID #4379945, Cheryl Cenderelli, Premier Sotheby’s International Realty. Canopy MLS as distributed by MLS GRID
- $725,0003 bd4 ba2.7k sqft15 Beaverdam Knoll Rd, Asheville, NC 28804For SaleMLS ID #4283730, Rob Montague, Asheville Realty Group. Canopy MLS as distributed by MLS GRID
- $1,100,0003 bd2 ba3.4k sqft159 Kimberly Ave, Asheville, NC 28804For SaleMLS ID #4347398, Jody Flemming, Sarver Realty Group, LLC. Canopy MLS as distributed by MLS GRID
- $750,0004 bd3 ba2.9k sqft63 Pinecroft Rd, Asheville, NC 28804For SaleMLS ID #4352217, Lauren Butcher, Ivester Jackson Blackstream. Canopy MLS as distributed by MLS GRID
- $589,9003 bd3 ba1.5k sqft39 Spooks Branch Ext, Asheville, NC 28804For SaleMLS ID #4408308, Marie Reed, Keller Williams Professionals. Canopy MLS as distributed by MLS GRID
- $999,0003 bd3 ba2.4k sqft155 Crabapple Ln, Asheville, NC 28804For SaleMLS ID #4405050, Sandy Austin, Howard Hanna Beverly-Hanks Asheville-North. Canopy MLS as distributed by MLS GRID
- $870,0005 bd3 ba3.1k sqft28 Glenview Rd, Asheville, NC 28804For SaleMLS ID #4406564, Amy Walker, Keller Williams Professionals. Canopy MLS as distributed by MLS GRID
- $849,0003 bd3 ba2.9k sqft68 Stony Rdg, Asheville, NC 28804For SaleMLS ID #4367321, Lee Smith, Redfin Corporation. Canopy MLS as distributed by MLS GRID
- $770,0003 bd3 ba2.8k sqft5 Ridge Ter, Asheville, NC 28804For SaleMLS ID #4308830, Viv Snyder, Howard Hanna Beverly-Hanks Asheville-Biltmore Park. Canopy MLS as distributed by MLS GRID
- $819,0003 bd3 ba1.7k sqft301 Stratford Rd, Asheville, NC 28804For SaleMLS ID #4372371, Laura Moye, Mosaic Community Lifestyle Realty. Canopy MLS as distributed by MLS GRID
- $999,0004 bd3 ba2.9k sqft153 Skyview Cir, Asheville, NC 28804For SaleMLS ID #4376088, Hunter Lanier, COMPASS. Canopy MLS as distributed by MLS GRID
- $769,0003 bd3 ba2.6k sqft18 Rollingwood Rd, Asheville, NC 28805For SaleMLS ID #4401811, Ro Patton, EXP Realty LLC. Canopy MLS as distributed by MLS GRID
- $899,0004 bd3 ba2.4k sqft450 Elk Mountain Scenic Hwy, Asheville, NC 28804For SaleMLS ID #4386554, Steph Caldwell, Mosaic Community Lifestyle Realty. Canopy MLS as distributed by MLS GRID
