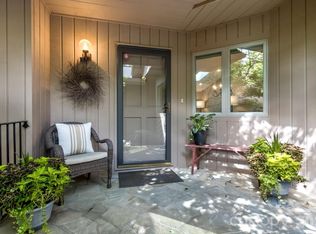
Lock & Go-Patio Home - Easy Lifestyle, Tucked within the private Creekside community beside the Country Club of Asheville, this elegant North Asheville residence offers refined, low-maintenance living surrounded by one of Asheville’s most established and desirable settings. Spanning over 2,800 square feet, the home features four bedrooms, three baths, a dedicated fitness room, an office and an additional bonus/family space designed to adapt beautifully to today’s lifestyle needs. Thoughtful updates throughout include beautifully finished flooring, an inviting kitchen and a sophisticated primary bath retreat that opens to a privately designed light-filled sunroom. Creekside offers a peaceful, well-maintained environment with clubhouse amenities and exceptional services, including exterior maintenance, roof care, landscaping, mowing, edging, fertilization and weeding, creating a lock-and-leave lifestyle. Ideally moments from Beaver Lake, fine dining, shopping, downtown Asheville and the lifestyle offerings of North Asheville, this home combines comfort, convenience, and effortless elegance in an exceptional location. See the video in the attached links.
Active
$749,000
6 Creekside Way, Asheville, NC 28804
4beds
2,817sqft
:
Get pre-qualified$5,003/mo
Townhouse
Built in 1996
0.04 Acres Lot
$730,900 Zestimate®
$266/sqft
$650/mo HOA
What's special
Beautifully finished flooringThree bathsInviting kitchenPrivately designed light-filled sunroomDedicated fitness roomPeaceful well-maintained environmentFour bedrooms
- 68 days |
- 508 |
- 28 |
Zillow last checked:
Listing updated:
Listed by:
Cheryl Cenderelli 828-768-4686,
Premier Sotheby’s International Realty
Source: Canopy MLS as distributed by MLS GRID,MLS#: 4379945
Facts & features
Interior
Bedrooms & bathrooms
- Bedrooms: 4
- Bathrooms: 3
- Full bathrooms: 3
- Main level bedrooms: 2
Primary bedroom
- Features: Ceiling Fan(s), Central Vacuum, En Suite Bathroom, Tray Ceiling(s)
- Level: Main
Bedroom s
- Features: En Suite Bathroom
- Level: Main
Bedroom s
- Level: Upper
Bedroom s
- Level: Upper
Bathroom full
- Features: Garden Tub
- Level: Main
Bathroom full
- Level: Main
Bathroom full
- Level: Upper
Bonus room
- Features: Ceiling Fan(s)
- Level: Upper
Exercise room
- Level: Upper
Kitchen
- Features: Breakfast Bar
- Level: Main
Laundry
- Level: Main
Sunroom
- Features: Ceiling Fan(s)
- Level: Main
Heating
- Heat Pump
Cooling
- Central Air
Appliances
- Included: Dishwasher, Oven, Refrigerator, Washer/Dryer
- Laundry: Main Level
Features
- Flooring: Carpet, Vinyl, Wood
- Has basement: No
- Fireplace features: Family Room, Gas Log, Gas Vented
Interior area
- Total structure area: 2,817
- Total interior livable area: 2,817 sqft
- Finished area above ground: 2,817
- Finished area below ground: 0
Video & virtual tour
Property
Parking
- Total spaces: 2
- Parking features: Driveway, Attached Garage, Garage on Main Level
- Attached garage spaces: 2
- Has uncovered spaces: Yes
Features
- Levels: One and One Half
- Stories: 1.5
- Entry location: Main
- Patio & porch: Covered, Front Porch, Glass Enclosed, Patio, Rear Porch
- Exterior features: Lawn Maintenance, Other - See Remarks
- Has view: Yes
- View description: Mountain(s)
Lot
- Size: 0.04 Acres
- Features: Corner Lot, Green Area, Level, Private
Details
- Parcel number: 974066646000000
- Zoning: RM6
- Special conditions: Standard
Construction
Type & style
- Home type: Townhouse
- Architectural style: Transitional
- Property subtype: Townhouse
Materials
- Brick Partial, Synthetic Stucco, Wood
- Foundation: Crawl Space
Condition
- New construction: No
- Year built: 1996
Utilities & green energy
- Sewer: Public Sewer
- Water: City
Community & HOA
Community
- Features: Clubhouse, Recreation Area, Other
- Subdivision: Creekside
HOA
- Has HOA: Yes
- HOA fee: $650 monthly
- HOA name: Creekside HOA
Location
- Region: Asheville
Financial & listing details
- Price per square foot: $266/sqft
- Tax assessed value: $730,900
- Annual tax amount: $5,514
- Date on market: 5/19/2026
- Cumulative days on market: 68 days
- Listing terms: Cash,Conventional
- Exclusions: Bidet
- Road surface type: Concrete, Paved
Estimated market value
$730,900
$694,000 - $767,000
$3,151/mo
Price history
| Date | Event | Price |
|---|---|---|
| 5/19/2026 | Listed for sale | $749,000+175.4%$266/sqft |
Source:  Canopy MLS as distributed by MLS GRID #4379945 Report a problem Canopy MLS as distributed by MLS GRID #4379945 Report a problem | ||
| 8/19/1998 | Sold | $272,000$97/sqft |
Source: Public Record Report a problem | ||
Public tax history
| Year | Property taxes | Tax assessment |
|---|---|---|
| 2025 | $5,514 +6.3% | $502,000 |
| 2024 | $5,186 +2.6% | $502,000 |
| 2023 | $5,056 +1% | $502,000 |
| 2022 | $5,006 | $502,000 |
| 2021 | $5,006 +6.1% | $502,000 +14.7% |
| 2020 | $4,718 | $437,700 |
| 2019 | $4,718 | $437,700 |
| 2018 | $4,718 | $437,700 +11.2% |
| 2017 | $4,718 -0.9% | $393,600 |
| 2016 | $4,762 -1.6% | $393,600 |
| 2015 | $4,837 +1.4% | $393,600 +0.2% |
| 2014 | $4,770 | $392,900 |
| 2013 | -- | $392,900 +13.9% |
| 2012 | -- | $345,000 |
| 2011 | -- | $345,000 |
| 2010 | -- | $345,000 |
| 2009 | -- | $345,000 |
| 2007 | -- | $345,000 |
| 2006 | -- | $345,000 +28.2% |
| 2005 | -- | $269,200 |
| 2004 | -- | $269,200 |
| 2003 | -- | $269,200 |
| 2002 | -- | $269,200 +2% |
| 2001 | -- | $263,800 |
| 2000 | -- | $263,800 |
Find assessor info on the county website
Monthly payment
Est. payment
Payment breakdown
Explore the cost of this home by adjusting the details. Changes won't be saved.Climate risks
Neighborhood: 28804
Nearby schools
GreatSchools rating
- 4/10Ira B Jones ElementaryGrades: PK-5Distance: 0.7 mi
- 7/10Asheville MiddleGrades: 6-8Distance: 3.7 mi
- 6/10Asheville HighGrades: PK,9-12Distance: 4.6 mi
Schools provided by the listing agent
- Elementary: Ira B. Jones
- Middle: Asheville
Source: Canopy MLS as distributed by MLS GRID. This data may not be complete. We recommend contacting the local school district to confirm school assignments for this home.
- $650,0004 bd3 ba2.5k sqft7 Creekside Way, Asheville, NC 28804Sold

- $786,300-- bd-- ba-- sqft99999 Tsali Trl, Asheville, NC 28804Off Market
- $826,5004 bd3 ba2.7k sqft1 Creekside Way, Asheville, NC 28804Off Market
- $639,0003 bd3 ba2.5k sqft2 Creekside Way, Asheville, NC 28804Sold

- $700,0004 bd3 ba2.8k sqft8 Creekside Way, Asheville, NC 28804Sold
- $689,0003 bd3 ba1.9k sqft31 Creekside Way, Asheville, NC 28804Sold
- $1,613,9005 bd4 ba4.5k sqft38 Tsali Trl, Asheville, NC 28804Off Market
- $2,086,9006 bd6 ba5.5k sqft33 Tsali Trl, Asheville, NC 28804Off Market
A local agent can set up tours, give advice and negotiate with sellers.
A local lender can help you make sure your offer is ready when you are.
Similar homes
- $825,0003 bd3 ba2.9k sqft2902 Timber Trl, Asheville, NC 28804For Sale

 MLS ID #4176254, Mike Bryant, Estate Realty. Canopy MLS as distributed by MLS GRID
 - $695,0004 bd3 ba2.4k sqft204 Mostert Dr, Asheville, NC 28804For Sale
 MLS ID #4401439, Audrey Broadway Worley, Keller Williams Professionals. Canopy MLS as distributed by MLS GRID
 - $699,9994 bd3 ba3.6k sqft90 King Rd, Weaverville, NC 28787For Sale
 MLS ID #339802, Sally Settle, Real Broker, LLC. SAR as distributed by MLS GRID
 - $675,0002 bd2 ba2.1k sqft9 Ridge Ter #9, Asheville, NC 28804For Sale
 MLS ID #4394864, Lisa Jackson, Asheville Realty Group. Canopy MLS as distributed by MLS GRID
 - $846,1003 bd3 ba1.9k sqftNone, Asheville, NC 28804For SaleMLS ID #4322772, Todd Smith, Open Skies Realty, LLC. Canopy MLS as distributed by MLS GRID
- $610,0004 bd3 ba2.3k sqft36 Poplar Creek Dr, Asheville, NC 28805For SaleMLS ID #4394162, Marie Reed, Keller Williams Professionals. Canopy MLS as distributed by MLS GRID
- $650,0003 bd2 ba2.1k sqft5 Timber Moss Dr #8 & 9, Asheville, NC 28806For SaleMLS ID #4352961, Jody Whitehurst, Town and Mountain Realty. Canopy MLS as distributed by MLS GRID
- $825,0004 bd4 ba3.2k sqft1005 Windsor Dr, Asheville, NC 28803For SaleMLS ID #4399959, Matthew Rice, Howard Hanna Beverly-Hanks Asheville-Biltmore Park. Canopy MLS as distributed by MLS GRID
- $799,8703 bd3 ba3k sqft2 Birkdale Dr, Weaverville, NC 28787For SaleMLS ID #4399312, Amy Noack, Nest Realty Asheville. Canopy MLS as distributed by MLS GRID
- $940,0004 bd3 ba3.4k sqft150 Sondley Pkwy, Asheville, NC 28805For SaleMLS ID #4280880, Ellen McGuire, Ivester Jackson Blackstream. Canopy MLS as distributed by MLS GRID
- $590,0002 bd2 ba2.4k sqft21 Ridge Ter, Asheville, NC 28804For SaleMLS ID #4370277, Lisa Jackson, Asheville Realty Group. Canopy MLS as distributed by MLS GRID
- $774,9004 bd3 ba3.1k sqft24 Sunnie Rae Ln, Candler, NC 28715For SaleMLS ID #4368126, Reese Morgani, Keller Williams Professionals. Canopy MLS as distributed by MLS GRID
- $822,0004 bd4 ba3k sqft2 Bevlyn Dr, Asheville, NC 28803For SaleMLS ID #4393117, Leslie Elliott, Howard Hanna Beverly-Hanks Asheville-Biltmore Park. Canopy MLS as distributed by MLS GRID
- $839,0004 bd3 ba3.3k sqft18 High Bluff Dr, Weaverville, NC 28787For SaleMLS ID #4384684, Robert Woodson, Howard Hanna Beverly-Hanks Asheville-North. Canopy MLS as distributed by MLS GRID
- $775,0003 bd4 ba3k sqft38 Highland Pointe Dr, Weaverville, NC 28787For SaleMLS ID #4357274, Doris Longworth, Howard Hanna Beverly-Hanks Asheville-North. Canopy MLS as distributed by MLS GRID
- $699,0005 bd4 ba2.9k sqft103 Trumpet Ln, Asheville, NC 28803For SaleMLS ID #4342648, Anthony Guthmiller, Mosaic Community Lifestyle Realty. Canopy MLS as distributed by MLS GRID
- $865,0004 bd3 ba2.5k sqft156 Dogwood Dr, Weaverville, NC 28787For SaleMLS ID #4384835, Luiz Leonetti, Town and Mountain Realty. Canopy MLS as distributed by MLS GRID
- $635,0003 bd3 ba1.6k sqft101 Westover Dr, Asheville, NC 28801For SaleMLS ID #4357877, Cate Scales, COMPASS. Canopy MLS as distributed by MLS GRID
- $599,0004 bd3 ba2.6k sqft184 Aurora Dr, Asheville, NC 28805For SaleMLS ID #4247633, Ann Roth, Nest Realty Asheville. Canopy MLS as distributed by MLS GRID
- $725,0004 bd3 ba2.8k sqft46 Stone House Rd, Arden, NC 28704For SaleMLS ID #4392059, Josie Fonseca, Ivester Jackson Blackstream. Canopy MLS as distributed by MLS GRID
