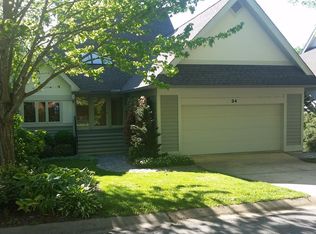
Enjoy resort style living in highly desired Reems Creek Golf Course Community. The Villas on Highland Point Drive rarely come on the market, so don't miss this opportunity to enjoy this wonderful community. This villa is overlooking two ponds and fairway with big sky views and magnificent sunsets! The professionally landscaped lot will burst with color in Spring. Custom kitchen with granite counters, tile back splash and stainless steel appliances. Primary suite has oversized walk-in closet, primary bath with granite tops, spa tub & walk-in tile shower. The main level is light and bright with oversized windows and skylights and hardwood floors. The lower level has a spacious family room and two bedrooms with ensuite baths. and a separate office. Decks on both levels to enjoy the beautiful views and sunsets! Two pets allowed. Recently painted exterior is maintained by the HOA. Reems Creek Golf Community is ideally located just minutes to amenities and downtown Weaverville for all your day-to-day needs and there is an optional membership for golf, pickleball, and community pool, this home is equally suited for full-time living or an unforgettable mountain escape.
Active
$775,000
38 Highland Pointe Dr, Weaverville, NC 28787
3beds
3,048sqft
:
Get pre-qualified$4,720/mo
Single Family Residence
Built in 1992
0.16 Acres Lot
$734,700 Zestimate®
$254/sqft
$274/mo HOA
What's special
Separate officeDecks on both levelsRecently repainted exterior
- 153 days |
- 358 |
- 13 |
Zillow last checked:
Listing updated:
Listed by:
Doris Longworth doris.longworth@allentate.com,
Howard Hanna Beverly-Hanks Asheville-North
Source: Canopy MLS as distributed by MLS GRID,MLS#: 4357274
Facts & features
Interior
Bedrooms & bathrooms
- Bedrooms: 3
- Bathrooms: 4
- Full bathrooms: 3
- 1/2 bathrooms: 1
- Main level bedrooms: 1
Primary bedroom
- Level: Main
Bedroom s
- Features: En Suite Bathroom
- Level: Lower
Bedroom s
- Features: En Suite Bathroom
- Level: Lower
Bathroom full
- Level: Main
Dining room
- Features: Vaulted Ceiling(s)
- Level: Main
Family room
- Level: Lower
Kitchen
- Features: Vaulted Ceiling(s)
- Level: Main
Living room
- Features: Vaulted Ceiling(s)
- Level: Main
Heating
- Forced Air, Natural Gas
Cooling
- Central Air
Appliances
- Included: Dishwasher, Disposal, Electric Cooktop, Electric Oven, Gas Water Heater, Microwave, Refrigerator, Trash Compactor, Washer/Dryer
- Laundry: Gas Dryer Hookup, Laundry Room, Main Level, Sink
Features
- Storage, Walk-In Closet(s)
- Flooring: Carpet, Tile, Wood
- Doors: French Doors, Insulated Door(s)
- Windows: Insulated Windows, Skylight(s), Window Treatments
- Basement: Daylight,Exterior Entry,Finished,Interior Entry
- Fireplace features: Family Room, Living Room
Interior area
- Total structure area: 3,048
- Total interior livable area: 3,048 sqft
- Finished area above ground: 3,048
- Finished area below ground: 0
Video & virtual tour
Property
Parking
- Total spaces: 4
- Parking features: Attached Garage, Garage on Main Level
- Attached garage spaces: 2
- Uncovered spaces: 2
Features
- Levels: One
- Stories: 1
- Entry location: Main
- Patio & porch: Awning(s), Covered, Deck, Front Porch
- Pool features: Community
- Has view: Yes
- View description: Golf Course, Water, Year Round
- Has water view: Yes
- Water view: Water
- Waterfront features: Pond
Lot
- Size: 0.16 Acres
- Features: On Golf Course, Paved, Pond(s), Sloped, Wooded, Views, Other - See Remarks
Details
- Parcel number: 975226347400000
- Zoning: R-2
- Special conditions: Standard
Construction
Type & style
- Home type: SingleFamily
- Architectural style: Contemporary
- Property subtype: Single Family Residence
Materials
- Stone Veneer, Wood
- Foundation: Crawl Space
Condition
- New construction: No
- Year built: 1992
Utilities & green energy
- Sewer: Public Sewer
- Water: City
- Utilities for property: Cable Available, Underground Power Lines, Underground Utilities
Community & HOA
Community
- Features: Clubhouse, Game Court, Golf, Pond, Street Lights, Tennis Court(s)
- Subdivision: Reems Creek Golf Community
HOA
- Has HOA: Yes
- HOA fee: $274 monthly
- HOA name: Highland Pointe HOA, David Colwell
- HOA phone: 404-414-1631
Location
- Region: Weaverville
- Elevation: 2000 Feet
Financial & listing details
- Price per square foot: $254/sqft
- Tax assessed value: $513,100
- Annual tax amount: $4,754
- Date on market: 3/13/2026
- Cumulative days on market: 141 days
- Listing terms: Cash,Conventional
- Road surface type: Concrete, Paved
Estimated market value
$734,700
$698,000 - $771,000
$3,395/mo
Price history
| Date | Event | Price |
|---|---|---|
| 3/13/2026 | Listed for sale | $775,000+81.5%$254/sqft |
Source:  Canopy MLS as distributed by MLS GRID #4357274 Report a problem Canopy MLS as distributed by MLS GRID #4357274 Report a problem | ||
| 10/21/2019 | Sold | $427,000-2.6%$140/sqft |
Source: Canopy MLS as distributed by MLS GRID #3495285 Report a problem | ||
| 9/16/2019 | Pending sale | $438,500$144/sqft |
Source: Beverly-Hanks North Asheville #3495285 Report a problem | ||
| 8/19/2019 | Price change | $438,500-2.6%$144/sqft |
Source: Beverly-Hanks North Asheville #3495285 Report a problem | ||
| 5/15/2019 | Listed for sale | $450,000$148/sqft |
Source: Beverly-Hanks North Asheville #3495285 Report a problem | ||
| 5/8/2019 | Pending sale | $450,000$148/sqft |
Source: Beverly-Hanks North Asheville #3495285 Report a problem | ||
| 4/13/2019 | Listed for sale | $450,000+2.4%$148/sqft |
Source: Beverly-Hanks North Asheville #3495285 Report a problem | ||
| 8/1/2016 | Listing removed | $439,500$144/sqft |
Source: Beverly-Hanks, Merrimon #3171419 Report a problem | ||
| 6/15/2016 | Pending sale | $439,500$144/sqft |
Source: Beverly-Hanks, Merrimon #3171419 Report a problem | ||
| 4/28/2016 | Listed for sale | $439,500$144/sqft |
Source: Beverly-Hanks, Merrimon #3171419 Report a problem | ||
Public tax history
| Year | Property taxes | Tax assessment |
|---|---|---|
| 2025 | $4,754 +6.8% | $513,100 |
| 2024 | $4,452 +2.3% | $513,100 |
| 2023 | $4,351 +1.2% | $513,100 |
| 2022 | $4,300 | $513,100 |
| 2021 | $4,300 +31.7% | $513,100 +42.8% |
| 2020 | $3,266 +80.5% | $359,300 +5.1% |
| 2019 | $1,809 | $342,000 |
| 2018 | $1,809 | $342,000 +29.6% |
| 2017 | $1,809 -1.9% | $263,900 |
| 2016 | $1,843 +15.6% | $263,900 |
| 2015 | $1,594 | $263,900 |
| 2014 | $1,594 | $263,900 |
| 2013 | -- | $263,900 -17.2% |
| 2012 | -- | $318,800 |
| 2011 | -- | $318,800 |
| 2010 | -- | $318,800 |
| 2009 | -- | $318,800 |
| 2007 | -- | $318,800 |
| 2006 | -- | $318,800 +23.5% |
| 2005 | -- | $258,200 |
| 2004 | -- | $258,200 |
| 2003 | -- | $258,200 |
| 2002 | -- | $258,200 +2.1% |
| 2001 | -- | $252,800 |
| 2000 | -- | $252,800 |
Find assessor info on the county website
Monthly payment
Est. payment
Payment breakdown
Explore the cost of this home by adjusting the details. Changes won't be saved.Climate risks
Neighborhood: 28787
Nearby schools
GreatSchools rating
- NAWeaverville PrimaryGrades: PK-1Distance: 1.8 mi
- 9/10North Buncombe MiddleGrades: 7-8Distance: 2.2 mi
- 6/10North Buncombe HighGrades: PK,9-12Distance: 3.5 mi
Schools provided by the listing agent
- Elementary: Weaverville/N. Windy Ridge
- Middle: North Buncombe
- High: North Buncombe
Source: Canopy MLS as distributed by MLS GRID. This data may not be complete. We recommend contacting the local school district to confirm school assignments for this home.
- $529,0002 bd2 ba1.7k sqft34 Highland Pointe Dr, Weaverville, NC 28787Off Market
- $677,0003 bd3 ba2.7k sqft42 Highland Pointe Dr, Weaverville, NC 28787Off Market
- $616,3003 bd3 ba3.2k sqft30 Highland Pointe Dr, Weaverville, NC 28787Off Market

- $656,3003 bd3 ba1.7k sqft46 Highland Pointe Dr, Weaverville, NC 28787Off Market
- $603,7003 bd4 ba3.1k sqft36 Highland Pointe Ct, Weaverville, NC 28787Off Market
- $624,7004 bd4 ba2.1k sqft40 Highland Pointe Ct, Weaverville, NC 28787Off Market
- $628,2004 bd4 ba1.7k sqft26 Highland Pointe Dr, Weaverville, NC 28787Off Market
- $536,2004 bd4 ba2.6k sqft32 Highland Pointe Ct, Weaverville, NC 28787Off Market
A local agent can set up tours, give advice and negotiate with sellers.
A local lender can help you make sure your offer is ready when you are.
Similar homes
- $839,0004 bd3 ba3.3k sqft18 High Bluff Dr, Weaverville, NC 28787For Sale

 MLS ID #4384684, Robert Woodson, Howard Hanna Beverly-Hanks Asheville-North. Canopy MLS as distributed by MLS GRID
 - $865,0003 bd3 ba3.5k sqft522 Silver Hawk Ln, Weaverville, NC 28787For Sale
 MLS ID #4389288, Margaret Vestal, RE/MAX Executive. Canopy MLS as distributed by MLS GRID
 - $735,0003 bd3 ba2.1k sqft40 Hope Rd, Weaverville, NC 28787For Sale
 MLS ID #4387597, Suzanne Bellich, Howard Hanna Beverly-Hanks Asheville-North. Canopy MLS as distributed by MLS GRID
 - $724,9994 bd4 ba3.6k sqft11 Jupiter Hills Dr, Weaverville, NC 28787For Sale
 MLS ID #4388629, Lacey Townsend, LOVE Land and Home Inc.. Canopy MLS as distributed by MLS GRID
 - $650,0003 bd3 ba3.3k sqft26 Lancaster Ln, Weaverville, NC 28787For SaleMLS ID #4367882, Kelly Frady, Howard Hanna Beverly-Hanks Asheville-North. Canopy MLS as distributed by MLS GRID
- $750,0004 bd3 ba2.9k sqft63 Pinecroft Rd, Asheville, NC 28804For SaleMLS ID #4352217, Lauren Butcher, Ivester Jackson Blackstream. Canopy MLS as distributed by MLS GRID
- $467,5003 bd3 ba1.8k sqft131 Macdougall Ln, Weaverville, NC 28787For SaleMLS ID #4411011, Rachel Toms, ENRG Global Realty LLC. Canopy MLS as distributed by MLS GRID
- $799,0003 bd3 ba3.5k sqft35 Hillcreek Dr, Asheville, NC 28804For SaleMLS ID #4338421, Ashley Dotson, Preferred Properties. Canopy MLS as distributed by MLS GRID
- $725,0003 bd4 ba2.7k sqft15 Beaverdam Knoll Rd, Asheville, NC 28804For SaleMLS ID #4283730, Rob Montague, Asheville Realty Group. Canopy MLS as distributed by MLS GRID
- $450,0002 bd3 ba1.6k sqft30 Hillcrest Rd, Maggie Valley, NC 28751For SaleMLS ID #4411601, Matthew Wells, Keller Williams Great Smokies. Canopy MLS as distributed by MLS GRID
- $995,0006 bd7 ba4.5k sqft3 Perrion Ave, Weaverville, NC 28787For SaleMLS ID #4354323, Mike Zboyovski, Ivester Jackson Blackstream. Canopy MLS as distributed by MLS GRID
- $775,0004 bd3 ba3.1k sqft103 Woodburn Dr, Swannanoa, NC 28778For SaleMLS ID #4391361, Jamie Turner, Howard Hanna Beverly-Hanks Asheville-Biltmore Park. Canopy MLS as distributed by MLS GRID
- $390,0003 bd3 ba1.6k sqft34 Union Chapel Rd APT 7, Weaverville, NC 28787For SaleMLS ID #4381929, Nicole Cook, Howard Hanna Beverly-Hanks Asheville-Downtown. Canopy MLS as distributed by MLS GRID
- $835,0003 bd3 ba2.6k sqft417 Blue Mist Way, Arden, NC 28704For SaleMLS ID #4413993, Suzanne Beckmann, Howard Hanna Beverly-Hanks. Canopy MLS as distributed by MLS GRID
- $775,0006 bd3 ba3.7k sqft64 Wyoming Rd, Asheville, NC 28803For SaleMLS ID #4398091, Chris Fundanish, Howard Hanna Beverly-Hanks Asheville-North. Canopy MLS as distributed by MLS GRID
- $949,0004 bd3 ba3k sqft5 Hillcrest Rd E, Asheville, NC 28804For SaleMLS ID #4406075, Laura Livaudais, Ivester Jackson Blackstream. Canopy MLS as distributed by MLS GRID
- $774,9004 bd3 ba3.1k sqft24 Sunnie Rae Ln, Candler, NC 28715For SaleMLS ID #4368126, Reese Morgani, Keller Williams Professionals. Canopy MLS as distributed by MLS GRID
- $749,0003 bd5 ba4k sqft21 Four Oaks Dr, Arden, NC 28704For SaleMLS ID #4407060, Marie Reed, Keller Williams Professionals. Canopy MLS as distributed by MLS GRID
- $849,0004 bd5 ba4.5k sqft608 Upper Sondley Dr, Asheville, NC 28805For SaleMLS ID #4283566, Gaia Goldman, Howard Hanna Beverly-Hanks Asheville-Biltmore Park. Canopy MLS as distributed by MLS GRID
- $899,9003 bd3 ba2k sqft112 Windy Gap Rd, Asheville, NC 28804For SaleMLS ID #4399896, David Johnson, Keller Williams Elite Realty. Canopy MLS as distributed by MLS GRID
