Welcome to 3 Perrion Avenue in Weaverville, a remarkable historic home offering over 4,500 heated square feet and an abundance of character rarely found today. Originally built in 1913, this property blends timeless architecture with thoughtful updates while preserving the charm that makes historic homes so special.
Featuring 6+ bedrooms and 7 full bathrooms, six of the bedrooms include private en-suite baths, providing exceptional flexibility for large households, guests, or potential hospitality uses. Spacious living areas throughout the home showcase classic architectural details and a sense of history that is increasingly rare.
The fully remodeled eat-in kitchen (2013) is designed for both everyday living and entertaining. It features granite countertops, custom cabinetry, a double oven, oversized gas range, and a stainless steel side-by-side Frigidaire refrigerator/freezer, offering generous space for cooking and gathering.
Additional updates in 2013 include the upstairs primary bathroom and main-level laundry room, both finished with granite countertops and custom cabinetry. The primary bath also features a glass-enclosed shower, providing a refined and comfortable retreat.
Step outside to the covered front porch, where you can enjoy sweeping 180-degree long-range westerly views—an ideal place to relax and take in unforgettable mountain sunsets. The property also includes a detached two-car garage and a full sauna located in the finished basement, creating an additional space for relaxation.
Located just a short walk to charming downtown Weaverville, you'll enjoy easy access to local restaurants, shops, breweries, and community events while still enjoying the setting and presence of a historic property.
Rich in history and architectural character, this home presents a rare opportunity for the next owner to add their personal touch and restore it to its full potential.
Active
Price cut: $105K (7/10)
$995,000
3 Perrion Ave, Weaverville, NC 28787
6beds
4,525sqft
:
Get pre-qualified$5,722/mo
Single Family Residence
Built in 1913
0.61 Acres Lot
$964,800 Zestimate®
$220/sqft
$13/mo HOA
What's special
Covered front porchDetached two-car garageClassic architectural detailsGranite countertopsOversized gas rangeDouble ovenCustom cabinetry
- 147 days |
- 453 |
- 29 |
Zillow last checked:
Listing updated:
Listed by:
Mike Zboyovski mikezibby@ijbproperties.com,
Ivester Jackson Blackstream
Source: Canopy MLS as distributed by MLS GRID,MLS#: 4354323
Facts & features
Interior
Bedrooms & bathrooms
- Bedrooms: 6
- Bathrooms: 7
- Full bathrooms: 7
- Main level bedrooms: 1
Primary bedroom
- Level: Main
Bedroom s
- Level: Upper
Bedroom s
- Level: Upper
Bedroom s
- Level: Upper
Bedroom s
- Level: Upper
Bedroom s
- Level: Upper
Bedroom s
- Level: Basement
Bathroom full
- Level: Main
Bathroom full
- Level: Upper
Bathroom full
- Level: Upper
Bathroom full
- Level: Upper
Bathroom full
- Level: Upper
Bathroom full
- Level: Upper
Bathroom full
- Level: Upper
Bathroom full
- Level: Basement
Other
- Level: Upper
Bonus room
- Level: Basement
Den
- Level: Upper
Dining room
- Level: Main
Family room
- Level: Main
Kitchen
- Level: Main
Laundry
- Level: Main
Living room
- Level: Main
Office
- Level: Upper
Utility room
- Level: Basement
Heating
- Forced Air, Heat Pump, Natural Gas, Zoned
Cooling
- Ceiling Fan(s), Central Air, Electric, Heat Pump, Zoned
Appliances
- Included: Dishwasher, Disposal, Double Oven, Dryer, Exhaust Hood, Freezer, Gas Oven, Gas Range, Indoor Grill, Ice Maker, Microwave, Refrigerator, Washer
- Laundry: Electric Dryer Hookup, Inside, Laundry Room, Main Level, Sink, Washer Hookup
Features
- Built-in Features, Kitchen Island, Pantry, Sauna, Storage, Walk-In Closet(s)
- Flooring: Carpet, Tile, Wood
- Doors: Storm Door(s)
- Basement: Daylight,Exterior Entry,Interior Entry,Partially Finished
- Fireplace features: Living Room
Interior area
- Total structure area: 3,734
- Total interior livable area: 4,525 sqft
- Finished area above ground: 3,734
- Finished area below ground: 791
Video & virtual tour
Property
Parking
- Total spaces: 2
- Parking features: Driveway, Detached Garage, Parking Space(s)
- Garage spaces: 2
- Has uncovered spaces: Yes
Features
- Levels: Two
- Stories: 2
- Patio & porch: Covered, Deck, Front Porch, Rear Porch
- Exterior features: Fire Pit
- Has view: Yes
- View description: Long Range, Mountain(s), Year Round
Lot
- Size: 0.61 Acres
- Features: Cleared, Paved, Sloped, Views
Details
- Additional structures: Other
- Parcel number: 974340204100000
- Zoning: R-1
- Special conditions: Standard
Construction
Type & style
- Home type: SingleFamily
- Architectural style: Farmhouse
- Property subtype: Single Family Residence
Materials
- Wood
- Roof: Composition
Condition
- New construction: No
- Year built: 1913
Utilities & green energy
- Sewer: Public Sewer
- Water: City
- Utilities for property: Cable Available, Electricity Connected
Community & HOA
Community
- Subdivision: Le Perrion At Hamburg Mt
HOA
- Has HOA: Yes
- HOA fee: $150 annually
- HOA name: Tom Eleazer
Location
- Region: Weaverville
- Elevation: 2000 Feet
Financial & listing details
- Price per square foot: $220/sqft
- Tax assessed value: $979,500
- Annual tax amount: $6,379
- Date on market: 3/20/2026
- Cumulative days on market: 147 days
- Listing terms: Cash,Conventional
- Electric utility on property: Yes
- Road surface type: Asphalt, Paved
Estimated market value
$964,800
$917,000 - $1.01M
$4,216/mo
Price history
| Date | Event | Price |
|---|---|---|
| 7/10/2026 | Price change | $995,000-9.5%$220/sqft |
Source:  Canopy MLS as distributed by MLS GRID #4354323 Report a problem Canopy MLS as distributed by MLS GRID #4354323 Report a problem | ||
| 5/4/2026 | Price change | $1,100,000-8.3%$243/sqft |
Source: Canopy MLS as distributed by MLS GRID #4354323 Report a problem | ||
| 3/20/2026 | Listed for sale | $1,200,000+166.7%$265/sqft |
Source: Canopy MLS as distributed by MLS GRID #4354323 Report a problem | ||
| 11/30/2012 | Sold | $450,000-7.2%$99/sqft |
Source: Canopy MLS as distributed by MLS GRID #NCM482614 Report a problem | ||
| 8/4/2012 | Price change | $485,000-2.5%$107/sqft |
Source: Beverly-Hanks & Associates #482614 Report a problem | ||
| 5/12/2012 | Price change | $497,500-5.2%$110/sqft |
Source: Beverly-Hanks & Associates #482614 Report a problem | ||
| 2/21/2012 | Price change | $525,000-1.9%$116/sqft |
Source: Beverly-Hanks & Associates #482614 Report a problem | ||
| 8/23/2011 | Price change | $535,000-2.7%$118/sqft |
Source: Beverly-Hanks & Associates #482614 Report a problem | ||
| 5/18/2011 | Listed for sale | $550,000+144.4%$122/sqft |
Source: Beverly-Hanks & Associates #482614 Report a problem | ||
| 9/13/1999 | Sold | $225,000-23.5%$50/sqft |
Source: Public Record Report a problem | ||
| 6/1/1998 | Sold | $293,960$65/sqft |
Source: Public Record Report a problem | ||
Public tax history
| Year | Property taxes | Tax assessment |
|---|---|---|
| 2025 | $6,379 +6.8% | $688,400 |
| 2024 | $5,973 +2.3% | $688,400 |
| 2023 | $5,838 +1.2% | $688,400 |
| 2022 | $5,769 | $688,400 |
| 2021 | $5,769 -7.2% | $688,400 +0.7% |
| 2020 | $6,214 +71.8% | $683,600 |
| 2019 | $3,616 | $683,600 |
| 2018 | $3,616 | $683,600 +63.2% |
| 2017 | $3,616 -1.9% | $418,900 |
| 2016 | $3,685 +45.6% | $418,900 |
| 2015 | $2,530 +4.8% | $418,900 +4.8% |
| 2014 | $2,415 | $399,900 |
| 2013 | -- | $399,900 -12.1% |
| 2012 | -- | $455,200 |
| 2011 | -- | $455,200 |
| 2010 | -- | $455,200 |
| 2009 | -- | $455,200 |
Find assessor info on the county website
Monthly payment
Est. payment
Payment breakdown
Explore the cost of this home by adjusting the details. Changes won't be saved.Climate risks
Neighborhood: 28787
Nearby schools
GreatSchools rating
- NAWeaverville PrimaryGrades: PK-1Distance: 0.6 mi
- 9/10North Buncombe MiddleGrades: 7-8Distance: 0.8 mi
- 6/10North Buncombe HighGrades: PK,9-12Distance: 2.5 mi
Schools provided by the listing agent
- Elementary: Weaverville/N. Windy Ridge
- Middle: North Buncombe
- High: North Buncombe
Source: Canopy MLS as distributed by MLS GRID. This data may not be complete. We recommend contacting the local school district to confirm school assignments for this home.
- $353,3001 bd1 ba870 sqft52 Hamburg Dr, Weaverville, NC 28787Off Market
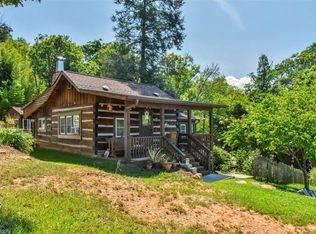
- $662,1002 bd2 ba3.6k sqft5 Perrion Ave, Weaverville, NC 28787Off Market
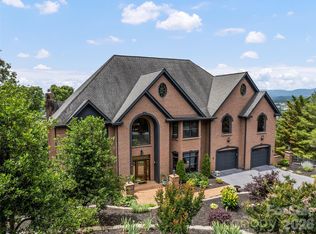
- $2,100,0005 bd5 ba6.8k sqft9 Perrion Ave, Weaverville, NC 28787For Sale
- $--2 bd1 ba1.8k sqft9 Perrion Ave #1, Weaverville, NC 28787Off Market

- $15,900-- bd-- ba-- sqft99999 Hamburg Dr, Weaverville, NC 28787Off Market
- $8,100-- bd-- ba-- sqft99999 Hamburg Dr, Weaverville, NC 28787Off Market
- $55,8005,662 sqft99999 Hamburg Dr, Weaverville, NC 28787Off Market
- $55,2005,227 sqft99999 Hamburg Dr, Weaverville, NC 28787Off Market
A local agent can set up tours, give advice and negotiate with sellers.
Similar homes
- $949,0004 bd3 ba3.7k sqft11 High Meadow Dr, Weaverville, NC 28787For Sale
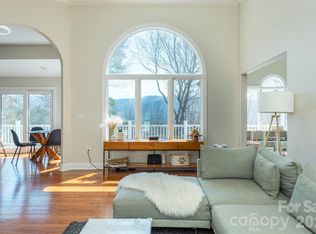
 MLS ID #4369985, Tiffanie Robertson, Agent Group Realty LLC. Canopy MLS as distributed by MLS GRID
 - $849,0004 bd3 ba2.5k sqft156 Dogwood Dr, Weaverville, NC 28787For Sale
 MLS ID #4384835, Luiz Leonetti, Town and Mountain Realty. Canopy MLS as distributed by MLS GRID
 - $1,324,0006 bd5 ba3.5k sqft154 & 156 Dogwood Dr, Weaverville, NC 28787For SaleMLS ID #4391559, Luiz Leonetti, Town and Mountain Realty. Canopy MLS as distributed by MLS GRID
- $839,0004 bd3 ba3.3k sqft18 High Bluff Dr, Weaverville, NC 28787For Sale
 MLS ID #4384684, Robert Woodson, Howard Hanna Beverly-Hanks Asheville-North. Canopy MLS as distributed by MLS GRID
 - $1,050,0003 bd4 ba4.3k sqft350 Vista Point Dr, Weaverville, NC 28787For SaleMLS ID #4384418, Tamara Pridgen, Keller Williams Professionals. Canopy MLS as distributed by MLS GRID
- $949,0004 bd3 ba3k sqft5 Hillcrest Rd E, Asheville, NC 28804For SaleMLS ID #4406075, Laura Livaudais, Ivester Jackson Blackstream. Canopy MLS as distributed by MLS GRID
- $949,9995 bd4 ba3.5k sqft4 Dogwood Rd, Asheville, NC 28804For SaleMLS ID #4364830, William Jameson, Preferred Properties. Canopy MLS as distributed by MLS GRID
- $1,075,0004 bd3 ba2.4k sqft72 Brookwood Rd, Asheville, NC 28804For SaleMLS ID #4345217, Misty Masiello, Unique: A Real Estate Collective. Canopy MLS as distributed by MLS GRID
- $920,0004 bd3 ba4.6k sqft727 Jenkins Valley Rd, Alexander, NC 28701For SaleMLS ID #4357039, Norval Hensley, RE/MAX Results. Canopy MLS as distributed by MLS GRID
- $985,9004 bd4 ba5.2k sqft126 Hillcrest Dr, Barnardsville, NC 28709For SaleMLS ID #4350780, Natalie Gideon, RE/MAX RESULTS. Canopy MLS as distributed by MLS GRID
- $880,0005 bd4 ba3.3k sqft8 Sunny Ridge Dr, Asheville, NC 28804For SaleMLS ID #4389104, Will Moody, Looking Glass Realty AVL LLC. Canopy MLS as distributed by MLS GRID
- $998,5004 bd2 ba2.2k sqft67 Cherokee Rd, Asheville, NC 28801For SaleMLS ID #4339931, Angie Cullen, Nest Realty Asheville. Canopy MLS as distributed by MLS GRID
- $875,0004 bd3 ba3.6k sqft420 Chimney Rock Dr, Weaverville, NC 28787For SaleMLS ID #4362209, Bill DeVore, Keller Williams Professionals. Canopy MLS as distributed by MLS GRID
- $1,040,0003 bd4 ba3.1k sqft43 Martindale Rd, Asheville, NC 28804For SaleMLS ID #4393103, Trenton Braswell, Keller Williams Professionals. Canopy MLS as distributed by MLS GRID
- $749,0003 bd4 ba3k sqft38 Highland Pointe Dr, Weaverville, NC 28787For SaleMLS ID #4357274, Doris Longworth, Howard Hanna Beverly-Hanks Asheville-North. Canopy MLS as distributed by MLS GRID
- $995,0003 bd5 ba4.9k sqft30 Laurel Branch Dr, Black Mountain, NC 28711For SaleMLS ID #4356926, Scott Russell, Howard Hanna Beverly-Hanks Freestone Properties. Canopy MLS as distributed by MLS GRID
- $995,0004 bd5 ba2.7k sqft25 Saint Dunstans Cir, Asheville, NC 28803For SaleMLS ID #4400820, Abigail Gibson, Landon Key Realty. Canopy MLS as distributed by MLS GRID
- $650,0003 bd3 ba3.3k sqft26 Lancaster Ln, Weaverville, NC 28787For SaleMLS ID #4367882, Kelly Frady, Howard Hanna Beverly-Hanks Asheville-North. Canopy MLS as distributed by MLS GRID
- $1,100,0004 bd3 ba2.3k sqft528 N Griffing Blvd, Asheville, NC 28804For SaleMLS ID #4399452, Julie Smith, Howard Hanna Beverly-Hanks Asheville-Downtown. Canopy MLS as distributed by MLS GRID
- $1,145,0005 bd3 ba3.7k sqft5 Stegall Ln, Asheville, NC 28805For SaleMLS ID #4368242, Cara Fiano, MACKEY REALTY LLC - AVL. Canopy MLS as distributed by MLS GRID
