Nestled within the prestigious gates of Laurel Ridge, this estate offers a blend of mountain beauty and wooded privacy. Laurel Ridge is surrounded by thousands of acres of conservation land and protected watersheds, and this home serves as a private gallery for the region's abundant wildlife, all while being just minutes from the charm of downtown Black Mountain. This isn't just a home; it’s a fortress of quality construction. This home was built with quality by the owner/licensed contractor. Built with insulated concrete form construction, the residence provides unparalleled energy efficiency, sound dampening between floors, and structural longevity. The interior details reflect a commitment to high-end finishes with soaring fir vaulted ceilings and 9' ceilings throughout, gleaming hickory floors, and custom birch cabinetry. Robust systems include zoned HVAC, a whole-house generator, and two tankless water heaters ensure seamless living. The heart of the home is an expansive open-concept living area anchored by a gourmet kitchen, perfect for hosting against the backdrop of seasonal mountain views and the soothing sounds of Laurel Branch Creek. The primary suite is a true retreat, featuring a private study with a cozy fireplace, a spa-like bath equipped with a bidet, and a secluded screened deck for morning coffee among the trees. The primary suite has a massive walk-in closet with 2 built-in chests of drawers. The daylight basement is a game-changer for savvy buyers. It houses two independent apartments, each featuring private exterior entrances, ensuring total privacy for owners and guests. The dedicated parking guarantees no logistical headaches for tenants or family. These apartments are ideal for long-term rental income or short-term rentals, or a dedicated multi-generational living setup. Situated on a private, mostly level lot, the property includes an incredible workshop and flex space for the hobbyist or craftsman. The main house has an intercom system and an active security system with smoke/CO fire station notification. As part of the Laurel Ridge community, you’ll enjoy the peace of mind offered by a private water system, a community volunteer fire station, and the security of a beautiful gated entrance. The fire station is only 1/3 mile from this home, which significantly reduces the cost of homeowner's insurance. Above the fire station is the Laurel Ridge Lodge, which hosts meetings and community gatherings. Note on Accommodations: While the home boasts five spacious bedrooms and cedar-lined closets, the septic permit is officially rated for three bedrooms. The septic system has been well-maintained and has accommodated residents and tenants efficiently. Experience the perfect harmony of privacy, income potential, and "built-to-last" quality in the heart of the Blue Ridge Mountains.
Active
Price cut: $245K (7/8)
$995,000
30 Laurel Branch Dr, Black Mountain, NC 28711
3beds
4,955sqft
:
Get pre-qualified$6,137/mo
Single Family Residence
Built in 2007
1.25 Acres Lot
$949,800 Zestimate®
$201/sqft
$428/mo HOA
What's special
Seasonal mountain viewsBeautiful gated entranceIntercom systemGourmet kitchenSoaring fir vaulted ceilingsFive spacious bedroomsCedar-lined closets
- 146 days |
- 278 |
- 12 |
Zillow last checked:
Listing updated:
Listed by:
Scott Russell scott.russell@allentate.com,
Howard Hanna Beverly-Hanks Freestone Properties
Source: Canopy MLS as distributed by MLS GRID,MLS#: 4356926
Facts & features
Interior
Bedrooms & bathrooms
- Bedrooms: 3
- Bathrooms: 5
- Full bathrooms: 5
- Main level bedrooms: 3
Primary bedroom
- Features: Walk-In Closet(s)
- Level: Main
Bedroom s
- Level: Main
Bedroom s
- Level: Main
Bathroom full
- Level: Main
Bathroom full
- Level: Main
Bathroom full
- Level: Basement
Bathroom full
- Level: Basement
Bathroom full
- Level: Main
Other
- Level: Basement
Other
- Level: Basement
Other
- Level: Basement
Other
- Level: Basement
Bonus room
- Level: Basement
Dining area
- Level: Main
Kitchen
- Features: Breakfast Bar
- Level: Main
Laundry
- Level: Basement
Laundry
- Level: Main
Living room
- Level: Main
Study
- Level: Main
Workshop
- Level: Basement
Heating
- Forced Air, Propane, Radiant Floor, Zoned
Cooling
- Central Air, Ductless, Zoned
Appliances
- Included: Dishwasher, Electric Range, Exhaust Hood, Gas Cooktop, Microwave, Refrigerator, Tankless Water Heater, Wall Oven
- Laundry: Common Area, In Basement, Laundry Room, Main Level, Multiple Locations
Features
- Breakfast Bar, Kitchen Island, Open Floorplan, Walk-In Closet(s), Walk-In Pantry, Whirlpool
- Flooring: Tile, Vinyl, Wood
- Basement: Apartment,Basement Shop,Daylight,Exterior Entry,Interior Entry,Storage Space,Walk-Out Access
- Fireplace features: Living Room, Propane, Other - See Remarks
Interior area
- Total structure area: 2,453
- Total interior livable area: 4,955 sqft
- Finished area above ground: 2,453
- Finished area below ground: 2,502
Video & virtual tour
Property
Parking
- Total spaces: 6
- Parking features: Driveway, Attached Garage, Garage on Main Level
- Attached garage spaces: 2
- Uncovered spaces: 4
Features
- Levels: One
- Stories: 1
- Patio & porch: Deck, Screened
- Has view: Yes
- View description: Mountain(s), Winter
Lot
- Size: 1.25 Acres
- Features: Private, Views, Wooded
Living quarters
- Secondary features: Exterior Connected,Interior Connected,Separate Entrance,Separate Kitchen Facilities,Separate Living Quarters
Details
- Parcel number: 979193190600000
- Zoning: OU
- Special conditions: Standard
- Other equipment: Generator, Other - See Remarks
Construction
Type & style
- Home type: SingleFamily
- Architectural style: Contemporary
- Property subtype: Single Family Residence
Materials
- Fiber Cement
Condition
- New construction: No
- Year built: 2007
Utilities & green energy
- Sewer: Septic Installed
- Water: City, Other - See Remarks
- Utilities for property: Fiber Optics, Propane
Green energy
- Construction elements: Concrete Construction
Community & HOA
Community
- Features: Clubhouse, Gated
- Security: Carbon Monoxide Detector(s), Intercom, Security System, Smoke Detector(s)
- Subdivision: Laurel Ridge
HOA
- Has HOA: Yes
- HOA fee: $4,000 annually
- HOA name: Laurel Ridge POA
- Second HOA fee: $285 quarterly
- Second HOA name: Water/Trash
Location
- Region: Black Mountain
- Elevation: 3000 Feet
Financial & listing details
- Price per square foot: $201/sqft
- Tax assessed value: $1,060,500
- Annual tax amount: $3,060
- Date on market: 3/16/2026
- Cumulative days on market: 147 days
- Listing terms: Cash,Conventional
- Road surface type: Concrete, Paved
Estimated market value
$949,800
$902,000 - $997,000
$5,106/mo
Price history
| Date | Event | Price |
|---|---|---|
| 7/8/2026 | Price change | $995,000-19.8%$201/sqft |
Source:  Canopy MLS as distributed by MLS GRID #4356926 Report a problem Canopy MLS as distributed by MLS GRID #4356926 Report a problem | ||
| 3/17/2026 | Listed for sale | $1,240,000-0.8%$250/sqft |
Source: Canopy MLS as distributed by MLS GRID #4356926 Report a problem | ||
| 10/24/2024 | Listing removed | $1,250,000$252/sqft |
Source: Canopy MLS as distributed by MLS GRID #4140531 Report a problem | ||
| 7/3/2024 | Price change | $1,250,000-19.4%$252/sqft |
Source: Canopy MLS as distributed by MLS GRID #4136241 Report a problem | ||
| 5/10/2024 | Listed for sale | $1,550,000+2248.5%$313/sqft |
Source: Canopy MLS as distributed by MLS GRID #4136241 Report a problem | ||
| 3/28/2007 | Sold | $66,000+32%$13/sqft |
Source: Public Record Report a problem | ||
| 1/31/2006 | Sold | $50,000$10/sqft |
Source: Public Record Report a problem | ||
Public tax history
| Year | Property taxes | Tax assessment |
|---|---|---|
| 2025 | $3,060 -28.5% | $803,900 +17.3% |
| 2024 | $4,280 +3.2% | $685,400 |
| 2023 | $4,146 +1.7% | $685,400 |
| 2022 | $4,077 | $685,400 |
| 2021 | $4,077 +1.6% | $685,400 +10.8% |
| 2020 | $4,015 | $618,600 |
| 2019 | $4,015 | $618,600 |
| 2018 | $4,015 | $618,600 +23.5% |
| 2017 | $4,015 +1.7% | $500,900 |
| 2016 | $3,947 +12.1% | $500,900 |
| 2015 | $3,521 | $500,900 |
| 2014 | $3,521 | $500,900 |
| 2013 | -- | $500,900 -26.2% |
| 2012 | -- | $678,700 |
| 2011 | -- | $678,700 |
| 2010 | -- | $678,700 -7.8% |
| 2009 | -- | $736,500 |
Find assessor info on the county website
Monthly payment
Est. payment
Payment breakdown
Explore the cost of this home by adjusting the details. Changes won't be saved.Climate risks
Neighborhood: 28711
Getting around
0 / 100
Car-DependentNearby schools
GreatSchools rating
- 6/10Black Mountain PrimaryGrades: PK-3Distance: 4.2 mi
- 5/10Charles D Owen MiddleGrades: 6-8Distance: 4 mi
- 8/10Charles D Owen HighGrades: 9-12Distance: 3.4 mi
Schools provided by the listing agent
- Elementary: Black Mountain
- Middle: Charles D Owen
- High: Charles D Owen
Source: Canopy MLS as distributed by MLS GRID. This data may not be complete. We recommend contacting the local school district to confirm school assignments for this home.
- $625,0003 bd3 ba1.5k sqft59 Great Aspen Way, Black Mountain, NC 28711Sold

- $72,1001.37 acres55 Great Aspen Way, Black Mountain, NC 28711Off Market
- $1,739,0004 bd5 ba5.9k sqft62 Great Aspen Way, Black Mountain, NC 28711Off Market
- $915,0003 bd4 ba4.9k sqft58 Great Aspen Way, Black Mountain, NC 28711For Sale

- $725,0004 bd3 ba2.8k sqft64 Great Aspen Way, Black Mountain, NC 28711Off Market
- $839,6003 bd3 ba2.9k sqft22 Laurel Branch Dr, Black Mountain, NC 28711Off Market
- $70,900-- bd-- ba-- sqft56 Great Aspen Way, Black Mountain, NC 28711Off Market
- $17,0002.4 acres99999 Winding Poplar Rd LOT 915, Black Mountain, NC 28711Lot/Land
A local agent can set up tours, give advice and negotiate with sellers.
Similar homes
- $895,0004 bd4 ba3.2k sqft39 Great Aspen Way, Black Mountain, NC 28711For Sale
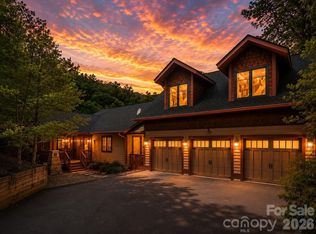
 MLS ID #4383326, Bill DeVore, Keller Williams Professionals. Canopy MLS as distributed by MLS GRID
 - $999,0006 bd3 ba2.6k sqft111 Dogwood Dr, Black Mountain, NC 28711For Sale
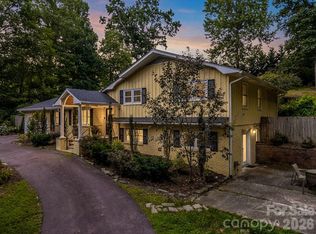 MLS ID #4365787, Eddie Colley, Keller Williams Professionals. Canopy MLS as distributed by MLS GRID
 - $1,174,9993 bd3 ba3.6k sqft43 Galax Ln, Black Mountain, NC 28711For Sale
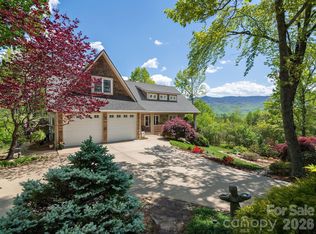 MLS ID #4355417, Jason Land, Jason Land Realty. Canopy MLS as distributed by MLS GRID
 - $750,0004 bd4 ba3k sqft22 Great Aspen Way, Black Mountain, NC 28711For Sale
 MLS ID #4388934, Charmain Yobbi, Keller Williams Professionals. Canopy MLS as distributed by MLS GRID
 - $975,0004 bd5 ba4.2k sqft25 Whitaker View Rd, Fairview, NC 28730For SaleMLS ID #4394888, Megan Shook, Mosaic Community Lifestyle Realty. Canopy MLS as distributed by MLS GRID
- $1,150,0003 bd3 ba4.2k sqft131 Arcadia Falls Way, Black Mountain, NC 28711For SaleMLS ID #4397436, Eddie Colley, Keller Williams Professionals. Canopy MLS as distributed by MLS GRID
- $949,0003 bd5 ba5.6k sqft6 Grouse Ter, Fairview, NC 28730For SaleMLS ID #4355853, Tracey Novak, Unique: A Real Estate Collective. Canopy MLS as distributed by MLS GRID
- $985,9004 bd4 ba5.2k sqft126 Hillcrest Dr, Barnardsville, NC 28709For SaleMLS ID #4350780, Natalie Gideon, RE/MAX RESULTS. Canopy MLS as distributed by MLS GRID
- $989,9004 bd4 ba3k sqft4 Old Bridge Cir, Fairview, NC 28730For SaleMLS ID #4412402, Christina Gallegos, Walnut Cove Realty/Allen Tate/Beverly-Hanks. Canopy MLS as distributed by MLS GRID
- $1,050,0004 bd4 ba3.3k sqft15 Ravenwood Dr, Fletcher, NC 28732For SaleMLS ID #4411523, Bill Goodman, Looking Glass Realty, Hendersonville. Canopy MLS as distributed by MLS GRID
- $995,0003 bd3 ba2.6k sqft46 Slide Rock Way, Fairview, NC 28730For SaleMLS ID #4405082, Marilyn Wright, Premier Sotheby’s International Realty. Canopy MLS as distributed by MLS GRID
- $1,050,0003 bd4 ba4.3k sqft350 Vista Point Dr, Weaverville, NC 28787For SaleMLS ID #4384418, Tamara Pridgen, Keller Williams Professionals. Canopy MLS as distributed by MLS GRID
- $995,0003 bd4 ba3.6k sqft52 Mountain Park Dr, Mars Hill, NC 28754For SaleMLS ID #4378084, Brandon Williams, Southern Sky Realty. Canopy MLS as distributed by MLS GRID
- $995,0006 bd7 ba4.5k sqft3 Perrion Ave, Weaverville, NC 28787For SaleMLS ID #4354323, Mike Zboyovski, Ivester Jackson Blackstream. Canopy MLS as distributed by MLS GRID
- $825,0003 bd3 ba3.7k sqft63 Chestnut Forest Rd, Fairview, NC 28730For SaleMLS ID #4379100, Lisa Hagan, Moving Mountains Property Group LLC. Canopy MLS as distributed by MLS GRID
- $865,0003 bd3 ba3.5k sqft522 Silver Hawk Ln, Weaverville, NC 28787For SaleMLS ID #4389288, Margaret Vestal, RE/MAX Executive. Canopy MLS as distributed by MLS GRID
- $920,0004 bd3 ba4.6k sqft727 Jenkins Valley Rd, Alexander, NC 28701For SaleMLS ID #4357039, Norval Hensley, RE/MAX Results. Canopy MLS as distributed by MLS GRID
- $1,250,0004 bd4 ba3.4k sqft29 Crockett Ridge Rd, Black Mountain, NC 28711For SaleMLS ID #4361501, Scott Russell, Howard Hanna Beverly-Hanks Freestone Properties. Canopy MLS as distributed by MLS GRID
- $949,0004 bd3 ba3k sqft5 Hillcrest Rd E, Asheville, NC 28804For SaleMLS ID #4406075, Laura Livaudais, Ivester Jackson Blackstream. Canopy MLS as distributed by MLS GRID
- $875,0004 bd4 ba3.4k sqft100 Welwyn Ln, Asheville, NC 28805For SaleMLS ID #4382171, Marlene Clevenger, Premier Sotheby’s International Realty. Canopy MLS as distributed by MLS GRID
