Opportunity knocks! Now priced more than $100,000 below tax value! Gorgeous, immaculate, 4,912 sq ft timberframe home with 1/1 basement apt and year-round mountain views in prestigious Laurel Ridge offers incredible value for the money! Great for multigenerational living or a 2-unit rental for the savvy investor. The 2,161 sq ft main level's sunny living room has a heat-producing fireplace, adjoining deck, vaulted ceiling, and multiple windows bringing the outdoors inside. Kitchen offers hickory cabinets, walk-in pantry, island with a Zodiac heat-resistant quartz countertop, adjacent screened room, and space for a formal dining set. The ensuite primary bedroom on the main level has its own bath and walk-in closet. On the other side of the main level is another full bath, laundry room, 2-car garage with workshop space, and a family room over the garage. The 1,333 sq ft upper floor has another ensuite bedroom/bath and loft that overlooks the living room and outside. The 1.26-acre lot backs up to 200 acres of conservancy land. Abundant storage and generator, too! See this lovely, meticulously cared for home today!
Under contract-show
$915,000
58 Great Aspen Way, Black Mountain, NC 28711
3beds
4,912sqft
Single Family Residence
Built in 2005
1.26 Acres Lot
$879,800 Zestimate®
$186/sqft
$445/mo HOA
What's special
Year-round mountain viewsHeat-producing fireplaceVaulted ceilingAdjoining deckWalk-in pantryHickory cabinetsAdjacent screened room
- 130 days |
- 57 |
- 0 |
Zillow last checked:
Listing updated:
Listed by:
Charmain Yobbi charmain@kw.com,
Keller Williams Professionals
Source: Canopy MLS as distributed by MLS GRID,MLS#: 4366858
Facts & features
Interior
Bedrooms & bathrooms
- Bedrooms: 3
- Bathrooms: 4
- Full bathrooms: 4
- Main level bedrooms: 1
Primary bedroom
- Features: Ceiling Fan(s), En Suite Bathroom, Walk-In Closet(s)
- Level: Main
- Area: 479.25 Square Feet
- Dimensions: 19' 2" X 25' 0"
Heating
- Baseboard, Electric, Forced Air, Propane
Cooling
- Ceiling Fan(s), Central Air
Appliances
- Included: Dishwasher, Disposal, Dryer, Electric Cooktop, Microwave, Refrigerator, Wall Oven, Washer
- Laundry: In Basement, Laundry Room, Main Level
Features
- Kitchen Island, Open Floorplan, Storage, Walk-In Pantry
- Flooring: Tile, Wood
- Basement: Apartment,Storage Space
- Fireplace features: Living Room, Wood Burning
Interior area
- Total structure area: 3,494
- Total interior livable area: 4,912 sqft
- Finished area above ground: 3,494
- Finished area below ground: 1,418
Video & virtual tour
Property
Parking
- Total spaces: 2
- Parking features: Attached Garage, Garage on Main Level
- Attached garage spaces: 2
Features
- Levels: Two
- Stories: 2
- Patio & porch: Deck, Front Porch, Rear Porch, Screened
- Has view: Yes
- View description: Mountain(s), Year Round
- Waterfront features: None, Creek, Creek/Stream
Lot
- Size: 1.26 Acres
- Features: Level, Paved, Sloped, Steep Slope, Wooded, Views
Living quarters
- Secondary features: Interior Connected,Separate Entrance
Details
- Parcel number: 979183764300000
- Zoning: OU
- Special conditions: Standard
- Other equipment: Generator
Construction
Type & style
- Home type: SingleFamily
- Architectural style: A-Frame
- Property subtype: Single Family Residence
Materials
- Fiber Cement
Condition
- New construction: No
- Year built: 2005
Utilities & green energy
- Sewer: Septic Installed
- Water: Other - See Remarks
- Utilities for property: Propane, Wired Internet Available
Community & HOA
Community
- Features: Clubhouse, Gated
- Subdivision: Laurel Ridge
HOA
- Has HOA: Yes
- HOA fee: $1,000 quarterly
- HOA name: Laurel Ridge POA
- HOA phone: 937-765-3590
- Second HOA fee: $335 quarterly
- Second HOA name: Laurel Ridge POA
- Second HOA phone: 937-765-3590
Location
- Region: Black Mountain
- Elevation: 3000 Feet
Financial & listing details
- Price per square foot: $186/sqft
- Tax assessed value: $963,700
- Annual tax amount: $4,704
- Date on market: 4/9/2026
- Cumulative days on market: 130 days
- Road surface type: Concrete, Paved
Estimated market value
$879,800
$836,000 - $924,000
$4,603/mo
Price history
| Date | Event | Price |
|---|---|---|
| 5/12/2026 | Price change | $915,000-3.7%$186/sqft |
Source:  Canopy MLS as distributed by MLS GRID #4366858 Report a problem Canopy MLS as distributed by MLS GRID #4366858 Report a problem | ||
| 4/9/2026 | Listed for sale | $950,000-9.5%$193/sqft |
Source: Canopy MLS as distributed by MLS GRID #4366858 Report a problem | ||
| 2/19/2026 | Listing removed | $1,050,000$214/sqft |
Source: Canopy MLS as distributed by MLS GRID #4256095 Report a problem | ||
| 11/15/2025 | Price change | $1,050,000-11.8%$214/sqft |
Source: Canopy MLS as distributed by MLS GRID #4256095 Report a problem | ||
| 7/23/2025 | Price change | $1,190,000-4.8%$242/sqft |
Source: Canopy MLS as distributed by MLS GRID #4256095 Report a problem | ||
| 5/22/2025 | Listed for sale | $1,250,000+127.3%$254/sqft |
Source: Canopy MLS as distributed by MLS GRID #4256095 Report a problem | ||
| 10/1/2015 | Listing removed | $550,000$112/sqft |
Source: Carolina Cottages #588773 Report a problem | ||
| 9/11/2015 | Price change | $550,000+0.9%$112/sqft |
Source: Carolina Cottages #588773 Report a problem | ||
| 9/9/2015 | Price change | $545,000-0.7%$111/sqft |
Source: Carolina Cottages #588773 Report a problem | ||
| 9/3/2015 | Price change | $549,000-0.2%$112/sqft |
Source: Carolina Cottages #588773 Report a problem | ||
| 7/8/2015 | Listed for sale | $550,000+900%$112/sqft |
Source: Carolina Cottages #588773 Report a problem | ||
| 11/24/2003 | Sold | $55,000$11/sqft |
Source: Public Record Report a problem | ||
Public tax history
| Year | Property taxes | Tax assessment |
|---|---|---|
| 2025 | $4,704 +4.6% | $719,800 |
| 2024 | $4,495 +3.2% | $719,800 |
| 2023 | $4,354 +1.7% | $719,800 |
| 2022 | $4,282 | $719,800 |
| 2021 | $4,282 +1.8% | $719,800 +11% |
| 2020 | $4,208 +15.1% | $648,400 +15.1% |
| 2019 | $3,657 | $563,500 |
| 2018 | $3,657 +16.8% | $563,500 +26.6% |
| 2017 | $3,130 -12.9% | $445,200 |
| 2016 | $3,595 +14.9% | $445,200 |
| 2015 | $3,130 | $445,200 |
| 2014 | $3,130 | $445,200 |
| 2013 | -- | $445,200 -27.1% |
| 2012 | -- | $610,700 |
| 2011 | -- | $610,700 |
| 2010 | -- | $610,700 |
| 2009 | -- | $610,700 |
Find assessor info on the county website
Monthly payment
Est. payment
Payment breakdown
Explore the cost of this home by adjusting the details. Changes won't be saved.Climate risks
Neighborhood: 28711
Getting around
0 / 100
Car-DependentNearby schools
GreatSchools rating
- 6/10Black Mountain PrimaryGrades: PK-3Distance: 4.2 mi
- 5/10Charles D Owen MiddleGrades: 6-8Distance: 4 mi
- 8/10Charles D Owen HighGrades: 9-12Distance: 3.4 mi
Schools provided by the listing agent
- Elementary: Black Mountain
- Middle: Charles D Owen
- High: Charles D Owen
Source: Canopy MLS as distributed by MLS GRID. This data may not be complete. We recommend contacting the local school district to confirm school assignments for this home.
- $70,900-- bd-- ba-- sqft56 Great Aspen Way, Black Mountain, NC 28711Off Market
- $1,730,4004 bd5 ba5.9k sqft62 Great Aspen Way, Black Mountain, NC 28711Off Market
- $625,0003 bd3 ba1.5k sqft59 Great Aspen Way, Black Mountain, NC 28711Sold

- $65,0001.25 acres54 Great Aspen Way #701, Black Mountain, NC 28711Lot/Land
- $71,2001.25 acres54 Great Aspen Way, Black Mountain, NC 28711Off Market
- $72,1001.37 acres55 Great Aspen Way, Black Mountain, NC 28711Off Market
- $995,0003 bd5 ba4.9k sqft30 Laurel Branch Dr, Black Mountain, NC 28711For Sale
- $725,0004 bd3 ba2.8k sqft64 Great Aspen Way, Black Mountain, NC 28711Off Market
A local agent can set up tours, give advice and negotiate with sellers.
Similar homes
- $995,0003 bd5 ba4.9k sqft30 Laurel Branch Dr, Black Mountain, NC 28711For Sale

 MLS ID #4356926, Scott Russell, Howard Hanna Beverly-Hanks Freestone Properties. Canopy MLS as distributed by MLS GRID
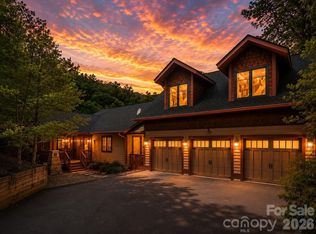
 - $895,0004 bd4 ba3.2k sqft39 Great Aspen Way, Black Mountain, NC 28711For Sale
 MLS ID #4383326, Bill DeVore, Keller Williams Professionals. Canopy MLS as distributed by MLS GRID
 - $860,0003 bd3 ba3.1k sqft6 Laurel Branch Dr, Black Mountain, NC 28711For Sale
 MLS ID #4403314, Katie Ledford, Howard Hanna Beverly-Hanks Asheville-Biltmore Park. Canopy MLS as distributed by MLS GRID
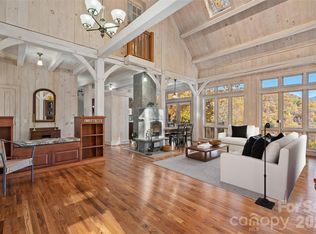
 - $990,0004 bd4 ba3.1k sqft33 Great Aspen Way, Black Mountain, NC 28711For Sale
 MLS ID #4321189, Marilyn Wright, Premier Sotheby’s International Realty. Canopy MLS as distributed by MLS GRID
 - $1,050,0003 bd5 ba3.4k sqft6 Orchard Knob Ln, Black Mountain, NC 28711For SaleMLS ID #4370496, Cori Ash, Paddle Real Estate. Canopy MLS as distributed by MLS GRID
- $749,0003 bd4 ba2.8k sqft7 Winding Poplar Rd, Black Mountain, NC 28711For SaleMLS ID #4285345, Matt Ashley, Matt Ashley Real Estate LLC. Canopy MLS as distributed by MLS GRID
- $750,0004 bd4 ba3k sqft22 Great Aspen Way, Black Mountain, NC 28711For SaleMLS ID #4388934, Charmain Yobbi, Keller Williams Professionals. Canopy MLS as distributed by MLS GRID
- $889,0004 bd4 ba3.2k sqft85 Prospectors Trl, Black Mountain, NC 28711For SaleMLS ID #4307945, Adam Johnson, GreyBeard Realty. Canopy MLS as distributed by MLS GRID
- $995,0006 bd5 ba2.7k sqft238 Texas Spur Rd, Montreat, NC 28711For SaleMLS ID #4382186, Ben (Chip) Craig, GreyBeard Realty. Canopy MLS as distributed by MLS GRID
- $815,0003 bd3 ba3.4k sqft36 Snowshoe Dr, Asheville, NC 28803For SaleMLS ID #4415135, Holly Martin, Carolina Mountain Sales. Canopy MLS as distributed by MLS GRID
- $849,9993 bd4 ba2.5k sqft35 Elderberry Dr, Old Fort, NC 28762For SaleMLS ID #4409486, Andrea Pennell, True North Realty. Canopy MLS as distributed by MLS GRID
- $825,0003 bd3 ba3.7k sqft63 Chestnut Forest Rd, Fairview, NC 28730For SaleMLS ID #4379100, Lisa Hagan, Moving Mountains Property Group LLC. Canopy MLS as distributed by MLS GRID
- $949,0003 bd5 ba5.6k sqft6 Grouse Ter, Fairview, NC 28730For SaleMLS ID #4355853, Tracey Novak, Unique: A Real Estate Collective. Canopy MLS as distributed by MLS GRID
- $1,229,0003 bd6 ba4.2k sqft1767 Catawba Falls Pkwy #238, Black Mountain, NC 28711For SaleMLS ID #4408804, Matt Lutz, GreyBeard Realty. Canopy MLS as distributed by MLS GRID
- $1,075,0004 bd5 ba5.1k sqft314 Woodland Dr, Swannanoa, NC 28778For SaleMLS ID #4380630, Valerie Thorne, Coldwell Banker Advantage. Canopy MLS as distributed by MLS GRID
- $865,0003 bd3 ba3.5k sqft522 Silver Hawk Ln, Weaverville, NC 28787For SaleMLS ID #4389288, Margaret Vestal, RE/MAX Executive. Canopy MLS as distributed by MLS GRID
- $1,150,0003 bd3 ba4.2k sqft131 Arcadia Falls Way, Black Mountain, NC 28711For SaleMLS ID #4397436, Eddie Colley, Keller Williams Professionals. Canopy MLS as distributed by MLS GRID
- $875,0003 bd3 ba3.3k sqft60 Hawks Pointe Ln, Weaverville, NC 28787For SaleMLS ID #4385628, Audrey Broadway Worley, Keller Williams Professionals. Canopy MLS as distributed by MLS GRID
- $678,0004 bd3 ba2.6k sqft75 Old Lakey Gap Rd, Black Mountain, NC 28711For SaleMLS ID #4373222, Joellen Maurer, Real Broker, LLC. Canopy MLS as distributed by MLS GRID
- $890,0004 bd3 ba2.6k sqft61 Skyfire Dr, Burnsville, NC 28714For SaleMLS ID #4407983, Dan Morris, EXP Realty LLC. Canopy MLS as distributed by MLS GRID
