Historic 1909 home in Montreat with 6 bedrooms and 4.5 baths. Remodeled while keeping the original Montreat character and charm. Features include new floors and foundation, granite countertops, stainless steel appliances, large bedrooms with walk-in closets, and updated bathrooms throughout. Three covered porches, one on each level, offer mountain and creek views overlooking Flat Creek. Terraced rock walls, a mature landscaped garden, and a sitting area add to the setting. There is wide variety of native plants. (list attached). Currently used as a successful vacation rental. Convenient location near the entrance to Montreat with easy access to parks, the conference center, and walking trails.
Active
$995,000
238 Texas Spur Rd, Montreat, NC 28711
6beds
2,785sqft
Single Family Residence
Built in 1909
0.26 Acres Lot
$-- Zestimate®
$357/sqft
$-- HOA
What's special
Updated bathrooms throughoutGranite countertopsMature landscaped gardenTerraced rock wallsNew floorsSitting areaStainless steel appliances
- 134 days
- 492
- 22
Zillow last checked:
Listing updated:
Listed by:
Ben (Chip) Craig chip@greybeardrealty.com,
GreyBeard Realty
Source: Canopy MLS as distributed by MLS GRID,MLS#: 4382186
Facts & features
Interior
Bedrooms & bathrooms
- Bedrooms: 6
- Bathrooms: 5
- Full bathrooms: 4
- 1/2 bathrooms: 1
Kitchen
- Features: None
- Level: Main
Heating
- Ductless, Heat Pump, Zoned
Cooling
- Central Air, Ductless
Appliances
- Included: Dishwasher, Dryer, Electric Oven, Microwave, Oven, Refrigerator, Washer
- Laundry: Electric Dryer Hookup, Washer Hookup
Features
- Flooring: Wood
- Has basement: No
Interior area
- Total structure area: 1,760
- Total interior livable area: 2,785 sqft
- Finished area above ground: 2,785
- Finished area below ground: 0
Property
Parking
- Parking features: Driveway
- Has uncovered spaces: Yes
Features
- Levels: Three Or More
- Stories: 3
- Patio & porch: Covered, Front Porch, Patio, Porch
- Waterfront features: Creek/Stream
Lot
- Size: 0.26 Acres
- Features: Steep Slope
Details
- Parcel number: 071085931200000
- Zoning: R-2
- Special conditions: Subject to Lease
Construction
Type & style
- Home type: SingleFamily
- Property subtype: Single Family Residence
Materials
- Wood
- Foundation: Crawl Space
Condition
- New construction: No
- Year built: 1909
Utilities & green energy
- Sewer: County Sewer
- Water: City
Community & HOA
Community
- Subdivision: none
Location
- Region: Montreat
- Elevation: 2000 Feet
Financial & listing details
- Price per square foot: $357/sqft
- Tax assessed value: $624,000
- Annual tax amount: $6,843
- Date on market: 5/22/2026
- Cumulative days on market: 134 days
- Road surface type: Concrete, Gravel
Estimated market value
Not available
Estimated sales range
Not available
Not available
Price history
| Date | Event | Price |
|---|---|---|
| 5/22/2026 | Listed for sale | $995,000+70.1%$357/sqft |
Source:  Canopy MLS as distributed by MLS GRID #4382186 Report a problem Canopy MLS as distributed by MLS GRID #4382186 Report a problem | ||
| 10/22/2019 | Sold | $585,000-2.3%$210/sqft |
Source: Canopy MLS as distributed by MLS GRID #3542396 Report a problem | ||
| 9/9/2019 | Pending sale | $599,000$215/sqft |
Source: GreyBeard Realty #3542396 Report a problem | ||
| 8/24/2019 | Listed for sale | $599,000+37.7%$215/sqft |
Source: GreyBeard Realty #3542396 Report a problem | ||
| 6/19/2013 | Sold | $435,000-3.3%$156/sqft |
Source: Canopy MLS as distributed by MLS GRID #NCM513241 Report a problem | ||
| 2/21/2012 | Listed for sale | $450,000+0%$162/sqft |
Source: Beverly-Hanks & Associates #513241 Report a problem | ||
| 12/2/2011 | Listing removed | $449,990$162/sqft |
Source: Greybeard Property Management and Sales, Inc #488435 Report a problem | ||
| 8/3/2011 | Price change | $449,990-10%$162/sqft |
Source: Frist Realty #440232 Report a problem | ||
| 6/4/2011 | Listed for sale | $499,990-9.1%$180/sqft |
Source: Greybeard Property Management and Sales, Inc #488435 Report a problem | ||
| 11/13/2010 | Listed for sale | $549,900+144.4%$197/sqft |
Source: Frist Realty #488435 Report a problem | ||
| 9/14/2007 | Sold | $225,000$81/sqft |
Source: Public Record Report a problem | ||
Public tax history
| Year | Property taxes | Tax assessment |
|---|---|---|
| 2025 | $6,843 -0.2% | $624,000 |
| 2024 | $6,857 +6.2% | $624,000 |
| 2023 | $6,458 +1% | $624,000 |
| 2022 | $6,395 | $624,000 |
| 2021 | $6,395 +17.1% | $624,000 +23.3% |
| 2020 | $5,462 +8.6% | $506,200 +6.6% |
| 2019 | $5,029 | $474,900 |
| 2018 | $5,029 | $474,900 +21.7% |
| 2017 | $5,029 +1% | $390,100 |
| 2016 | $4,977 +14.6% | $390,100 |
| 2015 | $4,342 | $390,100 |
| 2014 | $4,342 | $390,100 +6.5% |
| 2013 | -- | $366,200 +1.3% |
| 2012 | -- | $361,500 +13.2% |
| 2011 | -- | $319,400 |
| 2010 | -- | $319,400 |
| 2009 | -- | $319,400 +52.8% |
| 2007 | -- | $209,000 |
| 2006 | -- | $209,000 +18% |
| 2005 | -- | $177,100 |
| 2004 | -- | $177,100 |
| 2003 | -- | $177,100 |
| 2002 | -- | $177,100 +60.6% |
| 2001 | -- | $110,300 |
| 2000 | -- | $110,300 |
Find assessor info on the county website
Monthly payment
Est. payment
Payment breakdown
Explore the cost of this home by adjusting the details. Changes won't be saved.Climate risks
Neighborhood: 28711
Nearby schools
Schools provided by the listing agent
- Elementary: Black Mountain
- Middle: Charles D Owen
- High: Charles D Owen
Source: Canopy MLS as distributed by MLS GRID. This data may not be complete. We recommend contacting the local school district to confirm school assignments for this home.
- $98,300-- bd-- ba-- sqft99999 Texas Spur Rd, Black Mountain, NC 28711Off Market
- $387,4004 bd2 ba561 sqft242 Texas Spur Rd, Montreat City, NC 28711Off Market
- $98,300-- bd-- ba-- sqft236 Texas Spur Rd, Black Mountain, NC 28711Off Market
- $681,0003 bd4 ba1.1k sqft246 Texas Spur Rd, Montreat City, NC 28711Off Market
Similar homes
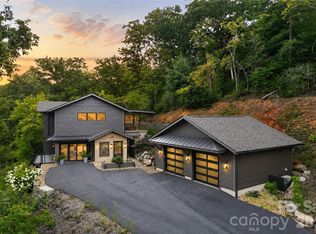
- $728,0004 bd4 ba3k sqft22 Great Aspen Way, Black Mountain, NC 28711For Sale

 MLS ID #4388934, Charmain Yobbi, Keller Williams Professionals. Canopy MLS as distributed by MLS GRID
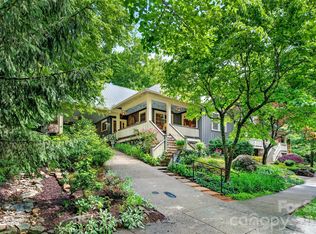
 - $1,250,0003 bd3 ba3.2k sqft228 Allen Mountain Dr, Black Mountain, NC 28711For Sale
 MLS ID #4407817, Jeremy Toney, SERHANT. Canopy MLS as distributed by MLS GRID
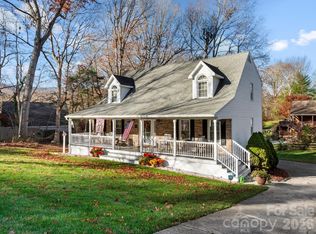
 - $1,275,0004 bd4 ba2.8k sqft52 Cheshire Dr, Black Mountain, NC 28711For Sale
 MLS ID #4387105, Sunday Grant, GreyBeard Realty. Canopy MLS as distributed by MLS GRID
 - $585,0004 bd3 ba2.5k sqft808 Lakey Gap Rd, Black Mountain, NC 28711For Sale
 MLS ID #4377465, Matt Tavener, Keller Williams Professionals. Canopy MLS as distributed by MLS GRID
 - $850,0004 bd4 ba3k sqft14 Willow Rd, Asheville, NC 28804For SaleMLS ID #4429269, Emily Wareham, Asheville Realty Group. Canopy MLS as distributed by MLS GRID
- $897,9974 bd4 ba2.8k sqft70 King Heights Dr, Fletcher, NC 28732For SaleMLS ID #4427173, Maddison McMahan, Lusso Realty. Canopy MLS as distributed by MLS GRID
- $869,0006 bd4 ba3.1k sqft293 Fairview Rd, Asheville, NC 28803For SaleMLS ID #4421147, Gena Duncan, Seller Solutions. Canopy MLS as distributed by MLS GRID
- $1,194,0007 bd5 ba3.9k sqft97 Whippoorwill Ln, Fairview, NC 28730For SaleMLS ID #4377999, Jim Buff, Keller Williams Professionals. Canopy MLS as distributed by MLS GRID
- $999,0004 bd5 ba4k sqft33 Bridle Path Dr, Barnardsville, NC 28709For SaleMLS ID #4378002, Jennifer Farley, Premier Sotheby’s International Realty. Canopy MLS as distributed by MLS GRID
- $950,0003 bd4 ba3.1k sqft43 Martindale Rd, Asheville, NC 28804For SaleMLS ID #4393103, Trenton Braswell, Keller Williams Professionals. Canopy MLS as distributed by MLS GRID
- $975,0003 bd4 ba4.1k sqft23 Clear Vista Dr, Asheville, NC 28805For SaleMLS ID #4301123, Marilyn Wright, Premier Sotheby’s International Realty. Canopy MLS as distributed by MLS GRID
- $685,0003 bd2 ba2.1k sqft50 Glass Falls Trl #143-144, Black Mountain, NC 28711For SaleMLS ID #4374383, Sunday Grant, GreyBeard Realty. Canopy MLS as distributed by MLS GRID
- $1,080,0005 bd5 ba3.5k sqft25 E Owl Creek Ln, Fairview, NC 28730For SaleMLS ID #4365115, Marie Reed, Keller Williams Professionals. Canopy MLS as distributed by MLS GRID
- $889,0004 bd3 ba3.4k sqft150 Sondley Pkwy, Asheville, NC 28805For SaleMLS ID #4280880, Ellen McGuire, Ivester Jackson Blackstream. Canopy MLS as distributed by MLS GRID
- $995,0004 bd4 ba2.8k sqft107 Courtland Ave, Asheville, NC 28801For SaleMLS ID #4376607, Krystal Hollis, Patton Allen Real Estate LLC. Canopy MLS as distributed by MLS GRID
- $1,094,0005 bd5 ba3.4k sqft1 E Owl Creek Ln, Fairview, NC 28730For SaleMLS ID #4264523, Stacey Klimchuk, Ivester Jackson Blackstream. Canopy MLS as distributed by MLS GRID
- $925,0004 bd3 ba2.4k sqft36 Mount Vernon Cir, Asheville, NC 28804For SaleMLS ID #4417652, Barbara Fiedler, Asheville Realty Group. Canopy MLS as distributed by MLS GRID
- $1,182,5003 bd2 ba2k sqft13 Ashley Rd, Asheville, NC 28805For SaleMLS ID #4407414, Laura Livaudais, Ivester Jackson Blackstream. Canopy MLS as distributed by MLS GRID
- $799,0003 bd3 ba3.7k sqft63 Chestnut Forest Rd, Fairview, NC 28730For SaleMLS ID #4379100, Lisa Hagan, Moving Mountains Property Group LLC. Canopy MLS as distributed by MLS GRID
- $899,0004 bd5 ba2.7k sqft25 Saint Dunstans Cir, Asheville, NC 28803For SaleMLS ID #4400820, Abigail Gibson, Landon Key Realty. Canopy MLS as distributed by MLS GRID
