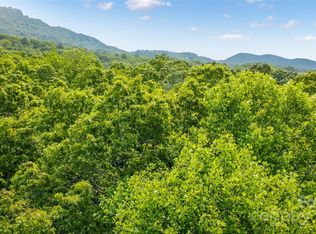
Rare, private, and endlessly versatile—this extraordinary 15.84-acre Fairview estate is a Western NC mountain paradise with limitless potential. Perfectly suited for a multi-generational family compound, a premier equestrian property, or an income-producing event venue, this legacy acreage offers the ultimate in privacy just 20 minutes from Asheville, Black Mountain, Lake Lure, and Hendersonville.
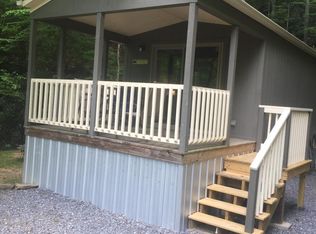
The main residence features a spacious and inviting 4-bedroom, 3-bathroom layout designed for comfortable living. Additionally, two independent guest houses provide excellent rental history or private quarters for extended family. For the car enthusiast, mechanic, or craftsman, the property boasts immaculate heated workshops equipped with a commercial-grade car lift.
Looking to expand? A separate, ready-to-build site with infrastructure in place is primed for your custom vision. Whether you dream of horses roaming pastureland, hosting unforgettable events against a mountain backdrop, or securing a private family sanctuary, 97 Whippoorwill Lane delivers.
The picturesque grounds boast hiking trails, apple trees, blueberry bushes, and two beautiful fishing ponds, creating a serene, park-like backdrop.
Upgrades include Knotty alder cabinets and granite counter tops in kitchen
3 custom tile showers
Whole house generator
New roof in 2026
5 ton HVAC
Freshly refinished Solid Hickory hardwood flooring
New interior paint
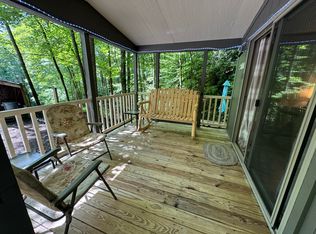
New stained/painted decking
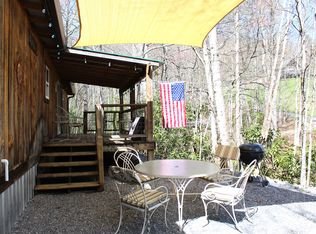
Outdoor kitchen area with hot/cold water
Relaxing firepit area
Asphalt resealed 2024
Agent owned
#acreage#privacy#fishing ponds #room for horses #fruit trees #theater room #workshops #family estate# In-law suite #asheville #black mountain #lake lure
Active
Price cut: $1K (8/30)
$1,294,000
97 Whippoorwill Ln, Fairview, NC 28730
7beds
3,957sqft
Single Family Residence
Built in 1986
15.84 Acres Lot
$1,228,000 Zestimate®
$327/sqft
$-- HOA
What's special
Whole house generatorTwo beautiful fishing pondsApple treesBlueberry bushesHiking trailsPicturesque groundsKnotty alder cabinets
- 96 days
- 1,244
- 100
Zillow last checked:
Listing updated:
Listed by:
Jim Buff email@jimbuff.com,
Keller Williams Professionals,
Tammy Checca,
Keller Williams Professionals
Source: Canopy MLS as distributed by MLS GRID,MLS#: 4377999
Facts & features
Interior
Bedrooms & bathrooms
- Bedrooms: 7
- Bathrooms: 5
- Full bathrooms: 5
- Main level bedrooms: 3
Primary bedroom
- Level: Main
Heating
- Central, Heat Pump
Cooling
- Ceiling Fan(s), Central Air, Heat Pump
Appliances
- Included: Dishwasher, Disposal, Gas Oven, Gas Range, Microwave, Refrigerator with Ice Maker, Self Cleaning Oven, Water Softener
- Laundry: In Basement, Main Level
Features
- Walk-In Closet(s), Total Primary Heated Living Area: 2997
- Flooring: Slate, Tile, Vinyl, Wood
- Doors: Insulated Door(s), Storm Door(s)
- Windows: Insulated Windows
- Basement: Basement Garage Door,Exterior Entry,Finished,Full,Interior Entry,Partially Finished,Walk-Out Access
- Fireplace features: Family Room, Gas Log, Gas Vented, Living Room
Interior area
- Total structure area: 1,816
- Total interior livable area: 3,957 sqft
- Finished area above ground: 1,816
- Finished area below ground: 1,181
Video & virtual tour
Property
Parking
- Total spaces: 7
- Parking features: Basement, Circular Driveway, Driveway, Attached Garage, Garage Door Opener, Garage Shop, Keypad Entry, RV Access/Parking
- Attached garage spaces: 2
- Uncovered spaces: 5
- Details: The primary home has a 2 car basement garage. And room for 5+ cars in the upper parking area. Detached workshops have room for 38' RV and 4+ cars
Features
- Levels: One
- Stories: 1
- Patio & porch: Covered, Deck, Front Porch
- Exterior features: Fire Pit, Outdoor Kitchen
- Has view: Yes
- View description: Long Range, Mountain(s), Winter, Year Round
- Waterfront features: Pond, Creek/Stream
Lot
- Size: 15.84 Acres
- Features: Orchard(s), Green Area, Paved, Pond(s), Private, Rolling Slope, Wooded, Views
Living quarters
- Secondary living space: 960 sqft
- Secondary features: Exterior Not Connected,Guest House,Separate Living Quarters,Separate Utilities
Details
- Additional structures: Auto Shop, Barn(s), Shed(s), Workshop
- Parcel number: 061692361600000
- Zoning: OU
- Special conditions: Standard
- Other equipment: Generator, Surround Sound
Construction
Type & style
- Home type: SingleFamily
- Architectural style: Ranch
- Property subtype: Single Family Residence
Materials
- Brick Full
Condition
- New construction: No
- Year built: 1986
Utilities & green energy
- Sewer: Septic Installed
- Water: Well
- Utilities for property: Electricity Connected, Propane, Satellite Internet Available, Underground Power Lines
Community & HOA
Community
- Features: None
- Security: Carbon Monoxide Detector(s), Smoke Detector(s)
- Subdivision: None
Location
- Region: Fairview
- Elevation: 2500 Feet
Financial & listing details
- Price per square foot: $327/sqft
- Tax assessed value: $755,200
- Annual tax amount: $3,710
- Date on market: 5/29/2026
- Cumulative days on market: 96 days
- Listing terms: Cash,Conventional
- Electric utility on property: Yes
- Road surface type: Asphalt, Concrete, Gravel, Paved
Estimated market value
$1,228,000
$1.17M - $1.29M
$4,443/mo
Price history
| Date | Event | Price |
|---|---|---|
| 8/30/2026 | Price change | $1,294,000-0.1%$327/sqft |
Source:  Canopy MLS as distributed by MLS GRID #4377999 Report a problem Canopy MLS as distributed by MLS GRID #4377999 Report a problem | ||
| 8/17/2026 | Price change | $1,295,000-7.4%$327/sqft |
Source: Canopy MLS as distributed by MLS GRID #4377999 Report a problem | ||
| 8/4/2026 | Price change | $1,398,000-15.3%$353/sqft |
Source: Canopy MLS as distributed by MLS GRID #4377999 Report a problem | ||
| 7/9/2026 | Price change | $1,650,000-10.8%$417/sqft |
Source: Canopy MLS as distributed by MLS GRID #4377999 Report a problem | ||
| 6/10/2026 | Price change | $1,850,000-5.1%$468/sqft |
Source: Canopy MLS as distributed by MLS GRID #4377999 Report a problem | ||
| 5/29/2026 | Listed for sale | $1,950,000+476.9%$493/sqft |
Source: Canopy MLS as distributed by MLS GRID #4377999 Report a problem | ||
| 9/28/2010 | Sold | $338,000-30.6%$85/sqft |
Source: Public Record Report a problem | ||
| 9/15/2005 | Sold | $487,000$123/sqft |
Source: Public Record Report a problem | ||
Public tax history
| Year | Property taxes | Tax assessment |
|---|---|---|
| 2025 | $3,710 +4.4% | $541,600 |
| 2024 | $3,553 +3.1% | $541,600 |
| 2023 | $3,447 +1.6% | $541,600 |
| 2022 | $3,393 | $541,600 |
| 2021 | $3,393 +7.1% | $541,600 +16.1% |
| 2020 | $3,168 | $466,600 |
| 2019 | $3,168 | $466,600 |
| 2018 | $3,168 | $466,600 +48.3% |
| 2017 | $3,168 +15.7% | $314,600 |
| 2016 | $2,738 +15.4% | $314,600 +6.2% |
| 2015 | $2,372 +7.6% | $296,200 |
| 2014 | $2,204 | $296,200 |
| 2013 | -- | $296,200 -26.5% |
| 2012 | -- | $403,200 -12.7% |
| 2011 | -- | $461,800 |
| 2010 | -- | $461,800 |
| 2009 | -- | $461,800 |
Find assessor info on the county website
Monthly payment
Est. payment
Payment breakdown
Explore the cost of this home by adjusting the details. Changes won't be saved.Climate risks
Neighborhood: 28730
Nearby schools
Schools provided by the listing agent
- Elementary: Fairview
- Middle: Cane Creek
- High: AC Reynolds
Source: Canopy MLS as distributed by MLS GRID. This data may not be complete. We recommend contacting the local school district to confirm school assignments for this home.
Similar homes
- $1,250,0004 bd5 ba4.9k sqft107 Windsong Drive Ext, Fairview, NC 28730For Sale
 MLS ID #4395171, Leah Howard, Howard Hanna Beverly-Hanks Fletcher. Canopy MLS as distributed by MLS GRID
 - $975,0004 bd5 ba4.2k sqft25 Whitaker View Rd, Fairview, NC 28730For Sale
 MLS ID #4394888, Megan Shook, Mosaic Community Lifestyle Realty. Canopy MLS as distributed by MLS GRID
 - $1,195,0005 bd3 ba3.6k sqft208 Dogwood Ln, Black Mountain, NC 28711For Sale
 MLS ID #4411178, Ben (Chip) Craig, GreyBeard Realty. Canopy MLS as distributed by MLS GRID
 - $699,0004 bd4 ba4.6k sqft36 Ivy Cove Rd, Fairview, NC 28730For Sale
 MLS ID #4407514, Marie Reed, Keller Williams Professionals. Canopy MLS as distributed by MLS GRID
 - $1,080,0005 bd5 ba3.5k sqft25 E Owl Creek Ln, Fairview, NC 28730For SaleMLS ID #4365115, Marie Reed, Keller Williams Professionals. Canopy MLS as distributed by MLS GRID
- $1,200,0005 bd4 ba3.8k sqft68 Sigmon Rd, Fletcher, NC 28732For SaleMLS ID #4336800, Jenny Brunet, Cool Mountain Realty. Canopy MLS as distributed by MLS GRID
- $1,295,0004 bd4 ba2.8k sqft52 Cheshire Dr, Black Mountain, NC 28711For SaleMLS ID #4387105, Sunday Grant, GreyBeard Realty. Canopy MLS as distributed by MLS GRID
- $1,094,0005 bd5 ba3.4k sqft1 E Owl Creek Ln, Fairview, NC 28730For SaleMLS ID #4264523, Stacey Klimchuk, Ivester Jackson Blackstream. Canopy MLS as distributed by MLS GRID
- $985,0005 bd3 ba4.5k sqft25 Windsong Dr, Fairview, NC 28730For SaleMLS ID #4370725, Paula Cooper, Asheville Realty Group. Canopy MLS as distributed by MLS GRID
- $1,395,0004 bd4 ba5.5k sqft145 Glen Trillium Dr, Fletcher, NC 28732For SaleMLS ID #4385771, Alec Cantley, Premier Sotheby’s International Realty. Canopy MLS as distributed by MLS GRID
- $1,263,0006 bd5 ba3.5k sqft154 & 156 Dogwood Dr, Weaverville, NC 28787For SaleMLS ID #4391559, Luiz Leonetti, Town and Mountain Realty. Canopy MLS as distributed by MLS GRID
- $1,395,0004 bd3 ba3.1k sqft12 Beech Tree Ln, Asheville, NC 28804For SaleMLS ID #4406184, Warrene Williams, Preferred Properties. Canopy MLS as distributed by MLS GRID
- $1,390,0004 bd4 ba4.6k sqft105 Braeside Cir, Asheville, NC 28803For SaleMLS ID #4383221, Viv Snyder, Howard Hanna Beverly-Hanks Asheville-Biltmore Park. Canopy MLS as distributed by MLS GRID
- $1,345,0004 bd3 ba3k sqft152 Skyview Cir, Asheville, NC 28804For SaleMLS ID #4384126, Hadley Goodman Cropp, Asheville Realty Group. Canopy MLS as distributed by MLS GRID
- $1,399,9996 bd7 ba5.5k sqft3012 Polk County Line Rd, Rutherfordton, NC 28139For SaleMLS ID #4394667, Caroline Easley, Premier Sotheby’s International Realty. Canopy MLS as distributed by MLS GRID
- $1,165,0005 bd4 ba2.9k sqft28 Ridgefield Pl, Asheville, NC 28803For SaleMLS ID #4393041, Nakia Walker, Opendoor Brokerage LLC. Canopy MLS as distributed by MLS GRID
- $1,675,0007 bd5 ba4.3k sqft4647 Big Level Rd, Mill Spring, NC 28756For SaleMLS ID #4380552, Heather Chambers, Howard Hanna Beverly-Hanks. Canopy MLS as distributed by MLS GRID
- $1,465,3254 bd6 ba5.6k sqft11 Hearthstone Dr, Asheville, NC 28803For SaleMLS ID #4354350, Jana Osada, Keller Williams Elite Realty. Canopy MLS as distributed by MLS GRID
- $1,195,0004 bd4 ba3.5k sqft114 Cambridge Rd, Asheville, NC 28804For SaleMLS ID #4415783, Randi Beard, Premier Sotheby’s International Realty. Canopy MLS as distributed by MLS GRID
- $1,495,0004 bd4 ba3.5k sqft22 Robinhood Rd, Asheville, NC 28804For SaleMLS ID #4380317, Phil Blake, Cornerstone Real Estate Cons.. Canopy MLS as distributed by MLS GRID
