This Windsong Estates home satisfies the soul with Year-round Views. The entry foyer opens to all you may need on one level. Vaulted ceilings and a wall of windows flow to a large deck from the formal living room. A beautiful rock faced wood burning fireplace provides ambiance on a chilly autumn eve. The super functional kitchen allows you to move easily and includes a sunny dining nook and is the heart of the home. The kitchen has lots of room to hang out with your friends while soaking in the views and cooking together. Walk-in pantry offers plenty of space for the trip to stock the pantry in bulk. Find the formal dining room w/French doors (in storage downstairs) adjacent with plenty of room for that premium dinner party you are planning. The primary suite offers a sitting area and a gas faux coal fireplace with rock faced emphasis. Light filled, the primary also has a sitting area and a tray ceiling opening to a vaulted ceiling as you soak in the sun. The ensuite, boasting two walk-in closets, a double vanity and big jacuzzi tub, is basked in sunlit views. The main level also offers a library or den
(currently used as an office) with gas fireplace and classic mantle, a small bedroom (tv room for now), 2nd bathroom plus a laundry/mud room with second front entrance and parking at the door. Two staircase options take you to the lower level which has proven great for guests with 3 bedrooms, 1 bath PLUS a bonus room. The bonus room has a Euro style sink and was previously used as a workout room. The daylight walkout basement level family room, with room for dance and play, leads to the double garage where you can enter the workshop. A true "man cave" opportunity exists in the large workshop including a sink and built in cabinetry. This area also offers storage and an additional closet. A 2nd deck is covered and runs the length of the home offering views. Windsong is just 4 miles to the I-40 and 240 exchange and includes a Community Lake with local and migrating wildlife. The community has lots of kiddos and active elders and they all get together on occasion to celebrate their great neighborhood! Luxurious Function & Great for Entertaining, this custom home is sure to
please! There is a brand spanking new roof to boot and seller is offering a home warranty. Don't miss this opportunity to "sit pretty" in the wonderful mountains of WNC. Windsong will stay on your mind!
Active
$995,000
25 Windsong Dr, Fairview, NC 28730
5beds
4,574sqft
:
Get pre-qualified$5,846/mo
Single Family Residence
Built in 1999
0.66 Acres Lot
$952,600 Zestimate®
$218/sqft
$63/mo HOA
What's special
Super functional kitchenVaulted ceilingsYear-round viewsSunny dining nookWall of windowsWalk-in pantry
- 102 days |
- 188 |
- 10 |
Zillow last checked:
Listing updated:
Listed by:
Paula Cooper INFO@AshevilleRealtyGroup.com,
Asheville Realty Group,
Russ Martin,
Asheville Realty Group
Source: Canopy MLS as distributed by MLS GRID,MLS#: 4370725
Facts & features
Interior
Bedrooms & bathrooms
- Bedrooms: 5
- Bathrooms: 3
- Full bathrooms: 3
- Main level bedrooms: 2
Primary bedroom
- Features: Attic Stairs Pulldown, Cathedral Ceiling(s), Ceiling Fan(s), En Suite Bathroom, Tray Ceiling(s), Walk-In Closet(s)
- Level: Main
Bedroom s
- Level: Main
Bedroom s
- Features: Ceiling Fan(s), Walk-In Closet(s)
- Level: Basement
Bedroom s
- Features: Walk-In Closet(s)
- Level: Basement
Bedroom s
- Features: Walk-In Closet(s)
- Level: Basement
Bathroom full
- Features: Garden Tub
- Level: Main
Bathroom full
- Level: Main
Bathroom full
- Level: Basement
Den
- Features: Built-in Features
- Level: Main
Dining room
- Level: Main
Exercise room
- Features: Wet Bar
- Level: Basement
Family room
- Features: Open Floorplan, See Remarks
- Level: Basement
Kitchen
- Features: Breakfast Bar, Built-in Features, Computer Niche, Walk-In Pantry
- Level: Main
Laundry
- Features: Built-in Features
- Level: Main
Living room
- Features: Built-in Features, Cathedral Ceiling(s), Ceiling Fan(s), Open Floorplan
- Level: Main
Workshop
- Features: Storage
- Level: Basement
Heating
- Heat Pump, Natural Gas, Zoned
Cooling
- Central Air, Electric, Heat Pump
Appliances
- Included: Bar Fridge, Dishwasher, Disposal, Dryer, Exhaust Fan, Gas Cooktop, Microwave, Propane Water Heater, Refrigerator with Ice Maker
- Laundry: Mud Room, Main Level, Sink
Features
- Breakfast Bar, Built-in Features, Soaking Tub, Kitchen Island, Storage, Walk-In Closet(s), Walk-In Pantry
- Flooring: Bamboo, Carpet, Tile, Wood
- Doors: French Doors, Insulated Door(s)
- Windows: Insulated Windows
- Basement: Basement Garage Door,Basement Shop,Daylight,Exterior Entry,Interior Entry,Partially Finished,Storage Space,Walk-Out Access,Walk-Up Access
- Attic: Pull Down Stairs
- Fireplace features: Den, Gas Starter, Living Room, Primary Bedroom, Propane, Wood Burning
Interior area
- Total structure area: 4,574
- Total interior livable area: 4,574 sqft
- Finished area above ground: 2,894
- Finished area below ground: 0
Property
Parking
- Total spaces: 4
- Parking features: Basement, Attached Garage, Garage Door Opener, Garage Faces Side, Garage Shop, Parking Space(s)
- Attached garage spaces: 2
- Uncovered spaces: 2
- Details: Double Garage in Lower Level with adjacent Work Shop and Storage. Additional Driveway Parking at the Front Door Entrance. A lot more parking for guests in front of garage.
Features
- Levels: Multi/Split
- Patio & porch: Awning(s), Deck, Front Porch
- Has view: Yes
- View description: Mountain(s), Year Round
Lot
- Size: 0.66 Acres
- Features: Corner Lot, Private, Sloped, Views
Details
- Parcel number: 967667404300000
- Zoning: OU
- Special conditions: Standard
- Other equipment: Surround Sound
Construction
Type & style
- Home type: SingleFamily
- Architectural style: Contemporary
- Property subtype: Single Family Residence
Materials
- Hardboard Siding
Condition
- New construction: No
- Year built: 1999
Utilities & green energy
- Sewer: Septic Installed
- Water: City
- Utilities for property: Cable Connected, Electricity Connected
Community & HOA
Community
- Features: Lake Access
- Subdivision: Windsong Estates
HOA
- Has HOA: Yes
- HOA fee: $750 annually
- HOA name: Baldwin Real Estate
- HOA phone: 828-684-3400
Location
- Region: Fairview
- Elevation: 2500 Feet
Financial & listing details
- Price per square foot: $218/sqft
- Tax assessed value: $524,400
- Annual tax amount: $3,705
- Date on market: 4/16/2026
- Cumulative days on market: 102 days
- Exclusions: Antler Chandelier. wine fridge, freezer
- Electric utility on property: Yes
- Road surface type: Asphalt, Paved
Estimated market value
$952,600
$905,000 - $1.00M
$4,557/mo
Price history
| Date | Event | Price |
|---|---|---|
| 4/16/2026 | Listed for sale | $995,000$218/sqft |
Source:  Canopy MLS as distributed by MLS GRID #4370725 Report a problem Canopy MLS as distributed by MLS GRID #4370725 Report a problem | ||
| 1/26/2026 | Listing removed | $995,000$218/sqft |
Source: Canopy MLS as distributed by MLS GRID #4261079 Report a problem | ||
| 1/7/2026 | Price change | $995,000-4.3%$218/sqft |
Source: Canopy MLS as distributed by MLS GRID #4261079 Report a problem | ||
| 9/25/2025 | Listed for sale | $1,040,000-2.3%$227/sqft |
Source: Canopy MLS as distributed by MLS GRID #4261079 Report a problem | ||
| 9/15/2025 | Listing removed | $1,065,000$233/sqft |
Source: Canopy MLS as distributed by MLS GRID #4261079 Report a problem | ||
| 8/5/2025 | Price change | $1,065,000-3.2%$233/sqft |
Source: Canopy MLS as distributed by MLS GRID #4261079 Report a problem | ||
| 5/28/2025 | Listed for sale | $1,100,000+136.6%$240/sqft |
Source: Canopy MLS as distributed by MLS GRID #4261079 Report a problem | ||
| 12/22/2010 | Sold | $465,000-21.7%$102/sqft |
Source: Public Record Report a problem | ||
| 1/22/2008 | Sold | $593,500+16.4%$130/sqft |
Source: Public Record Report a problem | ||
| 1/15/2003 | Sold | $510,000$111/sqft |
Source: Public Record Report a problem | ||
Public tax history
| Year | Property taxes | Tax assessment |
|---|---|---|
| 2025 | $3,705 +4.3% | $524,400 |
| 2024 | $3,553 +5.4% | $524,400 |
| 2023 | $3,372 +1.6% | $524,400 |
| 2022 | $3,319 | $524,400 |
| 2021 | $3,319 -6.1% | $524,400 |
| 2020 | $3,534 | $524,400 |
| 2019 | $3,534 +4.7% | $524,400 |
| 2018 | $3,377 +2.8% | $524,400 +13.2% |
| 2017 | $3,284 -2.8% | $463,200 |
| 2016 | $3,377 +2.8% | $463,200 |
| 2015 | $3,284 | $463,200 |
| 2014 | $3,284 | $463,200 |
| 2013 | -- | $463,200 -8.3% |
| 2012 | -- | $505,200 |
| 2011 | -- | $505,200 -5.1% |
| 2010 | -- | $532,400 |
| 2009 | -- | $532,400 |
| 2007 | -- | $532,400 |
| 2006 | -- | $532,400 +22.8% |
| 2005 | -- | $433,700 |
Find assessor info on the county website
Monthly payment
Est. payment
Payment breakdown
Explore the cost of this home by adjusting the details. Changes won't be saved.Climate risks
Neighborhood: 28730
Nearby schools
GreatSchools rating
- 8/10Fairview ElementaryGrades: K-5Distance: 1.9 mi
- 7/10Cane Creek MiddleGrades: 6-8Distance: 3.5 mi
- 8/10A C Reynolds HighGrades: PK,9-12Distance: 2.2 mi
Schools provided by the listing agent
- Elementary: Fairview
- Middle: Cane Creek
- High: Reynolds
Source: Canopy MLS as distributed by MLS GRID. This data may not be complete. We recommend contacting the local school district to confirm school assignments for this home.
- $792,5006 bd5 ba4k sqft35 Windsong Dr, Fairview, NC 28730Off Market
- $62,100-- bd-- ba-- sqft99999 Windsong Dr, Fairview, NC 28730Off Market
- $62,700-- bd-- ba-- sqft99999 Windsong Dr, Fairview, NC 28730Off Market
- $325,500-- bd-- ba-- sqft99999 Windsong Dr, Fairview, NC 28730Off Market
- $325,500-- bd-- ba-- sqft99999 Windsong Dr, Fairview, NC 28730Off Market
- $761,4004 bd3 ba2.8k sqft28 Windsong Dr, Fairview, NC 28730Off Market
- $960,8003 bd5 ba3.9k sqft34 Windsong Dr, Fairview, NC 28730Off Market
- $857,0004 bd4 ba4k sqft37 Windsong Dr, Fairview, NC 28730Off Market
A local agent can set up tours, give advice and negotiate with sellers.
A local lender can help you make sure your offer is ready when you are.
Similar homes
- $1,250,0005 bd6 ba4.9k sqft107 Windsong Dr, Fairview, NC 28730For Sale
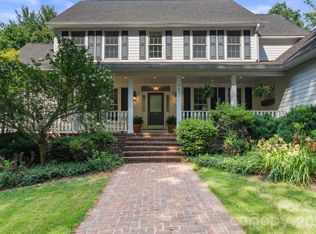
 MLS ID #4395171, Leah Howard, Howard Hanna Beverly-Hanks Fletcher. Canopy MLS as distributed by MLS GRID
 - $1,150,0003 bd4 ba4.3k sqft128 Churchill Downs Dr, Fairview, NC 28730For Sale
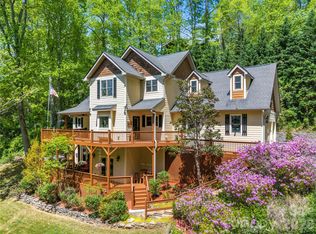 MLS ID #4373118, Jon Corbin, Nest Realty Asheville. Canopy MLS as distributed by MLS GRID
 - $949,0003 bd5 ba5.6k sqft6 Grouse Ter, Fairview, NC 28730For Sale
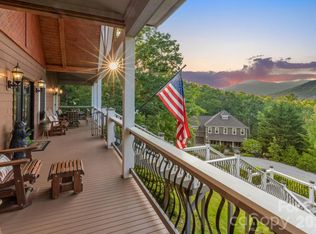 MLS ID #4355853, Tracey Novak, Unique: A Real Estate Collective. Canopy MLS as distributed by MLS GRID
 - $738,0004 bd3 ba3k sqft121 Churchill Downs Dr, Fairview, NC 28730For Sale
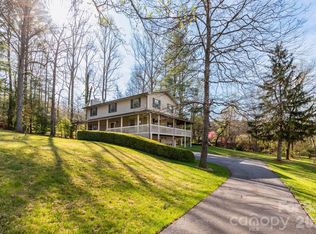 MLS ID #4366087, Andy Gilbert, Cool Mountain Realty. Canopy MLS as distributed by MLS GRID
 - $825,0003 bd3 ba3.7k sqft63 Chestnut Forest Rd, Fairview, NC 28730For SaleMLS ID #4379100, Lisa Hagan, Moving Mountains Property Group LLC. Canopy MLS as distributed by MLS GRID
- $1,000,0004 bd4 ba3.4k sqft24 Turkey Roost Ct, Hendersonville, NC 28739For SaleMLS ID #4402164, Gail Satz, George Real Estate Group Inc. Canopy MLS as distributed by MLS GRID
- $829,0003 bd3 ba2.4k sqft340 Sugar Hollow Rd, Fairview, NC 28730For SaleMLS ID #4396551, Cory Wall, EXP Realty LLC. Canopy MLS as distributed by MLS GRID
- $849,0003 bd3 ba3.4k sqft36 Snowshoe Dr, Asheville, NC 28803For SaleMLS ID #4372330, Holly Martin, Carolina Mountain Sales. Canopy MLS as distributed by MLS GRID
- $875,0004 bd4 ba3.4k sqft100 Welwyn Ln, Asheville, NC 28805For SaleMLS ID #4382171, Marlene Clevenger, Premier Sotheby’s International Realty. Canopy MLS as distributed by MLS GRID
- $998,0003 bd3 ba4k sqft200 Teaberry Ln, Hendersonville, NC 28739For SaleMLS ID #4399670, Margo Barbee, Premier Sotheby’s International Realty. Canopy MLS as distributed by MLS GRID
- $1,000,0004 bd4 ba4.4k sqft172 Sunny Ridge Rd, Laurel Park, NC 28739For SaleMLS ID #4375597, Karen Rose, Southern Homes of the Carolinas, Inc. Canopy MLS as distributed by MLS GRID
- $1,075,0004 bd5 ba5.1k sqft314 Woodland Dr, Swannanoa, NC 28778For SaleMLS ID #4380630, Valerie Thorne, Coldwell Banker Advantage. Canopy MLS as distributed by MLS GRID
- $975,0004 bd5 ba3.9k sqft109 Chattooga Run, Hendersonville, NC 28739For SaleMLS ID #4362800, Hilton Swing, Coldwell Banker Advantage. Canopy MLS as distributed by MLS GRID
- $949,0004 bd3 ba3.7k sqft11 High Meadow Dr, Weaverville, NC 28787For SaleMLS ID #4369985, Tiffanie Robertson, Agent Group Realty LLC. Canopy MLS as distributed by MLS GRID
- $990,0004 bd4 ba3.1k sqft33 Great Aspen Way, Black Mountain, NC 28711For SaleMLS ID #4321189, Marilyn Wright, Premier Sotheby’s International Realty. Canopy MLS as distributed by MLS GRID
- $1,149,0004 bd6 ba4.9k sqft10 Lark Hill Dr, Arden, NC 28704For SaleMLS ID #4395452, Leslie Young, Premier Sotheby’s International Realty. Canopy MLS as distributed by MLS GRID
- $1,075,0004 bd4 ba3.5k sqft130 Ginger Quill Cir, Biltmore Lake, NC 28715For SaleMLS ID #4370512, Caroline Kalpinski, Premier Sotheby’s International Realty. Canopy MLS as distributed by MLS GRID
- $795,0003 bd3 ba3.4k sqft602 Hidden Springs Dr, Asheville, NC 28804For SaleMLS ID #4401344, LeNoir Medlock, Preferred Properties. Canopy MLS as distributed by MLS GRID
- $889,0004 bd4 ba3.2k sqft85 Prospectors Trl, Black Mountain, NC 28711For SaleMLS ID #4307945, Adam Johnson, GreyBeard Realty. Canopy MLS as distributed by MLS GRID
- $775,0006 bd3 ba3.7k sqft64 Wyoming Rd, Asheville, NC 28803For SaleMLS ID #4398091, Chris Fundanish, Howard Hanna Beverly-Hanks Asheville-North. Canopy MLS as distributed by MLS GRID
