Welcome to 107 Windsong Drive Ext, a beautifully maintained mountain retreat tucked away in the desirable Fairview area. Situated in a peaceful setting surrounded by nature, this spacious home on 2 acres offers flexible living with a thoughtfully improved lower level featuring a private exterior entrance, lockable access, and an expanded kitchenette, ideal for multigenerational living, guests, or potential income-producing opportunities. Inside, you'll find comfortable living spaces filled with natural light and an inviting layout designed for both everyday living and entertaining. Enjoy the tranquility of mountain living while remaining just minutes from shopping, dining, and all that Asheville has to offer. Whether you're seeking a primary residence with room to grow or a home with versatile living arrangements, this property offers a rare combination of privacy, functionality, and convenience.
Active
Price cut: $75K (7/18)
$1,250,000
107 Windsong Dr, Fairview, NC 28730
5beds
4,956sqft
:
Get pre-qualified$7,078/mo
Single Family Residence
Built in 1997
2.04 Acres Lot
$1,196,100 Zestimate®
$252/sqft
$63/mo HOA
What's special
Private exterior entranceExpanded kitchenetteThoughtfully improved lower level
- 20 days |
- 551 |
- 18 |
Zillow last checked:
Listing updated:
Listed by:
Leah Howard leah.howard@allentate.com,
Howard Hanna Beverly-Hanks Fletcher
Source: Canopy MLS as distributed by MLS GRID,MLS#: 4395171
Facts & features
Interior
Bedrooms & bathrooms
- Bedrooms: 5
- Bathrooms: 6
- Full bathrooms: 5
- 1/2 bathrooms: 1
- Main level bedrooms: 1
Primary bedroom
- Features: En Suite Bathroom, Garden Tub, Walk-In Closet(s)
- Level: Main
Bedroom s
- Features: En Suite Bathroom
- Level: Upper
Bedroom s
- Level: Upper
Bedroom s
- Level: Upper
Bathroom half
- Level: Main
Bathroom full
- Level: Upper
Bathroom full
- Level: Upper
Other
- Level: Basement
Dining room
- Level: Main
Kitchen
- Features: Kitchen Island, Walk-In Pantry
- Level: Main
Living room
- Features: Built-in Features
- Level: Main
Heating
- Heat Pump, Propane, Zoned
Cooling
- Heat Pump, Zoned
Appliances
- Included: Dishwasher, Disposal, Double Oven, Down Draft, Electric Cooktop, Freezer, Ice Maker, Microwave, Refrigerator
- Laundry: In Basement, Inside, Main Level, Sink
Features
- Breakfast Bar, Soaking Tub, Kitchen Island, Pantry, Storage, Walk-In Closet(s), Walk-In Pantry
- Flooring: Tile, Wood
- Doors: Insulated Door(s), Sliding Doors
- Windows: Insulated Windows
- Basement: Apartment,Basement Garage Door,Finished,Interior Entry,Walk-Out Access,Walk-Up Access
- Attic: Pull Down Stairs
- Fireplace features: Den, Family Room, Gas, Gas Unvented
Interior area
- Total structure area: 3,658
- Total interior livable area: 4,956 sqft
- Finished area above ground: 3,658
- Finished area below ground: 1,298
Property
Parking
- Total spaces: 2
- Parking features: Driveway, Attached Garage, Garage on Main Level
- Attached garage spaces: 2
- Has uncovered spaces: Yes
- Details: Parking in lower basement and upper garage areas.
Features
- Levels: Two
- Stories: 2
- Patio & porch: Covered, Deck, Front Porch, Rear Porch
- Exterior features: In-Ground Irrigation
- Has view: Yes
- View description: Long Range, Mountain(s)
Lot
- Size: 2.04 Acres
- Features: Level, Paved, Private, Wooded
Living quarters
- Secondary features: Interior Connected,Separate Entrance,Separate Kitchen Facilities,Separate Living Quarters
Details
- Parcel number: 967677851500000
- Zoning: OU
- Special conditions: Standard
Construction
Type & style
- Home type: SingleFamily
- Property subtype: Single Family Residence
Materials
- Brick Full, Fiber Cement
Condition
- New construction: No
- Year built: 1997
Utilities & green energy
- Sewer: Septic Installed
- Water: City
- Utilities for property: Propane
Community & HOA
Community
- Features: Pond, Street Lights
- Security: Security System, Smoke Detector(s)
- Subdivision: Windsong Estates
HOA
- Has HOA: Yes
- HOA fee: $750 annually
- HOA name: Baldwin Real Estate
- HOA phone: 828-684-3400
Location
- Region: Fairview
Financial & listing details
- Price per square foot: $252/sqft
- Tax assessed value: $1,399,800
- Date on market: 7/3/2026
- Cumulative days on market: 20 days
- Listing terms: Cash,Conventional,FHA,VA Loan
- Exclusions: Washer and Dryer
- Road surface type: Asphalt, Paved
Estimated market value
$1,196,100
$1.14M - $1.26M
$6,567/mo
Price history
| Date | Event | Price |
|---|---|---|
| 7/18/2026 | Price change | $1,250,000-5.7%$252/sqft |
Source:  Canopy MLS as distributed by MLS GRID #4395171 Report a problem Canopy MLS as distributed by MLS GRID #4395171 Report a problem | ||
| 7/3/2026 | Listed for sale | $1,325,000$267/sqft |
Source: Canopy MLS as distributed by MLS GRID #4395171 Report a problem | ||
Public tax history
Tax history is unavailable.
Monthly payment
Est. payment
Payment breakdown
Explore the cost of this home by adjusting the details. Changes won't be saved.Climate risks
Neighborhood: 28730
Nearby schools
GreatSchools rating
- 8/10Fairview ElementaryGrades: K-5Distance: 1.7 mi
- 7/10Cane Creek MiddleGrades: 6-8Distance: 3.5 mi
- 8/10A C Reynolds HighGrades: PK,9-12Distance: 2.4 mi
Schools provided by the listing agent
- Elementary: Fairview
- Middle: Cane Creek
- High: AC Reynolds
Source: Canopy MLS as distributed by MLS GRID. This data may not be complete. We recommend contacting the local school district to confirm school assignments for this home.
- $1,222,3005 bd5 ba4.9k sqft107 Windsong Drive Ext, Fairview, NC 28730Off Market

- $693,7004 bd2 ba1.8k sqft106 Windsong Drive Ext, Fairview, NC 28730Off Market
- $267,4001.13 Acres11 Fire Fighters Ln, Fairview, NC 28730Off Market
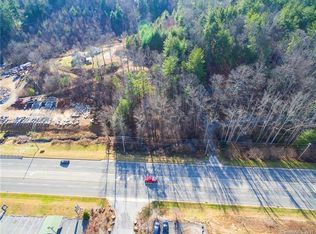
- $389,7001 bd1 ba728 sqft989 Charlotte Hwy, Fairview, NC 28730Off Market
- $514,2003 bd1 ba1.1k sqft17 Fire Fighters Ln, Fairview, NC 28730Off Market
- $805,8004 bd4 ba3.4k sqft11 Windsong Dr, Fairview, NC 28730Off Market
- $3,4004 bd5 ba3.7k sqft9 Windsong Dr, Fairview, NC 28730For Rent
- $782,5002 bd4 ba3.1k sqft985 Charlotte Hwy, Fairview, NC 28730Off Market
A local agent can set up tours, give advice and negotiate with sellers.
A local lender can help you make sure your offer is ready when you are.
Similar homes
- $1,150,0003 bd4 ba4.3k sqft128 Churchill Downs Dr, Fairview, NC 28730For Sale
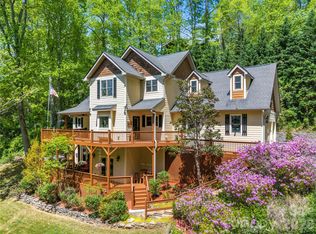
 MLS ID #4373118, Jon Corbin, Nest Realty Asheville. Canopy MLS as distributed by MLS GRID
 - $995,0005 bd3 ba4.5k sqft25 Windsong Dr, Fairview, NC 28730For Sale
 MLS ID #4370725, Paula Cooper, Asheville Realty Group. Canopy MLS as distributed by MLS GRID
 - $1,120,0005 bd5 ba3.5k sqft25 E Owl Creek Ln, Fairview, NC 28730For Sale
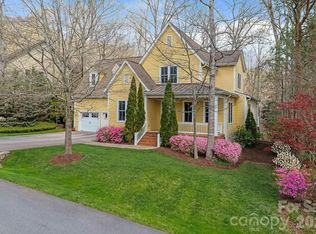 MLS ID #4365115, Marie Reed, Keller Williams Professionals. Canopy MLS as distributed by MLS GRID
 - $975,0004 bd5 ba4.2k sqft25 Whitaker View Rd, Fairview, NC 28730For Sale
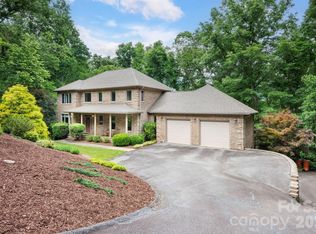 MLS ID #4394888, Megan Shook, Mosaic Community Lifestyle Realty. Canopy MLS as distributed by MLS GRID
 - $700,0003 bd3 ba2.7k sqft202 Riva Ridge Dr, Fairview, NC 28730For SaleMLS ID #4397168, Amy Wilson, Homespun Investment Realty Inc. Canopy MLS as distributed by MLS GRID
- $1,275,0005 bd4 ba3.8k sqft68 Sigmon Rd, Fletcher, NC 28732For SaleMLS ID #4336800, Jenny Brunet, Cool Mountain Realty. Canopy MLS as distributed by MLS GRID
- $738,0004 bd3 ba3k sqft121 Churchill Downs Dr, Fairview, NC 28730For SaleMLS ID #4366087, Andy Gilbert, Cool Mountain Realty. Canopy MLS as distributed by MLS GRID
- $1,145,0006 bd5 ba4.2k sqft9 Hickory Rdg, Fletcher, NC 28732For SaleMLS ID #4395833, Katie Rice, Keller Williams Professionals. Canopy MLS as distributed by MLS GRID
- $949,0003 bd5 ba5.6k sqft6 Grouse Ter, Fairview, NC 28730For SaleMLS ID #4355853, Tracey Novak, Unique: A Real Estate Collective. Canopy MLS as distributed by MLS GRID
- $874,0003 bd3 ba3.7k sqft15 Madelyn Ln, Fairview, NC 28730For SaleMLS ID #4302295, Marina Gundorin, Move Asheville Realty. Canopy MLS as distributed by MLS GRID
- $1,650,0007 bd5 ba3.9k sqft97 Whippoorwill Ln, Fairview, NC 28730For SaleMLS ID #4377999, Jim Buff, Keller Williams Professionals. Canopy MLS as distributed by MLS GRID
- $1,510,0004 bd6 ba5.6k sqft11 Hearthstone Dr, Asheville, NC 28803For SaleMLS ID #4354350, Jana Osada, Keller Williams Elite Realty. Canopy MLS as distributed by MLS GRID
- $1,149,0004 bd6 ba4.9k sqft10 Lark Hill Dr, Arden, NC 28704For SaleMLS ID #4395452, Leslie Young, Premier Sotheby’s International Realty. Canopy MLS as distributed by MLS GRID
- $1,380,0004 bd5 ba4.4k sqft626 Wickhams Fancy Dr, Biltmore Lake, NC 28715For SaleMLS ID #4398439, Marilyn Wright, Premier Sotheby’s International Realty. Canopy MLS as distributed by MLS GRID
- $949,0005 bd4 ba3.4k sqft19 Angler Trl, Asheville, NC 28803For SaleMLS ID #4350283, Venus Lancaster, Manife Realty LLC. Canopy MLS as distributed by MLS GRID
- $1,075,0004 bd5 ba5.1k sqft314 Woodland Dr, Swannanoa, NC 28778For SaleMLS ID #4380630, Valerie Thorne, Coldwell Banker Advantage. Canopy MLS as distributed by MLS GRID
- $1,175,0004 bd4 ba4.3k sqft315 Crossvine Trl, Laurel Park, NC 28739For SaleMLS ID #4367109, Beth Robertson, Blue Ridge Real Estate. Canopy MLS as distributed by MLS GRID
- $1,294,9994 bd5 ba5.3k sqft842 Rickel Dr, Hendersonville, NC 28739For SaleMLS ID #4273464, Caroline Kalpinski, Premier Sotheby’s International Realty. Canopy MLS as distributed by MLS GRID
- $1,289,0003 bd5 ba5.5k sqft16 Winterberry Dr, Hendersonville, NC 28739For SaleMLS ID #4343974, Art Redden, Kenmure 12 Broker LLC. Canopy MLS as distributed by MLS GRID
- $1,149,0004 bd4 ba3.7k sqft1042 Columbine Rd, Asheville, NC 28803For SaleMLS ID #4385131, Leslie Elliott, Howard Hanna Beverly-Hanks Asheville-Biltmore Park. Canopy MLS as distributed by MLS GRID
