On a quiet, tree-lined street in the sought-after Biltmore Lake community, this exceptional Arts & Crafts residence offers an inspired blend of timeless architecture, thoughtful design and an extraordinary connection to nature. On a beautifully wooded, shaded homesite backing directly to the Singing Creek Trail, the home provides immediate access to miles of scenic recreational and hiking paths that define the Biltmore Lake lifestyle. Designed for gracious entertaining and everyday comfort, the main level unfolds with warm, inviting living spaces that include a welcoming living room, elegant dining room and a beautifully appointed kitchen crafted for gathering. A charming breakfast nook overlooks the tranquil woodland setting, while the spacious main-level primary suite creates a private retreat with comfort and convenience at its core. Abundant storage throughout the home enhances its exceptional livability. The upper level offers two generously sized bedrooms, each with its bath, along with a versatile bonus room ideally suited as a media room, home office, fitness studio or playroom. On the lower level, a spacious recreation room, private guest bedroom, and full bath provide ideal accommodations for visitors or multi-generational living. Beyond the home, Biltmore Lake offers a lifestyle defined by recreation, community, and natural beauty. Residents enjoy a lakeside clubhouse, swimming, non-motorized boating, an extensive network of wooded trails and a vibrant calendar of neighborhood events, creating an unparalleled mountain living experience just moments from Asheville. Offering exceptional privacy, enduring craftsmanship and direct access to one of Biltmore Lake's most treasured natural amenities, this distinguished residence is an invitation to experience the best of Western North Carolina living.Firepit does not transfer
Active
Price cut: $105K (8/10)
$1,275,000
626 Wickhams Fancy Dr, Biltmore Lake, NC 28715
4beds
4,467sqft
:
Get pre-qualified$7,355/mo
Single Family Residence
Built in 2005
0.44 Acres Lot
$-- Zestimate®
$285/sqft
$200/mo HOA
What's special
Spacious recreation roomBeautifully appointed kitchenBeautifully wooded shaded homesiteWarm inviting living spacesQuiet tree-lined streetSpacious main-level primary suiteLakeside clubhouse
- 35 days |
- 495 |
- 12 |
Zillow last checked:
Listing updated:
Listed by:
Marilyn Wright 828-279-3980,
Premier Sotheby’s International Realty
Source: Canopy MLS as distributed by MLS GRID,MLS#: 4398439
Facts & features
Interior
Bedrooms & bathrooms
- Bedrooms: 4
- Bathrooms: 5
- Full bathrooms: 4
- 1/2 bathrooms: 1
- Main level bedrooms: 1
Primary bedroom
- Level: Main
Bedroom s
- Level: Upper
Bedroom s
- Level: Upper
Bedroom s
- Level: Basement
Bathroom full
- Level: Main
Bathroom full
- Level: Upper
Bathroom full
- Level: Upper
Bathroom full
- Level: Basement
Bonus room
- Level: Upper
Breakfast
- Level: Main
Dining area
- Level: Main
Kitchen
- Level: Main
Laundry
- Level: Main
Living room
- Level: Main
Recreation room
- Level: Basement
Utility room
- Level: Basement
Heating
- Forced Air, Heat Pump, Natural Gas
Cooling
- Central Air
Appliances
- Included: Bar Fridge, Dishwasher, Disposal, Gas Range, Gas Water Heater, Oven, Refrigerator
- Laundry: Laundry Room, Main Level
Features
- Built-in Features, Soaking Tub, Kitchen Island, Pantry, Storage, Walk-In Closet(s)
- Flooring: Carpet, Tile, Wood
- Basement: Interior Entry,Partially Finished,Storage Space,Walk-Out Access,Walk-Up Access
- Fireplace features: Gas
Interior area
- Total structure area: 3,122
- Total interior livable area: 4,467 sqft
- Finished area above ground: 3,122
- Finished area below ground: 1,345
Property
Parking
- Total spaces: 2
- Parking features: Attached Garage, Garage on Main Level
- Attached garage spaces: 2
Features
- Levels: Two
- Stories: 2
- Patio & porch: Covered, Deck, Front Porch, Patio
- Exterior features: Fire Pit
- Waterfront features: Beach - Private, Paddlesport Launch Site - Community, Dock
- Body of water: Enka Lake
Lot
- Size: 0.44 Acres
- Features: Level, Wooded
Details
- Additional structures: Boat House
- Parcel number: 961648249100000
- Zoning: R-1
- Special conditions: Standard
Construction
Type & style
- Home type: SingleFamily
- Architectural style: Arts and Crafts
- Property subtype: Single Family Residence
Materials
- Fiber Cement, Stone
- Roof: Fiberglass
Condition
- New construction: No
- Year built: 2005
Details
- Builder name: Chiott
Utilities & green energy
- Sewer: Public Sewer
- Water: City
- Utilities for property: Electricity Connected, Phone Connected
Community & HOA
Community
- Security: Radon Mitigation System, Smoke Detector(s)
- Subdivision: Biltmore Lake
HOA
- Has HOA: Yes
- HOA fee: $600 quarterly
- HOA name: Biltmore Lake HOA
Location
- Region: Biltmore Lake
- Elevation: 2000 Feet
Financial & listing details
- Price per square foot: $285/sqft
- Tax assessed value: $771,100
- Annual tax amount: $5,256
- Date on market: 7/8/2026
- Cumulative days on market: 36 days
- Listing terms: Cash,Conventional
- Exclusions: firepit does not transfer
- Electric utility on property: Yes
- Road surface type: Asphalt, Paved
Estimated market value
Not available
Estimated sales range
Not available
Not available
Price history
| Date | Event | Price |
|---|---|---|
| 8/10/2026 | Price change | $1,275,000-7.6%$285/sqft |
Source:  Canopy MLS as distributed by MLS GRID #4398439 Report a problem Canopy MLS as distributed by MLS GRID #4398439 Report a problem | ||
| 7/8/2026 | Listed for sale | $1,380,000+99.3%$309/sqft |
Source: Canopy MLS as distributed by MLS GRID #4398439 Report a problem | ||
| 9/16/2014 | Sold | $692,500-1%$155/sqft |
Source: Canopy MLS as distributed by MLS GRID #NCM566571 Report a problem | ||
| 7/15/2014 | Listed for sale | $699,500+3.6%$157/sqft |
Source: Preferred Properties of Asheville, Inc. #566571 Report a problem | ||
| 6/21/2005 | Sold | $675,000$151/sqft |
Source: Public Record Report a problem | ||
Public tax history
| Year | Property taxes | Tax assessment |
|---|---|---|
| 2025 | $5,256 -3.5% | $771,100 -9.7% |
| 2024 | $5,448 +3.2% | $854,400 |
| 2023 | $5,280 +4.2% | $854,400 |
| 2022 | $5,067 | $854,400 |
| 2021 | $5,067 +3.7% | $854,400 +10.8% |
| 2020 | $4,888 | $771,000 |
| 2019 | $4,888 +2.4% | $771,000 |
| 2018 | $4,772 +6.5% | $771,000 +19.4% |
| 2017 | $4,480 -7.6% | $645,600 |
| 2016 | $4,850 +8.2% | $645,600 |
| 2015 | $4,480 +12.4% | $645,600 +12.5% |
| 2014 | $3,985 | $573,800 |
| 2013 | -- | $573,800 -17.7% |
| 2012 | -- | $697,400 |
| 2011 | -- | $697,400 |
| 2010 | -- | $697,400 |
| 2009 | -- | $697,400 |
| 2007 | -- | $697,400 |
| 2006 | -- | $697,400 |
Find assessor info on the county website
Monthly payment
Est. payment
Payment breakdown
Explore the cost of this home by adjusting the details. Changes won't be saved.Climate risks
Neighborhood: 28715
Nearby schools
GreatSchools rating
- 5/10Hominy Valley ElementaryGrades: K-4Distance: 0.8 mi
- 6/10Enka MiddleGrades: 7-8Distance: 1.6 mi
- 5/10Enka HighGrades: 9-12Distance: 0.9 mi
Schools provided by the listing agent
- Elementary: Hominy Valley/Enka
- Middle: Enka
- High: Enka
Source: Canopy MLS as distributed by MLS GRID. This data may not be complete. We recommend contacting the local school district to confirm school assignments for this home.
- $1,056,1004 bd4 ba3.5k sqft622 Wickhams Fancy Dr, Biltmore Lake, NC 28715Off Market
- $1,404,4005 bd5 ba3.8k sqft634 Wickhams Fancy Dr, Biltmore Lake, NC 28715Off Market

- $1,055,1004 bd4 ba2.7k sqft623 Wickhams Fancy Dr, Biltmore Lake, NC 28715Off Market
- $1,503,9004 bd5 ba4.9k sqft629 Wickhams Fancy Dr, Biltmore Lake, NC 28715Off Market
- $---- bd-- ba-- sqft629 Wickhams Fancy Dr, Candler, NC 28715Off Market
- $929,3003 bd3 ba2.1k sqft616 Wickhams Fancy Dr, Biltmore Lake, NC 28715Off Market
- $1,045,8005 bd4 ba4.7k sqft38 Caddis Ct, Biltmore Lake, NC 28715Off Market
- $---- bd-- ba-- sqft613 Wickhams Fancy Dr, Candler, NC 28715Off Market
A local agent can set up tours, give advice and negotiate with sellers.
Similar homes
- $1,075,0004 bd4 ba3.5k sqft130 Ginger Quill Cir, Biltmore Lake, NC 28715For Sale
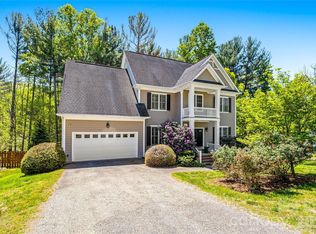
 MLS ID #4370512, Caroline Kalpinski, Premier Sotheby’s International Realty. Canopy MLS as distributed by MLS GRID
 - $1,295,0004 bd4 ba3.1k sqft43 Orvis Stone Cir, Biltmore Lake, NC 28715For Sale
 MLS ID #4385733, Marilyn Wright, Premier Sotheby’s International Realty. Canopy MLS as distributed by MLS GRID
 - $885,0004 bd4 ba3.1k sqft541 Welsh Partridge Cir, Biltmore Lake, NC 28715For Sale
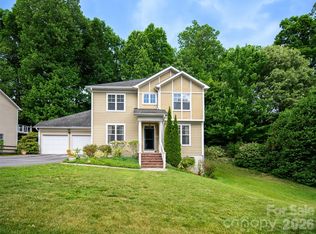 MLS ID #4386056, Jamie Turner, Howard Hanna Beverly-Hanks Asheville-Biltmore Park. Canopy MLS as distributed by MLS GRID
 - $1,300,0005 bd7 ba6.5k sqft90 Ashley Woods Dr, Arden, NC 28704For Sale
 MLS ID #4392883, Cheryl Cenderelli, Premier Sotheby’s International Realty. Canopy MLS as distributed by MLS GRID
 - $849,0004 bd3 ba2.8k sqft4 Yellow Owl Dr, Biltmore Lake, NC 28715For SaleMLS ID #4312766, Scott Russell, Howard Hanna Beverly-Hanks Freestone Properties. Canopy MLS as distributed by MLS GRID
- $824,9003 bd3 ba2.9k sqft289 Fennel Dun Cir, Biltmore Lake, NC 28715For SaleMLS ID #4388138, Katie Myers, Realty ONE Group Pivot Hendersonville. Canopy MLS as distributed by MLS GRID
- $1,149,0004 bd6 ba4.9k sqft10 Lark Hill Dr, Arden, NC 28704For SaleMLS ID #4395452, Leslie Young, Premier Sotheby’s International Realty. Canopy MLS as distributed by MLS GRID
- $749,0003 bd3 ba2.5k sqft36 Copper Mill Ct, Candler, NC 28715For SaleMLS ID #4396335, Cami Silver, Patton Allen Real Estate LLC. Canopy MLS as distributed by MLS GRID
- $990,0005 bd5 ba4.5k sqft37 Stone House Rd, Arden, NC 28704For SaleMLS ID #4410590, Stephanie Smith, Select Premium Properties Inc. Canopy MLS as distributed by MLS GRID
- $835,0003 bd3 ba2.6k sqft417 Blue Mist Way, Arden, NC 28704For SaleMLS ID #4413993, Suzanne Beckmann, Howard Hanna Beverly-Hanks. Canopy MLS as distributed by MLS GRID
- $1,298,0004 bd4 ba3.2k sqft168 Skyview Cir, Asheville, NC 28804For SaleMLS ID #4349077, LeNoir Medlock, Preferred Properties. Canopy MLS as distributed by MLS GRID
- $1,350,0003 bd5 ba4.1k sqft554 Breckenridge Rd, Waynesville, NC 28785For SaleMLS ID #4390627, Lyn Donley, RE/MAX Executive. Canopy MLS as distributed by MLS GRID
- $1,395,0004 bd4 ba5.5k sqft145 Glen Trillium Dr, Fletcher, NC 28732For SaleMLS ID #4385771, Alec Cantley, Premier Sotheby’s International Realty. Canopy MLS as distributed by MLS GRID
- $1,465,3254 bd6 ba5.6k sqft11 Hearthstone Dr, Asheville, NC 28803For SaleMLS ID #4354350, Jana Osada, Keller Williams Elite Realty. Canopy MLS as distributed by MLS GRID
- $1,349,0005 bd5 ba4.5k sqft20 E Owl Creek Ln, Fairview, NC 28730For SaleMLS ID #4258624, Stacey Klimchuk, Ivester Jackson Blackstream. Canopy MLS as distributed by MLS GRID
- $1,495,0004 bd6 ba5.4k sqft39 Windover Dr, Asheville, NC 28803For SaleMLS ID #4352682, Alec Cantley, Premier Sotheby’s International Realty. Canopy MLS as distributed by MLS GRID
- $899,0004 bd4 ba3.1k sqft455 Blue Mist Way, Arden, NC 28704For SaleMLS ID #4402174, Marie Reed, Keller Williams Professionals. Canopy MLS as distributed by MLS GRID
- $1,150,0003 bd4 ba4.3k sqft128 Churchill Downs Dr, Fairview, NC 28730For SaleMLS ID #4373118, Jon Corbin, Nest Realty Asheville. Canopy MLS as distributed by MLS GRID
- $1,175,0004 bd4 ba4.3k sqft315 Crossvine Trl, Laurel Park, NC 28739For SaleMLS ID #4367109, Beth Robertson, Blue Ridge Real Estate. Canopy MLS as distributed by MLS GRID
- $1,149,0003 bd5 ba3.6k sqft168 Chattooga Run, Hendersonville, NC 28739For SaleMLS ID #4405423, Mary Sitton, Premier Sotheby’s International Realty. Canopy MLS as distributed by MLS GRID
