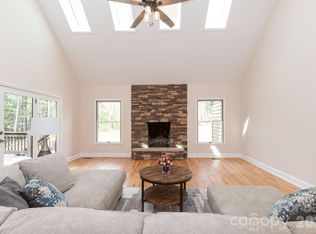
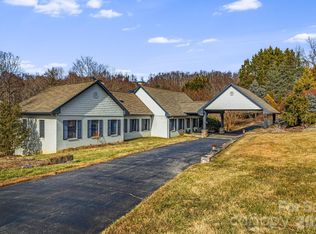
Privately positioned at the end of a quiet cul-de-sac in one of Fletcher's desirable locations, 145 Glen Trillium Drive offers a rare combination of privacy, scale, and convenience just minutes from South Asheville's shopping, dining, healthcare and airport access. Surrounded by mature trees and beautifully maintained landscaping, the residence enjoys a secluded setting that feels worlds away while remaining remarkably connected to everyday amenities. Designed for comfortable daily living and effortless entertaining, the home unfolds across expansive living spaces anchored by vaulted tongue-and-groove ceilings, hardwood floors, extensive millwork and multiple gathering areas throughout. The great room centers around a floor-to-ceiling stone fireplace and flows seamlessly into a well-appointed kitchen featuring Wolf and KitchenAid appliances, granite countertops, a large center island, walk-in pantry and casual dining spaces. A screened porch with a wood-burning stone fireplace extends the living experience outdoors, creating a year-round retreat overlooking the private wooded surroundings. The main-level primary suite offers direct access to the screened porch and features dual walk-in closets, separate vanities, a soaking tub, oversized tile shower and dedicated linen storage. The residence includes five bedrooms (four-bedroom septic permit), providing an adaptable floor plan suited to a variety of lifestyles. The lower level is designed for flexibility, offering expansive recreation spaces, a large flex room used as a fitness studio and multiple conditioned storage rooms that enhance the home's everyday livability. One of the property's most distinctive features is its oversized four-car garage, including two extra-tall 9-foot bays capable of accommodating large trucks, trailers, recreational vehicles, boats or workshop needs rarely found in traditional residential settings. Combined with the low-maintenance fiber cement and stone exterior, cedar architectural accents and extensive storage throughout, the home delivers a level of practicality that complements its refined presentation. Offering exceptional privacy, generous living spaces, and a location at the center of Western North Carolina's convenient corridor, 145 Glen Trillium presents an opportunity to enjoy a quiet mountain lifestyle without sacrificing access to the amenities that matter most.
Active
$1,495,000
145 Glen Trillium Dr, Fletcher, NC 28732
4beds
5,514sqft
:
Get pre-qualified$8,732/mo
Single Family Residence
Built in 2017
1.18 Acres Lot
$-- Zestimate®
$271/sqft
$50/mo HOA
What's special
Secluded settingExtensive millworkVaulted tongue-and-groove ceilingsHardwood floorsWolf and kitchenaid appliancesOversized tile showerCedar architectural accents
- 55 days |
- 148 |
- 6 |
Zillow last checked:
Listing updated:
Listed by:
Alec Cantley 828-989-4487,
Premier Sotheby’s International Realty
Source: Canopy MLS as distributed by MLS GRID,MLS#: 4385771
Facts & features
Interior
Bedrooms & bathrooms
- Bedrooms: 4
- Bathrooms: 4
- Full bathrooms: 3
- 1/2 bathrooms: 1
- Main level bedrooms: 3
Primary bedroom
- Level: Main
Bedroom s
- Level: Main
Bedroom s
- Level: Main
Bedroom s
- Level: Upper
Bathroom full
- Level: Main
Bathroom full
- Level: Main
Bathroom half
- Level: Basement
Bathroom full
- Level: Upper
Basement
- Level: Basement
Other
- Level: Upper
Breakfast
- Level: Main
Dining room
- Level: Main
Exercise room
- Level: Basement
Flex space
- Level: Basement
Great room
- Level: Main
Kitchen
- Level: Main
Laundry
- Level: Main
Loft
- Level: Upper
Recreation room
- Level: Basement
Other
- Level: Main
Heating
- Heat Pump
Cooling
- Ceiling Fan(s), Heat Pump
Appliances
- Included: Dishwasher, Disposal, Exhaust Hood, Gas Cooktop, Microwave, Refrigerator, Wall Oven
- Laundry: Laundry Room, Main Level, Sink
Features
- Breakfast Bar, Soaking Tub, Kitchen Island, Open Floorplan, Storage, Walk-In Closet(s), Walk-In Pantry
- Flooring: Carpet, Hardwood, Tile, Wood
- Doors: French Doors
- Windows: Window Treatments
- Basement: Daylight,Exterior Entry,Finished,Interior Entry,Storage Space,Walk-Out Access,Walk-Up Access
- Attic: Walk-In
- Fireplace features: Gas Log, Great Room, Porch, Wood Burning
Interior area
- Total structure area: 4,250
- Total interior livable area: 5,514 sqft
- Finished area above ground: 4,250
- Finished area below ground: 1,264
Video & virtual tour
Property
Parking
- Total spaces: 4
- Parking features: Driveway, Attached Garage, Garage Faces Front, Garage on Main Level
- Attached garage spaces: 4
- Has uncovered spaces: Yes
Features
- Levels: Two
- Stories: 2
- Patio & porch: Covered, Front Porch, Rear Porch, Screened
- Waterfront features: None
Lot
- Size: 1.18 Acres
- Features: Cul-De-Sac, End Unit, Level, Private, Sloped, Wooded
Details
- Additional structures: Outbuilding
- Parcel number: 967526419400000
- Zoning: OU
- Special conditions: Standard
- Other equipment: Surround Sound
- Horse amenities: None
Construction
Type & style
- Home type: SingleFamily
- Architectural style: Arts and Crafts
- Property subtype: Single Family Residence
Materials
- Hardboard Siding, Stone
Condition
- New construction: No
- Year built: 2017
Details
- Builder name: Amarx Construction
Utilities & green energy
- Sewer: Septic Installed
- Water: City
- Utilities for property: Propane
Community & HOA
Community
- Features: None
- Security: Security System
- Subdivision: Trillium Glen
HOA
- Has HOA: Yes
- HOA fee: $600 annually
- HOA name: Trillium Glen HOA
- HOA phone: 214-843-2410
Location
- Region: Fletcher
- Elevation: 2000 Feet
Financial & listing details
- Price per square foot: $271/sqft
- Tax assessed value: $878,100
- Annual tax amount: $6,205
- Date on market: 6/10/2026
- Cumulative days on market: 55 days
- Listing terms: Cash,Conventional
- Road surface type: Concrete, Paved
Estimated market value
Not available
Estimated sales range
Not available
Not available
Price history
| Date | Event | Price |
|---|---|---|
| 6/10/2026 | Listed for sale | $1,495,000+1561.1%$271/sqft |
Source:  Canopy MLS as distributed by MLS GRID #4385771 Report a problem Canopy MLS as distributed by MLS GRID #4385771 Report a problem | ||
| 6/9/2017 | Sold | $90,000+70.5%$16/sqft |
Source: Public Record Report a problem | ||
| 4/1/2012 | Listing removed | $52,800$10/sqft |
Source: Keller Williams Professionals #485889 Report a problem | ||
| 8/9/2011 | Price change | $52,800-12%$10/sqft |
Source: Keller Williams Professionals #485889 Report a problem | ||
| 4/23/2011 | Listed for sale | $60,000-72.4%$11/sqft |
Source: Keller Williams Professionals #485741 Report a problem | ||
| 3/15/2011 | Sold | $217,500$39/sqft |
Source: Agent Provided Report a problem | ||
Public tax history
| Year | Property taxes | Tax assessment |
|---|---|---|
| 2025 | $6,205 +4.3% | $878,100 |
| 2024 | $5,950 +5.4% | $878,100 |
| 2023 | $5,646 +1.6% | $878,100 |
| 2022 | $5,558 | $878,100 |
| 2021 | $5,558 +0% | $878,100 +6.5% |
| 2020 | $5,556 | $824,300 |
| 2019 | $5,556 +191.3% | $824,300 +178.3% |
| 2018 | $1,908 +534.5% | $296,200 +598.6% |
| 2017 | $301 | $42,400 |
| 2016 | $301 | $42,400 |
| 2015 | $301 | $42,400 |
| 2014 | $301 | $42,400 |
| 2013 | -- | $42,400 -63.9% |
| 2012 | -- | $117,400 |
| 2011 | -- | $117,400 |
| 2010 | -- | $117,400 |
| 2009 | -- | $117,400 |
Find assessor info on the county website
Monthly payment
Est. payment
Payment breakdown
Explore the cost of this home by adjusting the details. Changes won't be saved.Climate risks
Neighborhood: 28732
Getting around
0 / 100
Car-DependentNearby schools
GreatSchools rating
- 8/10Fairview ElementaryGrades: K-5Distance: 2.7 mi
- 7/10Cane Creek MiddleGrades: 6-8Distance: 1.7 mi
- 8/10A C Reynolds HighGrades: PK,9-12Distance: 3.3 mi
Schools provided by the listing agent
- Elementary: Fairview
- Middle: Cane Creek
- High: AC Reynolds
Source: Canopy MLS as distributed by MLS GRID. This data may not be complete. We recommend contacting the local school district to confirm school assignments for this home.
- $68,9000.98 Acres147 Glen Trillium Dr, Fletcher, NC 28732Off Market
- $1,127,0005 bd5 ba3.7k sqft141 Glen Trillium Dr, Fletcher, NC 28732Off Market
- $671,9004 bd3 ba2.5k sqft155 T C Ln, Fletcher, NC 28732Off Market
- $1,381,5004 bd5 ba5.8k sqft132 Glen Trillium Dr, Fletcher, NC 28732Off Market
- $132,3002 Acres137 Glen Trillium Dr, Fletcher, NC 28732Off Market
- $--1.85 Acres133 Glen Trillium Dr LOT 21, Fletcher, NC 28732Off Market
- $947,1004 bd4 ba3.2k sqft133 Glen Trillium Dr, Fletcher, NC 28732Off Market
- $685,8000.98 Acres122 Glen Trillium Dr, Fletcher, NC 28732Off Market
A local agent can set up tours, give advice and negotiate with sellers.
Similar homes
- $1,510,0004 bd6 ba5.6k sqft11 Hearthstone Dr, Asheville, NC 28803For Sale

 MLS ID #4354350, Jana Osada, Keller Williams Elite Realty. Canopy MLS as distributed by MLS GRID
 - $1,495,0004 bd6 ba5.4k sqft39 Windover Dr, Asheville, NC 28803For Sale
 MLS ID #4352682, Alec Cantley, Premier Sotheby’s International Realty. Canopy MLS as distributed by MLS GRID
 - $1,275,0005 bd4 ba3.8k sqft68 Sigmon Rd, Fletcher, NC 28732For Sale
 MLS ID #4336800, Jenny Brunet, Cool Mountain Realty. Canopy MLS as distributed by MLS GRID
 - $1,500,0003 bd5 ba4.1k sqft1236 Upper Brush Creek Rd, Fairview, NC 28730For Sale
 MLS ID #4336398, Tyler Coon, EXP Realty LLC. Canopy MLS as distributed by MLS GRID
 - $975,0004 bd4 ba4.1k sqft48 Duncan Estate Dr, Fletcher, NC 28732For SaleMLS ID #4392041, Jessica Stringfield, Patton Allen Real Estate LLC. Canopy MLS as distributed by MLS GRID
- $2,100,0005 bd5 ba6.8k sqft30 Rilandwell Dr, Fletcher, NC 28732For SaleMLS ID #4369912, Dwight Mills, RE/MAX Results. Canopy MLS as distributed by MLS GRID
- $749,0003 bd5 ba4k sqft21 Four Oaks Dr, Arden, NC 28704For SaleMLS ID #4407060, Marie Reed, Keller Williams Professionals. Canopy MLS as distributed by MLS GRID
- $1,499,0004 bd5 ba4.3k sqft211 Boulder Ridge Dr, Hendersonville, NC 28792For SaleMLS ID #4378849, Stacey Klimchuk, Ivester Jackson Blackstream. Canopy MLS as distributed by MLS GRID
- $1,150,0003 bd4 ba4.3k sqft128 Churchill Downs Dr, Fairview, NC 28730For SaleMLS ID #4373118, Jon Corbin, Nest Realty Asheville. Canopy MLS as distributed by MLS GRID
- $1,363,0003 bd3 ba3.5k sqft587 Autumn Sky Dr, Hendersonville, NC 28792For SaleMLS ID #4364396, Ashton Peters, Ivester Jackson Blackstream. Canopy MLS as distributed by MLS GRID
- $1,875,0004 bd3 ba3.5k sqft29 Gardner Dr, Asheville, NC 28803For SaleMLS ID #4383535, Sophia Carliss, Cool Mountain Realty. Canopy MLS as distributed by MLS GRID
- $975,0004 bd5 ba4.2k sqft25 Whitaker View Rd, Fairview, NC 28730For SaleMLS ID #4394888, Megan Shook, Mosaic Community Lifestyle Realty. Canopy MLS as distributed by MLS GRID
- $1,149,0004 bd6 ba4.9k sqft10 Lark Hill Dr, Arden, NC 28704For SaleMLS ID #4395452, Leslie Young, Premier Sotheby’s International Realty. Canopy MLS as distributed by MLS GRID
- $1,400,0004 bd5 ba4.2k sqft350 Winding Ridge Rd, Black Mountain, NC 28711For SaleMLS ID #4391914, Tammy Todd, NextHome AVL Realty. Canopy MLS as distributed by MLS GRID
- $990,0005 bd5 ba4.5k sqft37 Stone House Rd, Arden, NC 28704For SaleMLS ID #4410590, Stephanie Smith, Select Premium Properties Inc. Canopy MLS as distributed by MLS GRID
- $1,398,0007 bd5 ba3.9k sqft97 Whippoorwill Ln, Fairview, NC 28730For SaleMLS ID #4377999, Jim Buff, Keller Williams Professionals. Canopy MLS as distributed by MLS GRID
- $1,699,0006 bd5 ba5k sqft22 Rosebay Ln, Asheville, NC 28803For SaleMLS ID #4347481, Marilyn Wright, Premier Sotheby’s International Realty. Canopy MLS as distributed by MLS GRID
- $1,400,0005 bd5 ba4.6k sqft4862 Pinnacle Mountain Rd, Zirconia, NC 28790For SaleMLS ID #4383649, Jennifer Farley, Premier Sotheby’s International Realty. Canopy MLS as distributed by MLS GRID
- $995,0005 bd3 ba4.5k sqft25 Windsong Dr, Fairview, NC 28730For SaleMLS ID #4370725, Paula Cooper, Asheville Realty Group. Canopy MLS as distributed by MLS GRID
- $1,380,0004 bd5 ba4.4k sqft626 Wickhams Fancy Dr, Biltmore Lake, NC 28715For SaleMLS ID #4398439, Marilyn Wright, Premier Sotheby’s International Realty. Canopy MLS as distributed by MLS GRID
