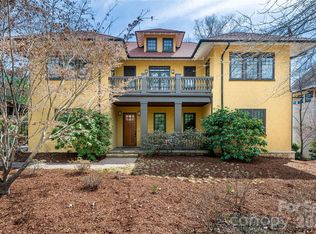
Discover an exceptional lifestyle in Poplar Ridge, a prestigious gated community where privacy, natural beauty, and refined living come together in one of South Asheville’s most desirable settings.From the moment you arrive, the combination of mature landscaping, a private lot, and mountain views creates a sense of arrival that is both impressive and inviting. Inside, the home offers an effortless blend of timeless design and livable luxury, with beautiful gathering spaces, abundant natural light, and thoughtful details throughout. The main level is designed for everyday living and memorable entertaining, with an inviting open flow, gleaming hardwood floors, a striking stone fireplace, and a beautifully appointed kitchen that takes full advantage of the surrounding scenery. A sun-filled room, private office, and expansive outdoor spaces provide even more ways to enjoy the home and its setting. Upstairs, the spacious primary suite captures beautiful mountain vistas, while additional bedrooms offer exceptional flexibility for family, guests, or a variety of lifestyle needs. But what truly sets this home apart is the additional living space. Multiple private retreats, a library lounge, flexible studio areas, and an impressive recreation and media room create possibilities rarely found in a home of this caliber. Whether you're gathering for movie nights, enjoying a quiet afternoon with a book, pursuing creative interests, or simply spreading out, there is room for it all.Outside, expansive decks and terraces extend the living space into the beautifully landscaped grounds. An oversized three-car garage, abundant storage, main-level laundry, gated entry, and convenient parking add the practical touches that make this extraordinary home as functional as it is beautiful.
With its coveted South Asheville location, peaceful wooded surroundings, mountain views, and remarkable versatility, this is a home that deserves to be experienced in person. Come see what makes this Poplar Ridge residence truly special.
Active
Price cut: $44.7K (8/7)
$1,465,325
11 Hearthstone Dr, Asheville, NC 28803
4beds
5,600sqft
Single Family Residence
Built in 2001
1 Acres Lot
$1,378,100 Zestimate®
$262/sqft
$297/mo HOA
What's special
Mountain viewsGated entryBeautifully landscaped groundsBeautiful mountain vistasAbundant natural lightLivable luxuryGleaming hardwood floors
- 146 days
- 515
- 28
Zillow last checked:
Listing updated:
Listed by:
Jana Osada janaosada@kw.com,
Keller Williams Elite Realty
Source: Canopy MLS as distributed by MLS GRID,MLS#: 4354350
Facts & features
Interior
Bedrooms & bathrooms
- Bedrooms: 4
- Bathrooms: 6
- Full bathrooms: 4
- 1/2 bathrooms: 2
Primary bedroom
- Level: Upper
- Area: 241.63 Square Feet
- Dimensions: 15' 5" X 15' 8"
Bedroom s
- Level: Upper
- Area: 180.62 Square Feet
- Dimensions: 16' 2" X 11' 2"
Bedroom s
- Level: Upper
- Area: 194.25 Square Feet
- Dimensions: 16' 1" X 12' 1"
Bedroom s
- Level: Basement
- Area: 163.08 Square Feet
- Dimensions: 12' 1" X 13' 6"
Bathroom half
- Level: Main
Bathroom half
- Level: Upper
Bathroom full
- Level: Upper
Bathroom full
- Level: Upper
Bathroom full
- Level: Upper
Bathroom full
- Level: Basement
Bonus room
- Level: Basement
- Area: 119.43 Square Feet
- Dimensions: 8' 7" X 13' 11"
Breakfast
- Level: Main
Dining area
- Level: Main
- Area: 183.85 Square Feet
- Dimensions: 12' 10" X 14' 4"
Family room
- Level: Upper
- Area: 348.51 Square Feet
- Dimensions: 18' 5" X 18' 11"
Kitchen
- Features: Breakfast Bar, Open Floorplan
- Level: Main
- Area: 356.4 Square Feet
- Dimensions: 17' 8" X 20' 2"
Laundry
- Level: Main
- Area: 49.59 Square Feet
- Dimensions: 4' 11" X 10' 1"
Living room
- Level: Main
- Area: 247.81 Square Feet
- Dimensions: 16' 3" X 15' 3"
Media room
- Level: Basement
- Area: 210 Square Feet
- Dimensions: 17' 6" X 12' 0"
Other
- Level: Main
- Area: 94.73 Square Feet
- Dimensions: 11' 3" X 8' 5"
Office
- Level: Main
- Area: 136.29 Square Feet
- Dimensions: 13' 1" X 10' 5"
Recreation room
- Level: Basement
- Area: 266 Square Feet
- Dimensions: 14' 0" X 19' 0"
Other
- Level: Basement
- Area: 155.8 Square Feet
- Dimensions: 13' 2" X 11' 10"
Study
- Level: Upper
- Area: 183.72 Square Feet
- Dimensions: 14' 6" X 12' 8"
Utility room
- Level: Basement
- Area: 141.21 Square Feet
- Dimensions: 10' 4" X 13' 8"
Heating
- Forced Air
Cooling
- Ceiling Fan(s), Central Air
Appliances
- Included: Microwave, Dishwasher, Exhaust Hood, Gas Oven, Gas Range, Ice Maker, Propane Water Heater, Refrigerator
- Laundry: Inside, Laundry Room, Main Level
Features
- Breakfast Bar, Built-in Features, Kitchen Island, Open Floorplan, Walk-In Closet(s)
- Flooring: Carpet, Tile, Wood
- Doors: French Doors, Insulated Door(s), Screen Door(s), Sliding Doors
- Windows: Insulated Windows
- Basement: Exterior Entry,Finished,Interior Entry,Partially Finished,Walk-Out Access
- Fireplace features: Living Room, Wood Burning
Interior area
- Total structure area: 4,056
- Total interior livable area: 5,600 sqft
- Finished area above ground: 4,056
- Finished area below ground: 1,544
Video & virtual tour
Property
Parking
- Total spaces: 8
- Parking features: Attached Garage, Garage on Main Level
- Attached garage spaces: 3
- Uncovered spaces: 5
Features
- Levels: Two
- Stories: 2
- Patio & porch: Covered, Deck, Front Porch, Patio, Porch, Screened, Terrace, Wrap Around
- Exterior features: In-Ground Irrigation, Storage
- Has view: Yes
- View description: Mountain(s), Winter, Year Round
Lot
- Size: 1 Acres
- Features: Hilly, Level, Private, Rolling Slope, Wooded, Views
Details
- Parcel number: 966528025500000
- Zoning: R-LD
- Special conditions: Standard
Construction
Type & style
- Home type: SingleFamily
- Architectural style: Tudor
- Property subtype: Single Family Residence
Materials
- Cedar Shake, Fiber Cement, Stone
Condition
- New construction: No
- Year built: 2001
Utilities & green energy
- Sewer: Septic Installed
- Water: City
- Utilities for property: Electricity Connected, Propane
Community & HOA
Community
- Subdivision: Poplar Ridge
HOA
- Has HOA: Yes
- HOA fee: $297 monthly
- HOA name: Poplar Ridge HOA
- HOA phone: 800-870-0010
Location
- Region: Asheville
- Elevation: 2000 Feet
Financial & listing details
- Price per square foot: $262/sqft
- Tax assessed value: $954,600
- Annual tax amount: $6,153
- Date on market: 4/8/2026
- Cumulative days on market: 146 days
- Listing terms: Cash,Conventional,FHA,VA Loan
- Exclusions: Two (2) Schonbek chandeliers located in dining room and downstairs bedroom.Theater seating and all televisions
- Electric utility on property: Yes
- Road surface type: Concrete, Paved
Estimated market value
$1,378,100
$1.31M - $1.45M
$5,719/mo
Price history
| Date | Event | Price |
|---|---|---|
| 8/7/2026 | Price change | $1,465,325-3%$262/sqft |
Source:  Canopy MLS as distributed by MLS GRID #4354350 Report a problem Canopy MLS as distributed by MLS GRID #4354350 Report a problem | ||
| 6/11/2026 | Price change | $1,510,000-4.8%$270/sqft |
Source: Canopy MLS as distributed by MLS GRID #4354350 Report a problem | ||
| 4/8/2026 | Listed for sale | $1,585,850-6.1%$283/sqft |
Source: Canopy MLS as distributed by MLS GRID #4354350 Report a problem | ||
| 1/12/2026 | Listing removed | $1,689,000$302/sqft |
Source: Canopy MLS as distributed by MLS GRID #4277010 Report a problem | ||
| 9/8/2025 | Price change | $1,689,000-3.4%$302/sqft |
Source: Canopy MLS as distributed by MLS GRID #4277010 Report a problem | ||
| 7/3/2025 | Listed for sale | $1,749,000+11.8%$312/sqft |
Source: Canopy MLS as distributed by MLS GRID #4277010 Report a problem | ||
| 2/3/2025 | Listing removed | $1,565,000$279/sqft |
Source: Canopy MLS as distributed by MLS GRID #4154862 Report a problem | ||
| 6/28/2024 | Listed for sale | $1,565,000+104.6%$279/sqft |
Source: Canopy MLS as distributed by MLS GRID #4154862 Report a problem | ||
| 6/30/2004 | Sold | $765,000+282.5%$137/sqft |
Source: Public Record Report a problem | ||
| 5/5/2003 | Sold | $200,000+166.7%$36/sqft |
Source: Public Record Report a problem | ||
| 6/29/2001 | Sold | $75,000$13/sqft |
Source: Public Record Report a problem | ||
Public tax history
| Year | Property taxes | Tax assessment |
|---|---|---|
| 2025 | $6,153 +4.7% | $954,600 |
| 2024 | $5,877 +19.4% | $954,600 +15.6% |
| 2023 | $4,923 +1.7% | $826,000 |
| 2022 | $4,840 | $826,000 |
| 2021 | $4,840 -0.6% | $826,000 +6.9% |
| 2020 | $4,869 | $772,900 |
| 2019 | $4,869 | $772,900 |
| 2018 | $4,869 | $772,900 +10.6% |
| 2017 | $4,869 | $698,600 |
| 2016 | $4,869 +0.3% | $698,600 |
| 2015 | $4,855 | $698,600 |
| 2014 | $4,855 | $698,600 |
| 2013 | -- | $698,600 -11.4% |
| 2012 | -- | $788,200 |
| 2011 | -- | $788,200 |
| 2010 | -- | $788,200 |
| 2009 | -- | $788,200 |
| 2007 | -- | $788,200 |
| 2006 | -- | $788,200 +19% |
| 2005 | -- | $662,300 |
Find assessor info on the county website
Monthly payment
Est. payment
Payment breakdown
Explore the cost of this home by adjusting the details. Changes won't be saved.Climate risks
Neighborhood: 28803
Nearby schools
Schools provided by the listing agent
- Elementary: Glen Arden/Koontz
- Middle: Cane Creek
- High: T.C. Roberson
Source: Canopy MLS as distributed by MLS GRID. This data may not be complete. We recommend contacting the local school district to confirm school assignments for this home.

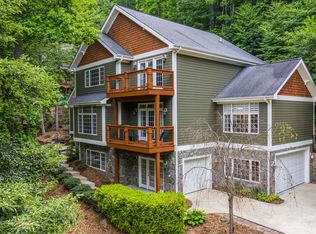
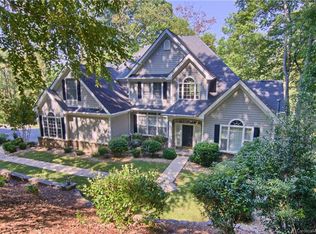
Similar homes
- $1,495,0004 bd6 ba5.4k sqft39 Windover Dr, Asheville, NC 28803For Sale
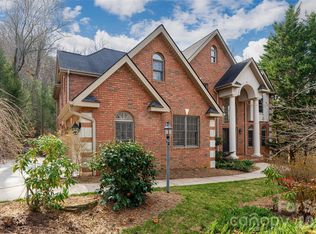
 MLS ID #4352682, Alec Cantley, Premier Sotheby’s International Realty. Canopy MLS as distributed by MLS GRID
 - $1,599,0004 bd5 ba3.4k sqft242 Racquet Club Rd, Asheville, NC 28803For Sale
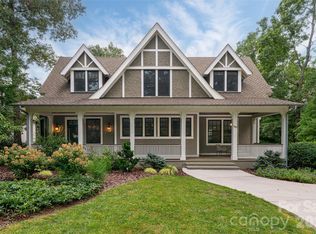 MLS ID #4413880, Josie Fonseca, Ivester Jackson Blackstream. Canopy MLS as distributed by MLS GRID
 - $1,550,0006 bd5 ba4.4k sqft236 Racquet Club Rd, Asheville, NC 28803For Sale
 MLS ID #4359338, Abby Strohofer, Premier Sotheby’s International Realty. Canopy MLS as distributed by MLS GRID
 - $1,395,0004 bd4 ba5.5k sqft145 Glen Trillium Dr, Fletcher, NC 28732For Sale
 MLS ID #4385771, Alec Cantley, Premier Sotheby’s International Realty. Canopy MLS as distributed by MLS GRID
 - $815,0003 bd3 ba3.4k sqft36 Snowshoe Dr, Asheville, NC 28803For SaleMLS ID #4415135, Holly Martin, Carolina Mountain Sales. Canopy MLS as distributed by MLS GRID
- $1,850,0004 bd5 ba4.1k sqft12 Stuyvesant Cres, Asheville, NC 28803For SaleMLS ID #4405416, Marilyn Wright, Premier Sotheby’s International Realty. Canopy MLS as distributed by MLS GRID
- $1,699,0006 bd5 ba5k sqft22 Rosebay Ln, Asheville, NC 28803For SaleMLS ID #4347481, Marilyn Wright, Premier Sotheby’s International Realty. Canopy MLS as distributed by MLS GRID
- $799,0004 bd3 ba2.9k sqft2 Bevlyn Dr, Asheville, NC 28803For SaleMLS ID #4417526, Christian Witt, Asheville Realty Group. Canopy MLS as distributed by MLS GRID
- $755,0005 bd4 ba3.8k sqft25 Weston Heights Dr, Asheville, NC 28803For SaleMLS ID #4417799, Tina Hudgins, Century 21 Foley Realty. Canopy MLS as distributed by MLS GRID
- $1,395,0004 bd6 ba5k sqft38 Cane Brook Dr, Leicester, NC 28748For SaleMLS ID #4414909, Ella Lebed, Keller Williams Professionals. Canopy MLS as distributed by MLS GRID
- $2,000,0004 bd4 ba3.2k sqft79 Chauncey Cir, Asheville, NC 28803For SaleMLS ID #4363635, Marilyn Wright, Premier Sotheby’s International Realty. Canopy MLS as distributed by MLS GRID
- $1,495,0004 bd4 ba3.5k sqft22 Robinhood Rd, Asheville, NC 28804For SaleMLS ID #4380317, Phil Blake, Cornerstone Real Estate Cons.. Canopy MLS as distributed by MLS GRID
- $1,295,0004 bd4 ba3.4k sqft17 Lynwood Rd, Asheville, NC 28804For SaleMLS ID #4416577, Scott McKenzie, Carolina Mountain Sales. Canopy MLS as distributed by MLS GRID
- $1,300,0005 bd7 ba6.5k sqft90 Ashley Woods Dr, Arden, NC 28704For SaleMLS ID #4392883, Cheryl Cenderelli, Premier Sotheby’s International Realty. Canopy MLS as distributed by MLS GRID
- $799,9004 bd3 ba2.9k sqft8 Clovelly Way, Asheville, NC 28803For SaleMLS ID #4415587, Alec Cantley, Premier Sotheby’s International Realty. Canopy MLS as distributed by MLS GRID
- $749,9994 bd4 ba3.9k sqft97 Ballantree Dr, Asheville, NC 28803For SaleMLS ID #4231911, Nicholas Cocozziello, NorthGroup Real Estate LLC. Canopy MLS as distributed by MLS GRID
- $900,0005 bd4 ba3.4k sqft19 Angler Trl, Asheville, NC 28803For SaleMLS ID #4350283, Venus Lancaster, Manife Realty LLC. Canopy MLS as distributed by MLS GRID
- $1,799,9004 bd6 ba4.8k sqft64 Water Hill Way, Fletcher, NC 28732For SaleMLS ID #4369957, Marie Reed, Keller Williams Professionals. Canopy MLS as distributed by MLS GRID
- $1,685,0004 bd6 ba5.6k sqft6 Oxford Ct, Asheville, NC 28804For SaleMLS ID #4359269, Anna Grace, Ivester Jackson Blackstream. Canopy MLS as distributed by MLS GRID
- $899,0005 bd5 ba4.1k sqft329 Scarlet Tanager Ct, Arden, NC 28704For SaleMLS ID #4415497, Becca Loomer, Fox Den Realty. Canopy MLS as distributed by MLS GRID
