Beautifully appointed completely remodeled in 2024. Bring your toothbrush!! This totally renovated Oak Forest ranch blends timeless character with sophisticated modern updates. Set on a private, level lot with mature landscaping, the home offers flexible living spaces designed for today's lifestyle. The heart of the home is the stunning chef's kitchen featuring premium appliances, custom finishes, and an inviting fireside gathering space. Hardwood floors, designer lighting, solid oak doors, and thoughtfully renovated baths create a polished, upscale feel throughout. The spacious lower level with separate entrance, living area, bedroom, and full bath offers exceptional versatility for guests, multigenerational living, a home office, or creative pursuits. Outdoor living shines with a screened porch, deck, pergola lounge, new greenhouse, fenced patio, and abundant room to relax or entertain. Tucked into one of South Asheville's most established and desirable neighborhoods, just minutes from shopping, dining, schools, and everyday conveniences, this is the rare home that feels as good as it looks! Owner financing available and also available for lease! This seller is ready to have a conversation on possibilities!
Active
Price cut: $75K (7/17)
$822,000
2 Bevlyn Dr, Asheville, NC 28803
4beds
3,001sqft
:
Get pre-qualified$4,785/mo
Single Family Residence
Built in 1956
0.57 Acres Lot
$800,100 Zestimate®
$274/sqft
$8/mo HOA
What's special
New greenhouseThoughtfully renovated bathsCustom finishesDesigner lightingSolid oak doorsHardwood floorsPergola lounge
- 48 days |
- 597 |
- 37 |
Zillow last checked:
Listing updated:
Listed by:
Leslie Elliott 828-702-2879,
Howard Hanna Beverly-Hanks Asheville-Biltmore Park
Source: Canopy MLS as distributed by MLS GRID,MLS#: 4393117
Facts & features
Interior
Bedrooms & bathrooms
- Bedrooms: 4
- Bathrooms: 4
- Full bathrooms: 3
- 1/2 bathrooms: 1
- Main level bedrooms: 3
Primary bedroom
- Level: Main
Bedroom s
- Level: Main
Bedroom s
- Level: Basement
Bathroom full
- Level: Main
Bathroom full
- Level: Main
Other
- Level: Basement
Dining room
- Level: Main
Kitchen
- Level: Main
Laundry
- Level: Basement
Living room
- Level: Main
Heating
- Zoned
Cooling
- Ceiling Fan(s), Central Air, Zoned
Appliances
- Included: Dishwasher, Disposal, Electric Water Heater, Gas Cooktop, Gas Range
- Laundry: In Basement, Sink
Features
- Built-in Features, Storage
- Flooring: Concrete, Tile, Wood
- Basement: Exterior Entry,Interior Entry,Partially Finished,Storage Space,Walk-Out Access,Walk-Up Access
- Fireplace features: Family Room, Kitchen, Wood Burning Stove
Interior area
- Total structure area: 1,563
- Total interior livable area: 3,001 sqft
- Finished area above ground: 1,563
- Finished area below ground: 1,438
Video & virtual tour
Property
Parking
- Total spaces: 1
- Parking features: Driveway
- Carport spaces: 1
- Has uncovered spaces: Yes
Features
- Levels: One
- Stories: 1
- Patio & porch: Deck, Front Porch, Side Porch
- Exterior features: Storage, Other - See Remarks
- Fencing: Full
Lot
- Size: 0.57 Acres
- Features: Level, Wooded
Details
- Additional structures: Greenhouse, Shed(s)
- Parcel number: 965513108400000
- Zoning: RS4
- Special conditions: Standard
Construction
Type & style
- Home type: SingleFamily
- Property subtype: Single Family Residence
Materials
- Brick Full
Condition
- New construction: No
- Year built: 1956
Utilities & green energy
- Sewer: Public Sewer
- Water: City
- Utilities for property: Cable Available, Electricity Connected
Community & HOA
Community
- Security: Security System
- Subdivision: Oak Forest
HOA
- Has HOA: Yes
- HOA fee: $100 annually
Location
- Region: Asheville
Financial & listing details
- Price per square foot: $274/sqft
- Tax assessed value: $595,700
- Annual tax amount: $4,532
- Date on market: 6/12/2026
- Cumulative days on market: 48 days
- Electric utility on property: Yes
- Road surface type: Asphalt, Paved
Estimated market value
$800,100
$760,000 - $840,000
$4,006/mo
Price history
| Date | Event | Price |
|---|---|---|
| 7/17/2026 | Price change | $822,000-8.4%$274/sqft |
Source:  Canopy MLS as distributed by MLS GRID #4393117 Report a problem Canopy MLS as distributed by MLS GRID #4393117 Report a problem | ||
| 6/12/2026 | Listed for sale | $897,000-12.5%$299/sqft |
Source: Canopy MLS as distributed by MLS GRID #4393117 Report a problem | ||
| 7/2/2025 | Listing removed | $1,025,000$342/sqft |
Source: Canopy MLS as distributed by MLS GRID #4241892 Report a problem | ||
| 6/16/2025 | Price change | $1,025,000-6.4%$342/sqft |
Source: Canopy MLS as distributed by MLS GRID #4241892 Report a problem | ||
| 5/21/2025 | Listed for sale | $1,095,000+32.7%$365/sqft |
Source: Canopy MLS as distributed by MLS GRID #4241892 Report a problem | ||
| 12/22/2022 | Sold | $825,000-5.1%$275/sqft |
Source: Canopy MLS as distributed by MLS GRID #3924789 Report a problem | ||
| 12/4/2022 | Pending sale | $869,000$290/sqft |
Source: Canopy MLS as distributed by MLS GRID #3924789 Report a problem | ||
| 11/28/2022 | Listed for sale | $869,000+151.9%$290/sqft |
Source: Canopy MLS as distributed by MLS GRID #3924789 Report a problem | ||
| 3/28/2016 | Sold | $345,000-3.4%$115/sqft |
Source: Canopy MLS as distributed by MLS GRID #3138986 Report a problem | ||
| 2/2/2016 | Pending sale | $357,111$119/sqft |
Source: LandCrazy.com #3138986 Report a problem | ||
| 1/8/2016 | Listed for sale | $357,111+12.7%$119/sqft |
Source: LandCrazy.com #3138986 Report a problem | ||
| 3/6/2015 | Sold | $317,000-0.9%$106/sqft |
Source: Canopy MLS as distributed by MLS GRID #NCM568345 Report a problem | ||
| 2/27/2015 | Pending sale | $320,000$107/sqft |
Source: Beverly-Hanks & Associates #568345 Report a problem | ||
| 8/9/2014 | Listed for sale | $320,000$107/sqft |
Source: Beverly-Hanks & Associates #568345 Report a problem | ||
Public tax history
| Year | Property taxes | Tax assessment |
|---|---|---|
| 2025 | $4,532 +6.6% | $458,500 |
| 2024 | $4,250 +2.9% | $458,500 |
| 2023 | $4,131 +13.9% | $458,500 +12.7% |
| 2022 | $3,625 | $406,900 |
| 2021 | $3,625 +17.9% | $406,900 +26.8% |
| 2020 | $3,074 | $320,900 |
| 2019 | $3,074 | $320,900 |
| 2018 | $3,074 | $320,900 +26% |
| 2017 | $3,074 -1% | $254,700 |
| 2016 | $3,106 +13% | $254,700 +20.1% |
| 2015 | $2,748 +21.8% | $212,100 |
| 2014 | $2,257 | $212,100 |
| 2013 | -- | $212,100 -2.5% |
| 2012 | -- | $217,600 |
| 2011 | -- | $217,600 |
| 2010 | -- | $217,600 |
| 2009 | -- | $217,600 |
| 2007 | -- | $217,600 |
| 2006 | -- | $217,600 +35% |
| 2005 | -- | $161,200 |
| 2004 | -- | $161,200 |
| 2003 | -- | $161,200 |
| 2002 | -- | $161,200 +8.8% |
| 2001 | -- | $148,100 |
Find assessor info on the county website
Monthly payment
Est. payment
Payment breakdown
Explore the cost of this home by adjusting the details. Changes won't be saved.Climate risks
Neighborhood: 28803
Nearby schools
GreatSchools rating
- 5/10William W Estes ElementaryGrades: PK-4Distance: 0.9 mi
- 9/10Valley Springs MiddleGrades: 5-8Distance: 1.1 mi
- 7/10T C Roberson HighGrades: PK,9-12Distance: 0.8 mi
Schools provided by the listing agent
- Elementary: Estes/Koontz
- Middle: Valley Springs
- High: T.C. Roberson
Source: Canopy MLS as distributed by MLS GRID. This data may not be complete. We recommend contacting the local school district to confirm school assignments for this home.
- $576,8004 bd3 ba2.7k sqft4 Bevlyn Dr, Asheville, NC 28803Off Market
- $605,9003 bd2 ba2.1k sqft12 N Oak Forest Dr, Asheville, NC 28803Off Market

- $480,5003 bd2 ba1.7k sqft10 N Oak Forest Dr, Asheville, NC 28803Off Market
- $620,0003 bd3 ba2.2k sqft8 N Oak Forest Dr, Asheville, NC 28803Sold
- $428,9003 bd2 ba1.6k sqft1 Holly Ridge Dr, Asheville, NC 28803Off Market
- $820,4004 bd3 ba994 sqft1 Bevlyn Dr, Asheville, NC 28803Off Market
- $233,1004 bd3 ba2.2k sqft1 Bevlyn Dr, Asheville, NC 28803Off Market
- $583,4003 bd2 ba2k sqft6 N Oak Forest Dr, Asheville, NC 28803Off Market
A local agent can set up tours, give advice and negotiate with sellers.
A local lender can help you make sure your offer is ready when you are.
Similar homes
- $825,0004 bd4 ba3.2k sqft1005 Windsor Dr, Asheville, NC 28803For Sale
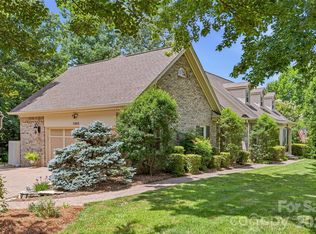
 MLS ID #4399959, Matthew Rice, Howard Hanna Beverly-Hanks Asheville-Biltmore Park. Canopy MLS as distributed by MLS GRID
 - $825,0005 bd4 ba3.5k sqft1130 New Castle Ct, Asheville, NC 28803For Sale
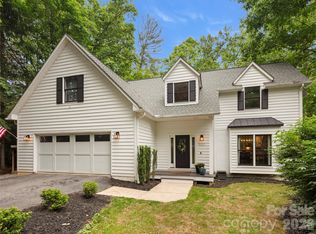 MLS ID #4381997, Leslee Fontaine, Walnut Cove Realty/Allen Tate/Beverly-Hanks. Canopy MLS as distributed by MLS GRID
 - $629,9003 bd3 ba3k sqft1 Oakwilde Dr, Asheville, NC 28803For Sale
 MLS ID #4383172, Cori Ash, Paddle Real Estate. Canopy MLS as distributed by MLS GRID
 - $775,0006 bd3 ba3.7k sqft64 Wyoming Rd, Asheville, NC 28803For Sale
 MLS ID #4398091, Chris Fundanish, Howard Hanna Beverly-Hanks Asheville-North. Canopy MLS as distributed by MLS GRID
 - $799,9993 bd4 ba2.1k sqft55 Acona Ln, Asheville, NC 28803For SaleMLS ID #4368866, Tara Thompson, Grey Dog Real Estate. Canopy MLS as distributed by MLS GRID
- $1,049,0004 bd5 ba2.7k sqft25 Saint Dunstans Cir, Asheville, NC 28803For SaleMLS ID #4400820, Abigail Gibson, Landon Key Realty. Canopy MLS as distributed by MLS GRID
- $1,100,0004 bd5 ba4.1k sqft21 Dianthus Dr, Asheville, NC 28803For SaleMLS ID #4356778, Gaia Goldman, Howard Hanna Beverly-Hanks Asheville-Biltmore Park. Canopy MLS as distributed by MLS GRID
- $949,0004 bd3 ba3k sqft5 Hillcrest Rd E, Asheville, NC 28804For SaleMLS ID #4406075, Laura Livaudais, Ivester Jackson Blackstream. Canopy MLS as distributed by MLS GRID
- $1,149,0004 bd4 ba3.7k sqft1042 Columbine Rd, Asheville, NC 28803For SaleMLS ID #4385131, Leslie Elliott, Howard Hanna Beverly-Hanks Asheville-Biltmore Park. Canopy MLS as distributed by MLS GRID
- $770,0004 bd3 ba2.6k sqft3 Ellenwood Dr, Asheville, NC 28804For SaleMLS ID #4365844, Alyssa Augustine, Mosaic Community Lifestyle Realty. Canopy MLS as distributed by MLS GRID
- $1,095,0005 bd3 ba2.7k sqft1513 Kentmere Ln, Asheville, NC 28803For SaleMLS ID #4399717, Josh Smith, Walnut Cove Realty/Allen Tate/Beverly-Hanks. Canopy MLS as distributed by MLS GRID
- $645,0004 bd4 ba2.8k sqft40 Mintz Ln, Swannanoa, NC 28778For SaleMLS ID #4408278, Sunday Grant, GreyBeard Realty. Canopy MLS as distributed by MLS GRID
- $849,0003 bd4 ba3.6k sqft32 Franklin Farm Rd, Fletcher, NC 28732For SaleMLS ID #4366172, John Ellis, Walnut Cove Realty/Allen Tate/Beverly-Hanks. Canopy MLS as distributed by MLS GRID
- $775,0003 bd3 ba2.6k sqft10 Chestnut Top Cir, Mills River, NC 28759For SaleMLS ID #4392677, Chrystal Anthony, Howard Hanna Beverly-Hanks. Canopy MLS as distributed by MLS GRID
- $800,0004 bd4 ba3.2k sqft138 S French Broad Ave, Asheville, NC 28801For SaleMLS ID #4301394, Athena Cermak, Keller Williams Professionals. Canopy MLS as distributed by MLS GRID
- $630,0003 bd3 ba2.6k sqft26 Crestwood Dr, Arden, NC 28704For SaleMLS ID #4400337, Heather Leslie, Asheville Realty Group. Canopy MLS as distributed by MLS GRID
- $940,0004 bd3 ba3.4k sqft150 Sondley Pkwy, Asheville, NC 28805For SaleMLS ID #4280880, Ellen McGuire, Ivester Jackson Blackstream. Canopy MLS as distributed by MLS GRID
- $999,0004 bd3 ba2.9k sqft153 Skyview Cir, Asheville, NC 28804For SaleMLS ID #4376088, Hunter Lanier, COMPASS. Canopy MLS as distributed by MLS GRID
- $915,0004 bd3 ba2.5k sqft18 Worley Pl, Asheville, NC 28806For SaleMLS ID #4366279, Elizabeth Adorjan, Rumbling Bald Real Estate. Canopy MLS as distributed by MLS GRID
- $660,0004 bd3 ba2.9k sqft22 Meadow Brook Dr, Fletcher, NC 28732For SaleMLS ID #4398596, Tracey Novak, Unique: A Real Estate Collective. Canopy MLS as distributed by MLS GRID
