This stunning home was recently remodeled and is nestled in the desirable Heathbrook section of Biltmore Park. This beautifully updated residence boasts a modern yet warm design, featuring an open-concept living area with a cozy fireplace, plush sectional sofa, and elegant chandelier. The gourmet kitchen shines with white cabinetry, a stylish backsplash, stainless steel appliances, and a spacious island perfect for entertaining. The luxurious primary bathroom offers a freestanding soaking tub, dual vanities, and a sleek glass-enclosed shower with gold fixtures. Additional highlights include a well-appointed laundry room, a serene screened porch with outdoor dining, and a charming backyard with a fire pit area. Conveniently located near Biltmore Park's amenities, this home combines comfort, style, and accessibility in one perfect package.
Active
Price cut: $100K (7/23)
$1,095,000
1513 Kentmere Ln, Asheville, NC 28803
5beds
2,745sqft
:
Get pre-qualified$6,145/mo
Single Family Residence
Built in 1999
0.16 Acres Lot
$1,055,700 Zestimate®
$399/sqft
$69/mo HOA
What's special
Modern yet warm designCozy fireplaceGourmet kitchenPlush sectional sofaWell-appointed laundry roomLuxurious primary bathroomDual vanities
- 40 days |
- 598 |
- 25 |
Zillow last checked:
Listing updated:
Listed by:
Josh Smith josh@walnutcoverealty.com,
Walnut Cove Realty/Allen Tate/Beverly-Hanks
Source: Canopy MLS as distributed by MLS GRID,MLS#: 4399717
Facts & features
Interior
Bedrooms & bathrooms
- Bedrooms: 5
- Bathrooms: 3
- Full bathrooms: 2
- 1/2 bathrooms: 1
- Main level bedrooms: 1
Primary bedroom
- Level: Main
Laundry
- Level: Main
Heating
- Zoned
Cooling
- Zoned
Appliances
- Included: Gas Range, Microwave, Refrigerator
- Laundry: Laundry Room, Main Level
Features
- Has basement: No
Interior area
- Total structure area: 2,745
- Total interior livable area: 2,745 sqft
- Finished area above ground: 2,745
- Finished area below ground: 0
Video & virtual tour
Property
Parking
- Total spaces: 2
- Parking features: Attached Garage, Garage on Main Level
- Attached garage spaces: 2
Features
- Levels: Two
- Stories: 2
Lot
- Size: 0.16 Acres
Details
- Parcel number: 964530114500000
- Zoning: RS8
- Special conditions: Standard
Construction
Type & style
- Home type: SingleFamily
- Property subtype: Single Family Residence
Materials
- Vinyl, Wood
- Foundation: Crawl Space
Condition
- New construction: No
- Year built: 1999
Utilities & green energy
- Sewer: Public Sewer
- Water: City
Community & HOA
Community
- Subdivision: Biltmore Park
HOA
- Has HOA: Yes
- HOA fee: $825 annually
- HOA name: First Residential
Location
- Region: Asheville
- Elevation: 2000 Feet
Financial & listing details
- Price per square foot: $399/sqft
- Tax assessed value: $842,300
- Annual tax amount: $5,545
- Date on market: 7/2/2026
- Cumulative days on market: 40 days
- Listing terms: Cash,Conventional
- Road surface type: Concrete, Paved
Estimated market value
$1,055,700
$1.00M - $1.11M
$3,598/mo
Price history
| Date | Event | Price |
|---|---|---|
| 7/23/2026 | Price change | $1,095,000-8.4%$399/sqft |
Source:  Canopy MLS as distributed by MLS GRID #4399717 Report a problem Canopy MLS as distributed by MLS GRID #4399717 Report a problem | ||
| 7/2/2026 | Listed for sale | $1,195,000+9.1%$435/sqft |
Source: Canopy MLS as distributed by MLS GRID #4399717 Report a problem | ||
| 3/6/2026 | Listing removed | $1,095,000$399/sqft |
Source: Canopy MLS as distributed by MLS GRID #4311272 Report a problem | ||
| 1/26/2026 | Price change | $1,095,000-4.8%$399/sqft |
Source: Canopy MLS as distributed by MLS GRID #4311272 Report a problem | ||
| 11/23/2025 | Price change | $1,150,000-3.8%$419/sqft |
Source: Canopy MLS as distributed by MLS GRID #4311272 Report a problem | ||
| 10/10/2025 | Listed for sale | $1,195,000+117.3%$435/sqft |
Source: Canopy MLS as distributed by MLS GRID #4311272 Report a problem | ||
| 1/26/2022 | Sold | $550,000+6.8%$200/sqft |
Source: Public Record Report a problem | ||
| 3/6/2018 | Sold | $515,000+19.8%$188/sqft |
Source: Public Record Report a problem | ||
| 10/31/2014 | Sold | $430,000-4.4%$157/sqft |
Source: Canopy MLS as distributed by MLS GRID #NCM569958 Report a problem | ||
| 9/5/2014 | Listed for sale | $450,000+52%$164/sqft |
Source: Beverly-Hanks & Associates #569958 Report a problem | ||
| 3/21/2002 | Sold | $296,000+700%$108/sqft |
Source: Public Record Report a problem | ||
| 6/30/1999 | Sold | $37,000$13/sqft |
Source: Public Record Report a problem | ||
Public tax history
| Year | Property taxes | Tax assessment |
|---|---|---|
| 2025 | $5,545 +6.6% | $560,900 |
| 2024 | $5,199 +2.9% | $560,900 |
| 2023 | $5,054 -0.8% | $560,900 -1.9% |
| 2022 | $5,095 | $571,800 |
| 2021 | $5,095 +6.6% | $571,800 +14.6% |
| 2020 | $4,779 | $498,900 |
| 2019 | $4,779 | $498,900 +5.1% |
| 2018 | $4,779 +5.1% | $474,700 +30.4% |
| 2017 | $4,547 -1% | $363,900 |
| 2016 | $4,595 +17% | $363,900 |
| 2015 | $3,926 +1.4% | $363,900 |
| 2014 | $3,872 | $363,900 |
| 2013 | -- | $363,900 +0.9% |
| 2012 | -- | $360,500 |
| 2011 | -- | $360,500 |
| 2010 | -- | $360,500 |
| 2009 | -- | $360,500 +79.3% |
| 2001 | -- | $201,100 |
| 2000 | -- | $201,100 |
Find assessor info on the county website
Monthly payment
Est. payment
Payment breakdown
Explore the cost of this home by adjusting the details. Changes won't be saved.Climate risks
Neighborhood: 28803
Nearby schools
GreatSchools rating
- 9/10Valley Springs MiddleGrades: 5-8Distance: 0.5 mi
- 7/10T C Roberson HighGrades: PK,9-12Distance: 0.9 mi
- 5/10Koontz Intermediate SchoolGrades: 5-6Distance: 0.6 mi
Schools provided by the listing agent
- Elementary: William Estes
- Middle: Valley Springs
- High: T.C. Roberson
Source: Canopy MLS as distributed by MLS GRID. This data may not be complete. We recommend contacting the local school district to confirm school assignments for this home.
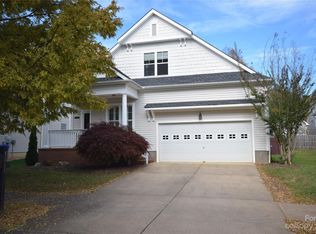
- $810,0004 bd4 ba2.6k sqft1511 Kentmere Ln, Asheville, NC 28803Sold
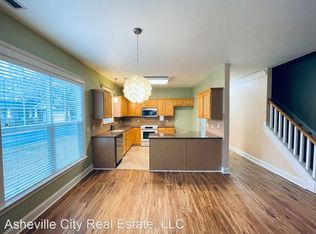
- $709,3003 bd2 ba2.2k sqft1414 Kenton Ln, Asheville, NC 28803Off Market
- $710,9003 bd3 ba2.2k sqft1509 Kentmere Ln, Asheville, NC 28803Off Market
- $660,2003 bd2 ba1k sqft1412 Kenton Ln, Asheville, NC 28803Off Market
- $638,7003 bd2 ba1.8k sqft1364 Heathbrook Cir, Asheville, NC 28803Off Market
- $681,8003 bd2 ba1k sqft1362 Heathbrook Cir, Asheville, NC 28803Off Market
- $810,0004 bd3 ba2.7k sqft1366 Heathbrook Cir, Asheville, NC 28803Sold
- $782,4004 bd4 ba2.6k sqft1410 Kenton Ln, Asheville, NC 28803Off Market
A local agent can set up tours, give advice and negotiate with sellers.
A local lender can help you make sure your offer is ready when you are.
Similar homes
- $825,0004 bd4 ba3.2k sqft1005 Windsor Dr, Asheville, NC 28803For Sale
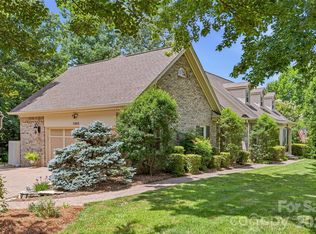
 MLS ID #4399959, Matthew Rice, Howard Hanna Beverly-Hanks Asheville-Biltmore Park. Canopy MLS as distributed by MLS GRID
 - $825,0005 bd4 ba3.5k sqft1130 New Castle Ct, Asheville, NC 28803For Sale
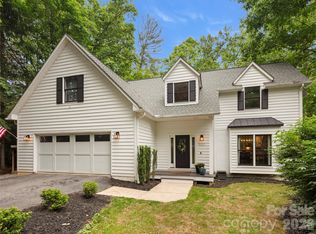 MLS ID #4381997, Leslee Fontaine, Walnut Cove Realty/Allen Tate/Beverly-Hanks. Canopy MLS as distributed by MLS GRID
 - $822,0004 bd4 ba3k sqft2 Bevlyn Dr, Asheville, NC 28803For Sale
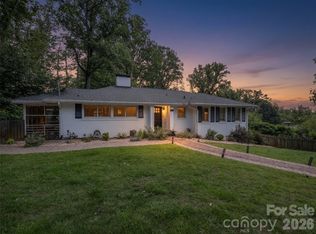 MLS ID #4393117, Leslie Elliott, Howard Hanna Beverly-Hanks Asheville-Biltmore Park. Canopy MLS as distributed by MLS GRID
 - $1,075,0004 bd3 ba2.4k sqft72 Brookwood Rd, Asheville, NC 28804For Sale
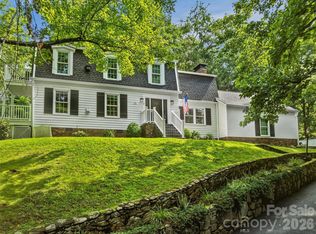 MLS ID #4345217, Misty Masiello, Unique: A Real Estate Collective. Canopy MLS as distributed by MLS GRID
 - $1,100,0004 bd3 ba2.3k sqft528 N Griffing Blvd, Asheville, NC 28804For SaleMLS ID #4399452, Julie Smith, Howard Hanna Beverly-Hanks Asheville-Downtown. Canopy MLS as distributed by MLS GRID
- $1,100,0003 bd4 ba3k sqft121 Still Water Ln, Fletcher, NC 28732For SaleMLS ID #4391813, Alexey Kovrigin, EXP Realty LLC. Canopy MLS as distributed by MLS GRID
- $999,0004 bd3 ba2.9k sqft153 Skyview Cir, Asheville, NC 28804For SaleMLS ID #4376088, Hunter Lanier, COMPASS. Canopy MLS as distributed by MLS GRID
- $989,9004 bd4 ba3k sqft4 Old Bridge Cir, Fairview, NC 28730For SaleMLS ID #4412402, Christina Gallegos, Walnut Cove Realty/Allen Tate/Beverly-Hanks. Canopy MLS as distributed by MLS GRID
- $1,015,0004 bd4 ba3.7k sqft840 Stoney Stream Ln #856, Arden, NC 28704For SaleMLS ID #4396084, Karen Woodard, Howard Hanna Beverly-Hanks Asheville-North. Canopy MLS as distributed by MLS GRID
- $949,0004 bd3 ba3k sqft5 Hillcrest Rd E, Asheville, NC 28804For SaleMLS ID #4406075, Laura Livaudais, Ivester Jackson Blackstream. Canopy MLS as distributed by MLS GRID
- $965,0004 bd4 ba3.7k sqft840 Stoney Stream Ln, Arden, NC 28704For SaleMLS ID #4394333, Karen Woodard, Howard Hanna Beverly-Hanks Asheville-North. Canopy MLS as distributed by MLS GRID
- $974,9005 bd5 ba2.8k sqft172 Amble Ln, Fletcher, NC 28732For SaleMLS ID #4388988, Galen Walter, LPT Realty, LLC. Canopy MLS as distributed by MLS GRID
- $725,0004 bd3 ba2.8k sqft46 Stone House Rd, Arden, NC 28704For SaleMLS ID #4392059, Josie Fonseca, Ivester Jackson Blackstream. Canopy MLS as distributed by MLS GRID
- $849,9903 bd2 ba2.2k sqft35 Meadow Haven Ct, Mills River, NC 28759For SaleMLS ID #4412654, Brooke Allen, Walnut Cove Realty/Allen Tate/Beverly-Hanks. Canopy MLS as distributed by MLS GRID
- $979,0003 bd3 ba1.9k sqft134 W Oakview Rd, Asheville, NC 28806For SaleMLS ID #4385286, Mark Fields, MARK FIELDS REAL ESTATE. Canopy MLS as distributed by MLS GRID
- $1,379,0003 bd5 ba2.8k sqft18 Normandy Rd, Asheville, NC 28803For SaleMLS ID #4353910, Kelly Yeiser, Town and Mountain Realty. Canopy MLS as distributed by MLS GRID
- $1,380,0004 bd3 ba3k sqft152 Skyview Cir, Asheville, NC 28804For SaleMLS ID #4384126, Hadley Goodman Cropp, Asheville Realty Group. Canopy MLS as distributed by MLS GRID
- $869,0004 bd4 ba3.5k sqft47 Drakes Meadow Ln, Arden, NC 28704For SaleMLS ID #4382359, Dayna Pelle, Howard Hanna Beverly-Hanks Asheville-Biltmore Park. Canopy MLS as distributed by MLS GRID
- $1,150,0003 bd3 ba2.1k sqft664 Lakeshore Dr, Asheville, NC 28804For SaleMLS ID #4393430, Warrene Williams, Preferred Properties. Canopy MLS as distributed by MLS GRID
- $1,040,0003 bd4 ba3.1k sqft43 Martindale Rd, Asheville, NC 28804For SaleMLS ID #4393103, Trenton Braswell, Keller Williams Professionals. Canopy MLS as distributed by MLS GRID
