HUGE PRICE ADJUSTMENT!!!
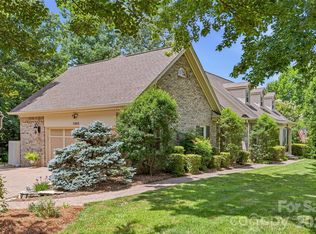
Parenting/hosting win of the decade! Tucked safely at the end of a quiet cul-de-sac in one of Asheville’s top-tier school districts, this beautifully updated, 3-level home was built for real life, big gatherings, and actual peace and quiet.
Why You’ll Fall in Love:
Space for EVERYONE (5 Beds / 3.1 Baths): Finally, a floor plan where the kids get their own space, and you keep your sanity.
Lower-Level Guest Suite: A fully finished lower level with separate living quarters—perfect for hosting in-laws, long-term guests, or giving your teenager their ultimate dream cave.
Chef/Host-Ready Main Level: Reimagined kitchen with double ovens, an electric cooktop, double-door fridge, and seamlessly connected living areas designed for holiday dinners and birthday chaos.
Backyard Oasis: A huge, private 0.56-acre lot backing up to peaceful woods—plenty of room for dogs, kids, and yard games!
The Parent Escape Hatch: End your day in the private outdoor hot tub under the mountain stars while the kids are safely tucked away inside.
Practical Peace of Mind: Includes a radon mitigation system, surround sound, gas fireplace insert, attached 2-car garage, and super low HOA dues ($75/year!).
Active
Price cut: $25K (8/13)
$799,999
1130 New Castle Ct, Asheville, NC 28803
5beds
3,579sqft
Single Family Residence
Built in 1992
0.56 Acres Lot
$783,200 Zestimate®
$224/sqft
$6/mo HOA
What's special
Gas fireplace insertSurround soundQuiet cul-de-sac
- 93 days |
- 1,189 |
- 104 |
Zillow last checked:
Listing updated:
Listed by:
Leslee Fontaine leslee@walnutcoverealty.com,
Walnut Cove Realty/Allen Tate/Beverly-Hanks
Source: Canopy MLS as distributed by MLS GRID,MLS#: 4381997
Facts & features
Interior
Bedrooms & bathrooms
- Bedrooms: 5
- Bathrooms: 4
- Full bathrooms: 3
- 1/2 bathrooms: 1
Primary bedroom
- Level: Upper
Bedroom s
- Level: Upper
Bedroom s
- Level: Upper
Laundry
- Level: Upper
Heating
- Electric, Natural Gas
Cooling
- Central Air
Appliances
- Included: Dishwasher, Disposal, Double Oven, Electric Cooktop, Electric Oven, Refrigerator
- Laundry: Laundry Room
Features
- Flooring: Carpet, Tile, Wood
- Basement: Basement Shop,Finished
- Fireplace features: Gas, Gas Vented, Insert
Interior area
- Total structure area: 2,679
- Total interior livable area: 3,579 sqft
- Finished area above ground: 2,679
- Finished area below ground: 900
Property
Parking
- Total spaces: 2
- Parking features: Driveway, Attached Garage, Garage on Main Level
- Attached garage spaces: 2
- Has uncovered spaces: Yes
Features
- Levels: Two
- Stories: 2
- Patio & porch: Rear Porch
- Has spa: Yes
- Spa features: Heated
Lot
- Size: 0.56 Acres
Details
- Parcel number: 965531065800000
- Zoning: RS4
- Special conditions: Standard
- Other equipment: Surround Sound
Construction
Type & style
- Home type: SingleFamily
- Property subtype: Single Family Residence
Materials
- Wood
Condition
- New construction: No
- Year built: 1992
Utilities & green energy
- Sewer: Public Sewer
- Water: City
Community & HOA
Community
- Security: Radon Mitigation System, Smoke Detector(s)
- Subdivision: Windsor Park
HOA
- Has HOA: Yes
- HOA fee: $75 annually
- HOA name: Windsor Park HOA
Location
- Region: Asheville
- Elevation: 2000 Feet
Financial & listing details
- Price per square foot: $224/sqft
- Tax assessed value: $795,500
- Annual tax amount: $5,104
- Date on market: 5/14/2026
- Cumulative days on market: 84 days
- Road surface type: Asphalt, Paved
Estimated market value
$783,200
$744,000 - $822,000
$3,979/mo
Price history
| Date | Event | Price |
|---|---|---|
| 8/13/2026 | Price change | $799,999-3%$224/sqft |
Source:  Canopy MLS as distributed by MLS GRID #4381997 Report a problem Canopy MLS as distributed by MLS GRID #4381997 Report a problem | ||
| 6/26/2026 | Price change | $825,000-1.8%$231/sqft |
Source: Canopy MLS as distributed by MLS GRID #4381997 Report a problem | ||
| 6/18/2026 | Price change | $839,900-1.2%$235/sqft |
Source: Canopy MLS as distributed by MLS GRID #4381997 Report a problem | ||
| 6/10/2026 | Price change | $849,900-2.3%$237/sqft |
Source: Canopy MLS as distributed by MLS GRID #4381997 Report a problem | ||
| 6/4/2026 | Price change | $870,000-0.6%$243/sqft |
Source: Canopy MLS as distributed by MLS GRID #4381997 Report a problem | ||
| 5/14/2026 | Listed for sale | $875,000+90.2%$244/sqft |
Source: Canopy MLS as distributed by MLS GRID #4381997 Report a problem | ||
| 9/26/2017 | Sold | $460,000-1.1%$129/sqft |
Source: Canopy MLS as distributed by MLS GRID #3292125 Report a problem | ||
| 8/16/2017 | Pending sale | $465,000$130/sqft |
Source: Beverly-Hanks Biltmore Park #3292125 Report a problem | ||
| 7/5/2017 | Price change | $465,000-0.9%$130/sqft |
Source: Beverly-Hanks Biltmore Park #3292125 Report a problem | ||
| 6/29/2017 | Price change | $469,000-1.3%$131/sqft |
Source: Beverly-Hanks Biltmore Park #3292125 Report a problem | ||
| 6/17/2017 | Listed for sale | $475,000+43.9%$133/sqft |
Source: Beverly-Hanks Biltmore Park #3292125 Report a problem | ||
| 6/20/2012 | Sold | $330,000-2.9%$92/sqft |
Source: Canopy MLS as distributed by MLS GRID #NCM510228 Report a problem | ||
| 1/20/2012 | Price change | $340,000-2.9%$95/sqft |
Source: Preferred Properties of Asheville, Inc. #510228 Report a problem | ||
| 12/8/2011 | Price change | $350,000+0%$98/sqft |
Source: Preferred Properties of Asheville, Inc. #510228 Report a problem | ||
| 12/7/2011 | Listed for sale | $349,900-7.9%$98/sqft |
Source: Preferred Properties of Asheville, Inc. #510228 Report a problem | ||
| 12/2/2005 | Sold | $380,000$106/sqft |
Source: Public Record Report a problem | ||
Public tax history
| Year | Property taxes | Tax assessment |
|---|---|---|
| 2025 | $5,104 +6.6% | $516,300 |
| 2024 | $4,786 +2.9% | $516,300 |
| 2023 | $4,652 +1.1% | $516,300 |
| 2022 | $4,600 | $516,300 |
| 2021 | $4,600 +11.6% | $516,300 +20% |
| 2020 | $4,121 | $430,200 |
| 2019 | $4,121 | $430,200 |
| 2018 | $4,121 | $430,200 +28.6% |
| 2017 | $4,121 +8.7% | $334,500 |
| 2016 | $3,792 +5.1% | $334,500 |
| 2015 | $3,609 +1.4% | $334,500 |
| 2014 | $3,559 | $334,500 |
| 2013 | -- | $334,500 -8.6% |
| 2012 | -- | $365,800 |
| 2011 | -- | $365,800 |
| 2010 | -- | $365,800 |
| 2009 | -- | $365,800 |
| 2007 | -- | $365,800 |
| 2006 | -- | $365,800 +29.6% |
| 2004 | -- | $282,300 |
| 2003 | -- | $282,300 |
| 2002 | -- | $282,300 +2% |
| 2001 | -- | $276,800 |
| 2000 | -- | $276,800 |
Find assessor info on the county website
Monthly payment
Est. payment
Payment breakdown
Explore the cost of this home by adjusting the details. Changes won't be saved.Climate risks
Neighborhood: 28803
Nearby schools
GreatSchools rating
- 5/10William W Estes ElementaryGrades: PK-4Distance: 1.2 mi
- 9/10Valley Springs MiddleGrades: 5-8Distance: 1.4 mi
- 7/10T C Roberson HighGrades: PK,9-12Distance: 1 mi
Schools provided by the listing agent
- Elementary: Estes/Koontz
- Middle: Valley Springs
- High: T.C. Roberson
Source: Canopy MLS as distributed by MLS GRID. This data may not be complete. We recommend contacting the local school district to confirm school assignments for this home.
- $729,2004 bd4 ba3.4k sqft1013 Windsor Dr, Asheville, NC 28803Off Market
- $675,4005 bd4 ba3k sqft1132 New Castle Ct, Asheville, NC 28803Off Market
- $625,3004 bd4 ba2.2k sqft1017 Windsor Dr, Asheville, NC 28803Off Market
- $750,0003 bd3 ba3.2k sqft1129 New Castle Ct, Asheville, NC 28803Sold

- $474,8003 bd2 ba1.8k sqft1123 New Castle Ct, Asheville, NC 28803Off Market
- $616,9004 bd2 ba2.6k sqft1021 Windsor Dr, Asheville, NC 28803Off Market
- $570,9004 bd2 ba2.2k sqft1014 Windsor Dr, Asheville, NC 28803Off Market
- $825,0004 bd4 ba3.2k sqft1005 Windsor Dr, Asheville, NC 28803For Sale
A local agent can set up tours, give advice and negotiate with sellers.
A local lender can help you make sure your offer is ready when you are.
Similar homes
- $825,0004 bd4 ba3.2k sqft1005 Windsor Dr, Asheville, NC 28803For Sale
 MLS ID #4399959, Matthew Rice, Howard Hanna Beverly-Hanks Asheville-Biltmore Park. Canopy MLS as distributed by MLS GRID
 - $824,0004 bd5 ba3.4k sqft611 Pole Creasman Rd, Asheville, NC 28806For Sale
 MLS ID #4411168, Caryn Huggins, Southern Roots Real Estate. Canopy MLS as distributed by MLS GRID
 - $799,9993 bd4 ba2.1k sqft55 Acona Ln, Asheville, NC 28803For Sale
 MLS ID #4368866, Tara Thompson, Grey Dog Real Estate. Canopy MLS as distributed by MLS GRID
 - $739,0003 bd3 ba3k sqft30 Cherokee Trl, Fletcher, NC 28732For Sale
 MLS ID #4381423, Christopher Herndon, Sarver Realty Group, LLC. Canopy MLS as distributed by MLS GRID
 - $1,095,0005 bd3 ba2.7k sqft1513 Kentmere Ln, Asheville, NC 28803For SaleMLS ID #4399717, Josh Smith, Walnut Cove Realty/Allen Tate/Beverly-Hanks. Canopy MLS as distributed by MLS GRID
- $1,100,0004 bd5 ba4.1k sqft21 Dianthus Dr, Asheville, NC 28803For SaleMLS ID #4356778, Gaia Goldman, Howard Hanna Beverly-Hanks Asheville-Biltmore Park. Canopy MLS as distributed by MLS GRID
- $849,0004 bd5 ba4.5k sqft608 Upper Sondley Dr, Asheville, NC 28805For SaleMLS ID #4283566, Gaia Goldman, Howard Hanna Beverly-Hanks Asheville-Biltmore Park. Canopy MLS as distributed by MLS GRID
- $1,195,0005 bd5 ba4.8k sqft36 White Ash Dr, Asheville, NC 28803For SaleMLS ID #4310417, Viv Snyder, Howard Hanna Beverly-Hanks Asheville-Biltmore Park. Canopy MLS as distributed by MLS GRID
- $775,0003 bd3 ba2.6k sqft10 Chestnut Top Cir, Mills River, NC 28759For SaleMLS ID #4392677, Chrystal Anthony, Howard Hanna Beverly-Hanks. Canopy MLS as distributed by MLS GRID
- $849,0004 bd5 ba5k sqft248 Wisdom Cove Rd, Flat Rock, NC 28731For SaleMLS ID #4413753, Patti Shelton, NextHome AVL Realty. Canopy MLS as distributed by MLS GRID
- $725,0003 bd3 ba3.6k sqft30 Apple Tree Way, Asheville, NC 28805For SaleMLS ID #4396563, Brandie D. Huffman, Howard Hanna Beverly-Hanks Asheville-Biltmore Park. Canopy MLS as distributed by MLS GRID
- $660,0004 bd3 ba2.9k sqft22 Meadow Brook Dr, Fletcher, NC 28732For SaleMLS ID #4398596, Tracey Novak, Unique: A Real Estate Collective. Canopy MLS as distributed by MLS GRID
- $839,0004 bd3 ba3.3k sqft47 Ledgestone Dr, Fairview, NC 28730For SaleMLS ID #4359435, Amber Kirkpatrick, Howard Hanna Beverly-Hanks Asheville-Biltmore Park. Canopy MLS as distributed by MLS GRID
- $845,0003 bd4 ba3.2k sqft16 Chickadee Ln, Fairview, NC 28730For SaleMLS ID #4375126, Tracey Novak, Unique: A Real Estate Collective. Canopy MLS as distributed by MLS GRID
- $1,150,0004 bd4 ba4.3k sqft80 Village Pointe Ln, Asheville, NC 28803For SaleMLS ID #4400779, Gaia Goldman, Howard Hanna Beverly-Hanks Asheville-Biltmore Park. Canopy MLS as distributed by MLS GRID
- $899,0004 bd3 ba2.4k sqft450 Elk Mountain Scenic Hwy, Asheville, NC 28804For SaleMLS ID #4386554, Steph Caldwell, Mosaic Community Lifestyle Realty. Canopy MLS as distributed by MLS GRID
- $920,0004 bd3 ba3.4k sqft150 Sondley Pkwy, Asheville, NC 28805For SaleMLS ID #4280880, Ellen McGuire, Ivester Jackson Blackstream. Canopy MLS as distributed by MLS GRID
- $699,9003 bd3 ba3.5k sqft106 Bishop Cove Rd, Fairview, NC 28730For SaleMLS ID #4382226, Naomi Brown-Rasmussen, Housewell.Com Realty of North Carolina LLC. Canopy MLS as distributed by MLS GRID
- $965,0004 bd4 ba3.7k sqft840 Stoney Stream Ln, Arden, NC 28704For SaleMLS ID #4394333, Karen Woodard, Howard Hanna Beverly-Hanks Asheville-North. Canopy MLS as distributed by MLS GRID
- $849,9903 bd2 ba2.2k sqft35 Meadow Haven Ct, Mills River, NC 28759For SaleMLS ID #4412654, Brooke Allen, Walnut Cove Realty/Allen Tate/Beverly-Hanks. Canopy MLS as distributed by MLS GRID
