Endless opportunities await on this truly one-of-a-kind Bent Creek property featuring two move-in-ready homes, a charming detached studio/shop and nearly 40 years of cherished ownership. Whether you envision a multi-generational homestead, private guest accommodations or the foundation for a short-term rental portfolio, this exceptional property offers incredible flexibility in one of Asheville’s most sought-after outdoor recreation areas.
The first home offers two bedrooms and two full baths (one is an en-suite) on the main level, along with a granite kitchen, coffee bar, pantry and doors opening to a spacious rear deck. Downstairs, the finished basement expands the possibilities with a large den, full bath, kitchenette and two additional flex rooms previously used as sleeping spaces. With separate living areas on both levels, the home lends itself beautifully to hosting extended family or guests.
The second home was thoughtfully designed for accessibility with a ramped entrance, extra-wide doorways and an accessible primary suite featuring a walk-in tub and roll-under vanity. This home also includes two bedrooms, two full baths, oversized closets, a huge laundry room with a sink and an open living, dining and kitchen layout with pantry. A fully covered front porch overlooks the expansive side yard and provides the perfect place for rocking chairs and quiet mornings. Interior stairs lead to a full unfinished basement offering abundant storage and future potential.
The detached “shop” adds yet another layer of versatility. Previously used as a beauty salon and more recently as private overnight guest space, it includes a half bath, wall heater, portable air conditioner and the original hair-washing sink. It could become a studio, home office, creative workspace, guest retreat or the cutest little getaway imaginable.
Located in the heart of Bent Creek, this property places outdoor adventure practically at your doorstep. Walk to the community park and its regularly scheduled neighborhood events, or travel approximately two miles to the North Carolina Arboretum and an incredible network of nearby trailheads. Bent Creek is beloved by hikers, mountain bikers and nature enthusiasts for its quick access to miles of forest trails, recreation and some of Western North Carolina’s most beautiful scenery.
Properties with this much flexibility, character and potential rarely come along. Create your homestead, gather multiple generations in one special place or bring your investment vision to life —the possibilities here truly are endless.
Active
Price cut: $19K (9/17)
$799,000
611 Pole Creasman Rd, Asheville, NC 28806
4beds
3,457sqft
Single Family Residence
Built in 1960
1.18 Acres Lot
$786,100 Zestimate®
$231/sqft
$-- HOA
What's special
Coffee barOriginal hair-washing sinkAccessible primary suiteOversized closetsWalk-in tubRoll-under vanityRamped entrance
- 46 days
- 754
- 29
Zillow last checked:
Listing updated:
Listed by:
Caryn Huggins Caryn@SouthernRootsRealEstate.net,
Southern Roots Real Estate
Source: Canopy MLS as distributed by MLS GRID,MLS#: 4411168
Facts & features
Interior
Bedrooms & bathrooms
- Bedrooms: 4
- Bathrooms: 5
- Full bathrooms: 5
- Main level bedrooms: 2
Primary bedroom
- Features: En Suite Bathroom, Walk-In Closet(s)
- Level: Main
- Area: 219.57 Square Feet
- Dimensions: 17' 4" X 12' 8"
Primary bedroom
- Features: Ceiling Fan(s), En Suite Bathroom, Walk-In Closet(s)
- Level: 2nd Living Quarters
- Area: 248.4 Square Feet
- Dimensions: 16' 9" X 14' 10"
Bedroom s
- Level: Main
- Area: 155.25 Square Feet
- Dimensions: 12' 6" X 12' 5"
Bedroom s
- Features: Ceiling Fan(s)
- Level: 2nd Living Quarters
- Area: 155.88 Square Feet
- Dimensions: 14' 6" X 10' 9"
Bathroom full
- Level: Main
- Area: 23.37 Square Feet
- Dimensions: 4' 9" X 4' 11"
Bathroom full
- Level: Main
- Area: 58.31 Square Feet
- Dimensions: 7' 0" X 8' 4"
Bathroom full
- Level: 2nd Living Quarters
- Area: 61.05 Square Feet
- Dimensions: 8' 5" X 7' 3"
Bathroom full
- Level: 2nd Living Quarters
- Area: 63.31 Square Feet
- Dimensions: 8' 10" X 7' 2"
Den
- Level: Basement
- Area: 315.09 Square Feet
- Dimensions: 27' 0" X 11' 8"
Heating
- Forced Air, Natural Gas
Cooling
- Ceiling Fan(s), Central Air, Multi Units
Appliances
- Included: Dishwasher, Electric Oven, Electric Range, Electric Water Heater, Microwave, Refrigerator, Washer/Dryer
- Laundry: In Basement, Utility Room, Laundry Room, Main Level
Features
- Breakfast Bar, Open Floorplan, Pantry, Walk-In Closet(s), Wet Bar, Total Primary Heated Living Area: 2064
- Flooring: Vinyl
- Doors: French Doors, Sliding Doors
- Windows: Insulated Windows
- Basement: Exterior Entry,French Drain,Full,Interior Entry,Partially Finished,Storage Space,Unfinished,Walk-Out Access
- Fireplace features: Den, Gas Log
Interior area
- Total structure area: 1,207
- Total interior livable area: 3,457 sqft
- Finished area above ground: 1,207
- Finished area below ground: 857
Video & virtual tour
Property
Parking
- Parking features: Driveway
- Has uncovered spaces: Yes
Accessibility
- Accessibility features: Bath 60 Inch Turning Radius, Bath Grab Bars, Bath Roll-Under Sink, Accessible Hallway(s), Kitchen 60 Inch Turning Radius, Mobility Friendly Flooring, No Interior Steps, Ramp(s)-Main Level
Features
- Levels: One
- Stories: 1
- Patio & porch: Covered, Deck, Front Porch, Screened
- Exterior features: Storage
Lot
- Size: 1.18 Acres
- Features: Cleared, Green Area
Living quarters
- Secondary living space: 1393 sqft
- Secondary features: Exterior Not Connected,Guest House,Separate Entrance,Separate Kitchen Facilities,Separate Living Quarters,Separate Utilities,Other - See Remarks
Details
- Additional structures: Shed(s), Other
- Parcel number: 962630888500000
- Zoning: R-LD
- Special conditions: Standard
Construction
Type & style
- Home type: SingleFamily
- Property subtype: Single Family Residence
Materials
- Vinyl
Condition
- New construction: No
- Year built: 1960
Utilities & green energy
- Sewer: Septic Installed
- Water: Shared Well
Community & HOA
Community
- Features: Picnic Area, Playground, Recreation Area, Sport Court
- Subdivision: Bent Creek
Location
- Region: Asheville
Financial & listing details
- Price per square foot: $231/sqft
- Tax assessed value: $485,700
- Date on market: 8/8/2026
- Cumulative days on market: 46 days
- Listing terms: Cash,Conventional,VA Loan
- Road surface type: Asphalt, Paved
Estimated market value
$786,100
$747,000 - $825,000
$3,856/mo
Price history
| Date | Event | Price |
|---|---|---|
| 9/17/2026 | Price change | $799,000-2.3%$231/sqft |
Source:  Canopy MLS as distributed by MLS GRID #4411168 Report a problem Canopy MLS as distributed by MLS GRID #4411168 Report a problem | ||
| 9/9/2026 | Price change | $818,000-0.1%$237/sqft |
Source: Canopy MLS as distributed by MLS GRID #4411168 Report a problem | ||
| 8/28/2026 | Price change | $819,000-0.6%$237/sqft |
Source: Canopy MLS as distributed by MLS GRID #4411168 Report a problem | ||
| 8/8/2026 | Listed for sale | $824,000$238/sqft |
Source: Canopy MLS as distributed by MLS GRID #4411168 Report a problem | ||
Public tax history
Tax history is unavailable.
Monthly payment
Est. payment
Payment breakdown
Explore the cost of this home by adjusting the details. Changes won't be saved.Climate risks
Neighborhood: Bent Creek
Nearby schools
Schools provided by the listing agent
- Elementary: Hominy Valley/Enka
- Middle: Enka
- High: Enka
Source: Canopy MLS as distributed by MLS GRID. This data may not be complete. We recommend contacting the local school district to confirm school assignments for this home.
- $485,7003 bd1 ba1.3k sqft613 Pole Creasman Rd, Asheville, NC 28806Off Market
- $319,9002 bd1 ba1.2k sqft615 Pole Creasman Rd, Asheville, NC 28806Off Market
- $337,5002 bd1 ba845 sqft583 Pole Creasman Rd, Asheville, NC 28806Off Market
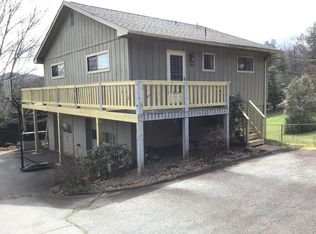
- $314,5002 bd2 ba1.4k sqft616 Pole Creasman Rd, Asheville, NC 28806Off Market
Similar homes
- $749,0004 bd3 ba3.2k sqft42 Gaston Mountain Rd, Asheville, NC 28806For Sale
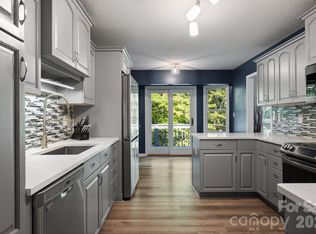
 MLS ID #4422354, Monica Rousseau, Realty ONE Group Pivot Asheville. Canopy MLS as distributed by MLS GRID
 - $725,0003 bd4 ba2.3k sqft134 Shelburne Rd, Asheville, NC 28806For Sale
 MLS ID #4421009, Nikki Freeman, Asheville Realty Group. Canopy MLS as distributed by MLS GRID
 - $699,0003 bd3 ba1.8k sqft340 School Rd, Asheville City, NC 28806For Sale
 MLS ID #4418622, Ada Dudenhoeffer, Local Roots Realty. Canopy MLS as distributed by MLS GRID
 - $875,0005 bd3 ba2.7k sqft24 Dellwood St, Asheville, NC 28806For Sale
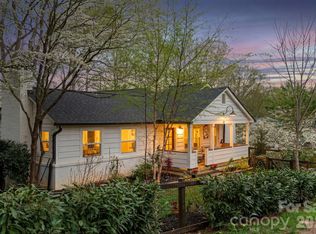 MLS ID #4359251, Valeria Carrizo-Wyda, Nest Realty Asheville. Canopy MLS as distributed by MLS GRID
 - $735,0004 bd3 ba2.7k sqft13 Rolling View Dr, Asheville, NC 28805For SaleMLS ID #4378047, Jessica Jackson, Town and Mountain Realty. Canopy MLS as distributed by MLS GRID
- $883,3004 bd3 ba2.5k sqft18 Worley Pl, Asheville, NC 28806For SaleMLS ID #4366279, Elizabeth Adorjan, Rumbling Bald Real Estate. Canopy MLS as distributed by MLS GRID
- $699,0004 bd3 ba2.2k sqft23 Clearbrook Rd, Asheville, NC 28805For SaleMLS ID #4412159, Craig Tribus, Beycome Brokerage Realty LLC. Canopy MLS as distributed by MLS GRID
- $649,9004 bd4 ba3.1k sqft107 Ballantree Dr, Asheville, NC 28803For SaleMLS ID #4351990, Elizabeth Putnam, Mosaic Community Lifestyle Realty. Canopy MLS as distributed by MLS GRID
- $899,0004 bd5 ba2.7k sqft25 Saint Dunstans Cir, Asheville, NC 28803For SaleMLS ID #4400820, Abigail Gibson, Landon Key Realty. Canopy MLS as distributed by MLS GRID
- $650,0003 bd3 ba1.8k sqft101 Olney Rd, Asheville, NC 28806For SaleMLS ID #4421259, Michelle Ranieri, Unique: A Real Estate Collective. Canopy MLS as distributed by MLS GRID
- $728,0004 bd3 ba2.9k sqft121 Churchill Downs Dr, Fairview, NC 28730For SaleMLS ID #4420443, Martha Lowe, CENTURY 21 Mountain Lifestyles. Canopy MLS as distributed by MLS GRID
- $665,0003 bd3 ba1.7k sqft291 Merrills Chase Rd, Asheville, NC 28803For SaleMLS ID #4419826, Colleen Hannah, Coldwell Banker Advantage. Canopy MLS as distributed by MLS GRID
- $720,0004 bd3 ba2.5k sqft69 Sunwest Dr, Arden, NC 28704For SaleMLS ID #4424300, Steve Heiselman, EXP Realty LLC. Canopy MLS as distributed by MLS GRID
- $635,0003 bd3 ba2.6k sqft26 Moriah Ln, Asheville, NC 28803For SaleMLS ID #4409521, Ashley Dotson, Preferred Properties. Canopy MLS as distributed by MLS GRID
- $849,9004 bd3 ba3.5k sqft67 Reeses Ridge Ct, Hendersonville, NC 28739For SaleMLS ID #4387257, David Suskauer, Carey Mills Realty. Canopy MLS as distributed by MLS GRID
- $679,0004 bd3 ba3.7k sqft18 Bran Rick Ln, Arden, NC 28704For SaleMLS ID #4396640, D'Ann Ford, Premier Sotheby’s International Realty. Canopy MLS as distributed by MLS GRID
- $700,0003 bd3 ba2.6k sqft10 Chestnut Top Cir, Mills River, NC 28759For SaleMLS ID #4392677, Chrystal Anthony, Howard Hanna Beverly-Hanks. Canopy MLS as distributed by MLS GRID
- $659,0003 bd3 ba1.8k sqft15 Riverlink Ln, Asheville, NC 28806For SaleMLS ID #4417992, Megan Shook, Mosaic Community Lifestyle Realty. Canopy MLS as distributed by MLS GRID
- $825,0003 bd4 ba2.4k sqft118 Houston St, Asheville, NC 28801For SaleMLS ID #4408207, Evelyn Clifford, EXP Realty LLC. Canopy MLS as distributed by MLS GRID
- $799,9004 bd3 ba2.5k sqft156 Dogwood Dr, Weaverville, NC 28787For SaleMLS ID #4384835, Luiz Leonetti, Town and Mountain Realty. Canopy MLS as distributed by MLS GRID
