Nestled in the desirable Sequoyah Hills community, this spacious three bedroom, three bath mountain retreat offers 3,000 square feet of thoughtfully designed living space on a serene 0.72-acre wooded lot. Built in 1995, the home features vaulted coffered ceilings, custom built-ins, abundant natural light, and beautiful winter views. The main level includes a spacious primary suite, formal dining room, open eat-in kitchen, and a stunning sunroom that feels like a private treehouse escape. The finished lower level, remodeled in 2018, adds exceptional flexibility with a large recreation room, office, workshop, kitchenette, wet bar, and private guest suite with ensuite bath. Outdoor living shines with mature landscaping, established gardens, a large deck, and peaceful natural surroundings, all just minutes from Asheville, Hendersonville, shopping, dining, and the airport.
Active
Price cut: $10K (8/14)
$739,000
30 Cherokee Trl, Fletcher, NC 28732
3beds
3,012sqft
Single Family Residence
Built in 1995
0.72 Acres Lot
$712,700 Zestimate®
$245/sqft
$46/mo HOA
What's special
Finished lower levelLarge recreation roomAbundant natural lightLarge deckBeautiful winter viewsVaulted coffered ceilingsEstablished gardens
- 123 days
- 155
- 18
Zillow last checked:
Listing updated:
Listed by:
Christopher Herndon christopher@sarver-realty.com,
Sarver Realty Group, LLC
Source: Canopy MLS as distributed by MLS GRID,MLS#: 4381423
Facts & features
Interior
Bedrooms & bathrooms
- Bedrooms: 3
- Bathrooms: 3
- Full bathrooms: 3
- Main level bedrooms: 3
Primary bedroom
- Level: Main
Bedroom s
- Level: Main
Bedroom s
- Level: Basement
Bathroom full
- Level: Main
Bathroom full
- Level: Basement
Bar entertainment
- Level: Basement
Breakfast
- Level: Main
Dining room
- Level: Main
Kitchen
- Level: Main
Laundry
- Level: Main
Living room
- Level: Main
Recreation room
- Level: Basement
Sunroom
- Level: Main
Utility room
- Level: Basement
Heating
- Heat Pump, Propane
Cooling
- Ceiling Fan(s), Central Air, Heat Pump
Appliances
- Included: Dishwasher, Disposal, Electric Water Heater, Exhaust Hood, Gas Oven, Gas Range, Oven, Refrigerator, Washer/Dryer
- Laundry: Main Level
Features
- Built-in Features, Open Floorplan, Pantry, Walk-In Closet(s)
- Doors: Screen Door(s), Storm Door(s)
- Windows: Skylight(s)
- Basement: Basement Shop,Exterior Entry,Interior Entry,Partially Finished
Interior area
- Total structure area: 1,672
- Total interior livable area: 3,012 sqft
- Finished area above ground: 1,672
- Finished area below ground: 1,340
Property
Parking
- Total spaces: 2
- Parking features: Driveway, Attached Garage, Garage Door Opener, Keypad Entry, Garage on Main Level
- Attached garage spaces: 2
- Has uncovered spaces: Yes
Features
- Levels: One
- Stories: 1
- Patio & porch: Covered, Deck, Enclosed, Glass Enclosed, Rear Porch
- Has view: Yes
- View description: Winter
- Waterfront features: None
Lot
- Size: 0.72 Acres
- Features: Corner Lot, Rolling Slope, Wooded
Details
- Additional structures: None
- Parcel number: 966469027300000
- Zoning: R-2
- Special conditions: Standard
- Other equipment: Generator
- Horse amenities: None
Construction
Type & style
- Home type: SingleFamily
- Property subtype: Single Family Residence
Materials
- Vinyl
Condition
- New construction: No
- Year built: 1995
Utilities & green energy
- Sewer: Septic Installed
- Water: Well
Community & HOA
Community
- Subdivision: Sequoyah Hills
HOA
- Has HOA: Yes
- HOA fee: $550 annually
- HOA name: Dale McCourt@Sequoyah Hills
- HOA phone: 828-808-1240
Location
- Region: Fletcher
- Elevation: 2000 Feet
Financial & listing details
- Price per square foot: $245/sqft
- Tax assessed value: $661,700
- Annual tax amount: $2,707
- Date on market: 5/26/2026
- Cumulative days on market: 124 days
- Listing terms: Cash,Conventional,FHA,VA Loan
- Road surface type: Asphalt, Concrete, Stone, Paved
Estimated market value
$712,700
$677,000 - $748,000
$4,723/mo
Price history
| Date | Event | Price |
|---|---|---|
| 8/14/2026 | Price change | $739,000-1.3%$245/sqft |
Source:  Canopy MLS as distributed by MLS GRID #4381423 Report a problem Canopy MLS as distributed by MLS GRID #4381423 Report a problem | ||
| 5/26/2026 | Listed for sale | $749,000+87.7%$249/sqft |
Source: Canopy MLS as distributed by MLS GRID #4381423 Report a problem | ||
| 8/17/2016 | Sold | $399,000$132/sqft |
Source: Canopy MLS as distributed by MLS GRID #3173899 Report a problem | ||
| 5/5/2016 | Listed for sale | $399,000+28.7%$132/sqft |
Source: Mosaic Realty #3173899 Report a problem | ||
| 8/25/2008 | Sold | $310,000-6%$103/sqft |
Source: Public Record Report a problem | ||
| 7/9/2008 | Listed for sale | $329,900$110/sqft |
Source: Homes & Land #415182 Report a problem | ||
Public tax history
| Year | Property taxes | Tax assessment |
|---|---|---|
| 2025 | $2,707 +4.7% | $420,000 |
| 2024 | $2,586 +3.3% | $420,000 |
| 2023 | $2,503 +1.7% | $420,000 |
| 2022 | $2,461 | $420,000 |
| 2021 | $2,461 +14.6% | $420,000 +23.2% |
| 2020 | $2,148 | $340,900 |
| 2019 | $2,148 | $340,900 |
| 2018 | $2,148 | $340,900 +39.1% |
| 2017 | $2,148 | $245,000 |
| 2016 | $2,148 +26.1% | $245,000 |
| 2015 | $1,703 | $245,000 |
| 2014 | $1,703 | $245,000 |
| 2013 | -- | $245,000 -0.6% |
| 2012 | -- | $246,400 |
| 2011 | -- | $246,400 -3% |
| 2010 | -- | $254,000 |
| 2009 | -- | $254,000 |
Find assessor info on the county website
Monthly payment
Est. payment
Payment breakdown
Explore the cost of this home by adjusting the details. Changes won't be saved.Climate risks
Neighborhood: 28732
Nearby schools
Schools provided by the listing agent
- Elementary: Glen Arden/Koontz
- Middle: Cane Creek
- High: T.C. Roberson
Source: Canopy MLS as distributed by MLS GRID. This data may not be complete. We recommend contacting the local school district to confirm school assignments for this home.
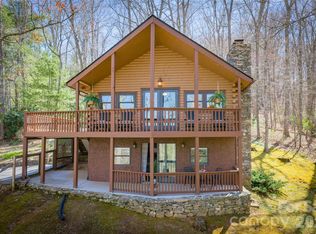
Similar homes
- $999,9996 bd5 ba4.2k sqft9 Hickory Rdg, Fletcher, NC 28732For Sale
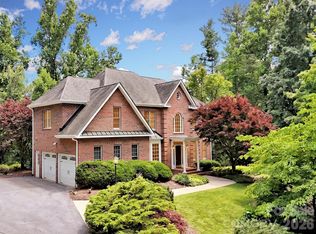
 MLS ID #4395833, Katie Rice, Keller Williams Professionals. Canopy MLS as distributed by MLS GRID
 - $728,0004 bd3 ba2.9k sqft121 Churchill Downs Dr, Fairview, NC 28730For Sale
 MLS ID #4420443, Martha Lowe, CENTURY 21 Mountain Lifestyles. Canopy MLS as distributed by MLS GRID
 - $665,0003 bd3 ba1.7k sqft291 Merrills Chase Rd, Asheville, NC 28803For Sale
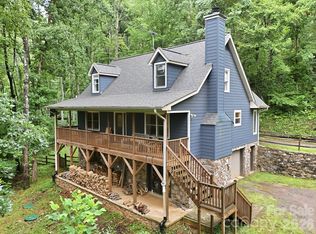 MLS ID #4419826, Colleen Hannah, Coldwell Banker Advantage. Canopy MLS as distributed by MLS GRID
 - $785,0005 bd4 ba3.5k sqft1130 New Castle Ct, Asheville, NC 28803For Sale
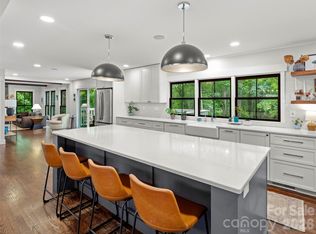 MLS ID #4381997, Leslee Fontaine, Walnut Cove Realty/Allen Tate/Beverly-Hanks. Canopy MLS as distributed by MLS GRID
 - $680,0003 bd3 ba2.7k sqft202 Riva Ridge Dr, Fairview, NC 28730For SaleMLS ID #4397168, Amy Wilson, Homespun Investment Realty Inc. Canopy MLS as distributed by MLS GRID
- $565,0004 bd3 ba2.3k sqft288 Walnut Crest Rd, Fletcher, NC 28732For SaleMLS ID #4377890, Brandie D. Huffman, Howard Hanna Beverly-Hanks Asheville-Biltmore Park. Canopy MLS as distributed by MLS GRID
- $799,0004 bd3 ba2.9k sqft2 Bevlyn Dr, Asheville, NC 28803For SaleMLS ID #4417526, Christian Witt, Asheville Realty Group. Canopy MLS as distributed by MLS GRID
- $769,9003 bd3 ba2k sqft18 Forget Me Not Mdws, Fairview, NC 28730For SaleMLS ID #4410784, D'Ann Ford, Premier Sotheby’s International Realty. Canopy MLS as distributed by MLS GRID
- $765,0003 bd3 ba2.5k sqft336 Sky Lake Dr, Hendersonville, NC 28739For SaleMLS ID #4405648, Heather Kogoy, Carolina Luxury Brokers LLC. Canopy MLS as distributed by MLS GRID
- $725,0004 bd3 ba3.1k sqft101 Castlerock Dr, Asheville, NC 28806For SaleMLS ID #4418142, Brent Gamble, Howard Hanna Beverly-Hanks Asheville-Downtown. Canopy MLS as distributed by MLS GRID
- $700,0003 bd3 ba2.6k sqft10 Chestnut Top Cir, Mills River, NC 28759For SaleMLS ID #4392677, Chrystal Anthony, Howard Hanna Beverly-Hanks. Canopy MLS as distributed by MLS GRID
- $599,0003 bd3 ba2.6k sqft26 Crestwood Dr, Arden, NC 28704For SaleMLS ID #4400337, Heather Leslie, Asheville Realty Group. Canopy MLS as distributed by MLS GRID
- $974,9005 bd5 ba2.8k sqft172 Amble Ln, Fletcher, NC 28732For SaleMLS ID #4388988, Galen Walter, LPT Realty, LLC. Canopy MLS as distributed by MLS GRID
- $420,0003 bd3 ba1.7k sqft110 Southwick Ct, Fletcher, NC 28732For SaleMLS ID #4373836, Jonathan Gonzalez, NextHome Partners. Canopy MLS as distributed by MLS GRID
- $650,0003 bd3 ba2.2k sqft168 S Country Ln, Mills River, NC 28759For SaleMLS ID #4422309, Spencer Blevins, BluAxis Realty. Canopy MLS as distributed by MLS GRID
- $765,0003 bd4 ba2.7k sqft2252 Riceville Rd, Asheville, NC 28805For SaleMLS ID #4399563, Antonio Garcia Romero, Nest Realty Asheville. Canopy MLS as distributed by MLS GRID
- $550,0003 bd3 ba2.1k sqft61 Sherwood Forest Dr, Arden, NC 28704For SaleMLS ID #4410058, John Hardie, Howard Hanna Beverly-Hanks Fletcher. Canopy MLS as distributed by MLS GRID
- $775,0004 bd3 ba3.1k sqft103 Woodburn Dr, Swannanoa, NC 28778For SaleMLS ID #4391361, Jamie Turner, Howard Hanna Beverly-Hanks Asheville-Biltmore Park. Canopy MLS as distributed by MLS GRID
- $425,0003 bd2 ba1.5k sqft22 Southchase Dr, Fletcher, NC 28732For SaleMLS ID #4422521, Gaia Goldman, Howard Hanna Beverly-Hanks Asheville-Biltmore Park. Canopy MLS as distributed by MLS GRID
- $829,0004 bd3 ba3.3k sqft47 Ledgestone Dr, Fairview, NC 28730For SaleMLS ID #4359435, Amber Kirkpatrick, Howard Hanna Beverly-Hanks Asheville-Biltmore Park. Canopy MLS as distributed by MLS GRID
