797 Merrills Cove Road offers a secluded mountain retreat with expansive natural beauty. Wooded parcel offers Exceptional Privacy, providing a peaceful mountain oasis where wildlife and nature abound.
You get the feeling of being miles away from civilization, yet you are conveniently located to South Asheville’s amenities, & 12-15 minutes to Downtown Asheville’s shopping dining & breweries. Roughly 5 miles to the Mountains to Sea trail or the Blue Ridge Parkway. The home is served by Top-Rated Schools.
Home features 3 Bedrooms, Office, 2 Full Baths and One Half Bath. Unique Slate & Hardwood Floors throughout.
Spacious Great Room features amazing Wood burning fireplace, Quarts Stone fascia & hearth, room opens to additional sitting area, dining & expansive new rear decking.
Ample Kitchen is highlighted with stylish travertine tile & breakfast nook.
Upper level offers 3 bedrooms, Den area and an office (currently used as a bedroom).
Don’t forget the In ground Pool! 36’ x 18’ Wow! Quite stunning. Many wonderful outdoor spaces to enjoy the serenity and privacy. Garage is 25.5’ Deep x 30.3 Wide. Perfect for additional storage or workshop space. Home has been utilized as a (STR) short term rental very successfully from 2014 to 2024. Home can also be sold as a turn key operation fully furnished.
Under contract-show
$759,000
797 Merrills Cove Rd, Asheville, NC 28803
3beds
2,411sqft
Single Family Residence
Built in 1977
1.35 Acres Lot
$728,500 Zestimate®
$315/sqft
$-- HOA
What's special
Stylish travertine tileExpansive new rear deckingWildlife and nature aboundExceptional privacyDen areaBreakfast nookAmple kitchen
- 72 days
- 1,093
- 96
Zillow last checked:
Listing updated:
Listed by:
Laura Flores Laura@NextHomeWNC.com,
NextHome WNC Realty
Source: Canopy MLS as distributed by MLS GRID,MLS#: 4404847
Facts & features
Interior
Bedrooms & bathrooms
- Bedrooms: 3
- Bathrooms: 3
- Full bathrooms: 2
- 1/2 bathrooms: 1
Primary bedroom
- Level: Upper
- Area: 242.62 Square Feet
- Dimensions: 14' 0" X 17' 4"
Bedroom s
- Level: Upper
- Area: 145.88 Square Feet
- Dimensions: 14' 0" X 10' 5"
Bathroom half
- Level: Main
- Area: 63 Square Feet
- Dimensions: 9' 0" X 7' 0"
Bathroom full
- Level: Upper
- Area: 33.98 Square Feet
- Dimensions: 7' 5" X 4' 7"
Bathroom full
- Level: Upper
- Area: 44 Square Feet
- Dimensions: 5' 6" X 8' 0"
Bathroom full
- Level: Upper
- Area: 132.24 Square Feet
- Dimensions: 11' 7" X 11' 5"
Den
- Level: Upper
- Area: 149.63 Square Feet
- Dimensions: 10' 6" X 14' 3"
Dining area
- Level: Main
- Area: 92.5 Square Feet
- Dimensions: 10' 0" X 9' 3"
Flex space
- Level: Main
- Area: 168 Square Feet
- Dimensions: 12' 0" X 14' 0"
Great room
- Features: Open Floorplan
- Level: Main
- Area: 285.95 Square Feet
- Dimensions: 16' 6" X 17' 4"
Kitchen
- Level: Main
- Area: 201.3 Square Feet
- Dimensions: 15' 0" X 13' 5"
Office
- Level: Upper
- Area: 100.64 Square Feet
- Dimensions: 8' 0" X 12' 7"
Heating
- Heat Pump, Oil, Other
Cooling
- Heat Pump
Appliances
- Included: Dishwasher, Dryer, Electric Cooktop, Microwave, Refrigerator, Wall Oven, Washer
- Laundry: In Bathroom
Features
- Open Floorplan, Pantry
- Flooring: Stone, Wood
- Doors: Sliding Doors
- Basement: Basement Garage Door,Basement Shop,Daylight,Exterior Entry,Interior Entry,Storage Space,Unfinished,Walk-Out Access,Walk-Up Access
- Fireplace features: Wood Burning
Interior area
- Total structure area: 2,411
- Total interior livable area: 2,411 sqft
- Finished area above ground: 2,411
- Finished area below ground: 0
Video & virtual tour
Property
Parking
- Total spaces: 2
- Parking features: Driveway, Attached Garage
- Attached garage spaces: 2
- Has uncovered spaces: Yes
Features
- Levels: Two
- Stories: 2
- Patio & porch: Balcony, Deck
- Exterior features: Outdoor Shower
- Has private pool: Yes
- Pool features: In Ground, Outdoor Pool
- Has spa: Yes
Lot
- Size: 1.35 Acres
- Features: Private, Sloped, Wooded
Details
- Parcel number: 966663625200000
- Zoning: R-LD
- Special conditions: Standard
Construction
Type & style
- Home type: SingleFamily
- Architectural style: Cabin,Contemporary
- Property subtype: Single Family Residence
Materials
- Stucco, Wood
- Roof: Flat,Rubber,Other - See Remarks
Condition
- New construction: No
- Year built: 1977
Utilities & green energy
- Sewer: Septic Installed
- Water: Well
- Utilities for property: Electricity Connected, Wired Internet Available
Community & HOA
Community
- Subdivision: None
Location
- Region: Asheville
- Elevation: 2000 Feet
Financial & listing details
- Price per square foot: $315/sqft
- Tax assessed value: $528,000
- Annual tax amount: $2,141
- Date on market: 7/17/2026
- Cumulative days on market: 73 days
- Listing terms: Cash,Conventional
- Exclusions: Modem
- Electric utility on property: Yes
- Road surface type: Concrete, Paved
Estimated market value
$728,500
$692,000 - $765,000
$3,906/mo
Price history
| Date | Event | Price |
|---|---|---|
| 9/24/2026 | Pending sale | $759,000$315/sqft |
Source:  NextHome #4404847 Report a problem NextHome #4404847 Report a problem | ||
| 7/17/2026 | Listed for sale | $759,000+85.1%$315/sqft |
Source:  Canopy MLS as distributed by MLS GRID #4404847 Report a problem Canopy MLS as distributed by MLS GRID #4404847 Report a problem | ||
| 9/20/2007 | Sold | $410,000+57.7%$170/sqft |
Source: Public Record Report a problem | ||
| 6/30/2006 | Sold | $260,000$108/sqft |
Source: Public Record Report a problem | ||
Public tax history
| Year | Property taxes | Tax assessment |
|---|---|---|
| 2025 | $2,141 -6.8% | $315,900 -13.3% |
| 2024 | $2,296 +3.2% | $364,500 |
| 2023 | $2,225 +1.7% | $364,500 |
| 2022 | $2,188 | $364,500 |
| 2021 | $2,188 -2.3% | $364,500 +6.1% |
| 2020 | $2,240 | $343,500 |
| 2019 | $2,240 | $343,500 |
| 2018 | $2,240 | $343,500 +11.1% |
| 2017 | $2,240 | $309,300 |
| 2016 | $2,240 +1% | $309,300 |
| 2015 | $2,218 | $309,300 |
| 2014 | $2,218 | $309,300 |
| 2013 | -- | $309,300 -0.5% |
| 2012 | -- | $311,000 |
| 2011 | -- | $311,000 |
| 2010 | -- | $311,000 |
| 2009 | -- | $311,000 +27.6% |
| 2007 | -- | $243,800 +77.2% |
| 2000 | -- | $137,600 |
Find assessor info on the county website
Monthly payment
Est. payment
Payment breakdown
Explore the cost of this home by adjusting the details. Changes won't be saved.Climate risks
Neighborhood: 28803
Nearby schools
Schools provided by the listing agent
- Elementary: Glen Arden/Koontz
- Middle: Cane Creek
- High: T.C. Roberson
Source: Canopy MLS as distributed by MLS GRID. This data may not be complete. We recommend contacting the local school district to confirm school assignments for this home.

Similar homes
- $665,0003 bd3 ba1.7k sqft291 Merrills Chase Rd, Asheville, NC 28803For Sale
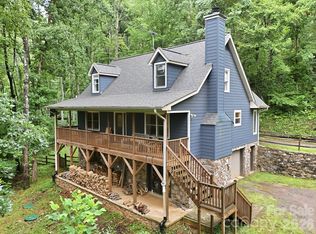
 MLS ID #4419826, Colleen Hannah, Coldwell Banker Advantage. Canopy MLS as distributed by MLS GRID
 - $799,0004 bd3 ba2.9k sqft2 Bevlyn Dr, Asheville, NC 28803For Sale
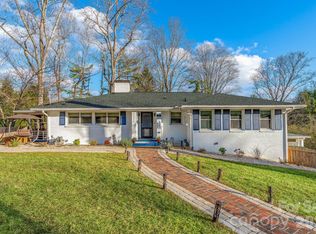 MLS ID #4417526, Christian Witt, Asheville Realty Group. Canopy MLS as distributed by MLS GRID
 - $735,0004 bd3 ba2.7k sqft13 Rolling View Dr, Asheville, NC 28805For Sale
 MLS ID #4378047, Jessica Jackson, Town and Mountain Realty. Canopy MLS as distributed by MLS GRID
 - $765,0003 bd4 ba2.7k sqft2252 Riceville Rd, Asheville, NC 28805For Sale
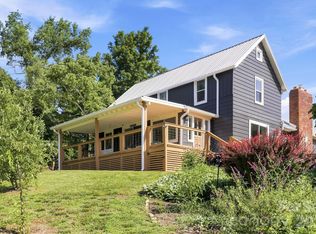 MLS ID #4399563, Antonio Garcia Romero, Nest Realty Asheville. Canopy MLS as distributed by MLS GRID
 - $739,0003 bd3 ba3k sqft30 Cherokee Trl, Fletcher, NC 28732For SaleMLS ID #4381423, Christopher Herndon, Sarver Realty Group, LLC. Canopy MLS as distributed by MLS GRID
- $680,0003 bd3 ba2.7k sqft202 Riva Ridge Dr, Fairview, NC 28730For SaleMLS ID #4397168, Amy Wilson, Homespun Investment Realty Inc. Canopy MLS as distributed by MLS GRID
- $824,9005 bd3 ba2.8k sqft333 Kenilworth Rd, Asheville, NC 28805For SaleMLS ID #4422949, Allie Bourdy, Town and Mountain Realty. Canopy MLS as distributed by MLS GRID
- $799,0003 bd3 ba3.2k sqft106 Oak Hollow Ct, Asheville, NC 28805For SaleMLS ID #4360628, Alec Cantley, Premier Sotheby’s International Realty. Canopy MLS as distributed by MLS GRID
- $725,0003 bd2 ba1.9k sqft385 Chunns Cove Rd, Asheville, NC 28805For SaleMLS ID #4397492, Heather Adcock, Patton Allen Real Estate LLC. Canopy MLS as distributed by MLS GRID
- $750,0004 bd3 ba2.9k sqft63 Pinecroft Rd, Asheville, NC 28804For SaleMLS ID #4352217, Lauren Butcher, Ivester Jackson Blackstream. Canopy MLS as distributed by MLS GRID
- $735,0003 bd3 ba2.8k sqft78 Grovewood Rd, Asheville, NC 28804For SaleMLS ID #4396118, Clarissa Marshall, EXP Realty LLC. Canopy MLS as distributed by MLS GRID
- $515,0004 bd2 ba1.5k sqft5 Sunwashed Way, Asheville, NC 28803For SaleMLS ID #4422593, Mark Lavin, MACKEY REALTY LLC - AVL. Canopy MLS as distributed by MLS GRID
- $765,0003 bd3 ba2.5k sqft336 Sky Lake Dr, Hendersonville, NC 28739For SaleMLS ID #4405648, Heather Kogoy, Carolina Luxury Brokers LLC. Canopy MLS as distributed by MLS GRID
- $869,0006 bd4 ba3.1k sqft293 Fairview Rd, Asheville, NC 28803For SaleMLS ID #4421147, Gena Duncan, Seller Solutions. Canopy MLS as distributed by MLS GRID
- $899,0004 bd5 ba2.7k sqft25 Saint Dunstans Cir, Asheville, NC 28803For SaleMLS ID #4400820, Abigail Gibson, Landon Key Realty. Canopy MLS as distributed by MLS GRID
- $1,050,0004 bd4 ba3.4k sqft105 Galloway Dr, Asheville, NC 28803For SaleMLS ID #4413973, Viv Snyder, Howard Hanna Beverly-Hanks Asheville-Biltmore Park. Canopy MLS as distributed by MLS GRID
- $620,0004 bd3 ba2k sqft23 Springwood Dr, Asheville, NC 28805For SaleMLS ID #4365304, Erik Tillman, Roots Property Advisors dba Redtree Property Advisors. Canopy MLS as distributed by MLS GRID
- $464,5003 bd2 ba1.9k sqft603 Rose Hill Rd, Asheville, NC 28803For SaleMLS ID #4351754, Anne Linhart, RE/MAX Results. Canopy MLS as distributed by MLS GRID
- $830,0003 bd4 ba2.7k sqft87 W Oakview Rd, Asheville, NC 28806For SaleMLS ID #4368551, Allyson Nanney, Patton Allen Real Estate LLC. Canopy MLS as distributed by MLS GRID
- $674,0004 bd3 ba3.1k sqft53 Vanderbilt Ter, Asheville, NC 28806For SaleMLS ID #4404446, Jen Lowery, Patton Allen Real Estate LLC. Canopy MLS as distributed by MLS GRID
