Experience a true mountain sanctuary unlike anything else on the market. Set on 3.24 acres—and paired with an additional 6.40-acre buildable parcel—this exceptional estate features two remarkable homes surrounded by curated gardens, mature trees, and peaceful natural elements. The current owners have been genuine stewards of the land, enhancing its beauty while preserving its integrity. The property offers a tranquil, park-like setting with perennial gardens, flowering bushes, stone meditation paths, and multiple private outdoor patios. Enjoy six months of cooling shade under the trees and six months of long-range winter views. Extensive stone retaining walls, a commercial-grade rainwater management system, and a private stream with a waterfall and spring-fed sitting pool create an atmosphere of pure serenity. The main residence rises naturally from the landscape with floor-to-ceiling windows that welcome abundant natural light and capture seasonal mountain views. Inside, custom renovations throughout the kitchen, bathrooms, living room, and entryway deliver an open, airy feel with seamless indoor-outdoor flow. Radiant floor heating, mini-splits for year-round comfort, ceiling fans, a Lennox heat-circulating stone fireplace, and passive solar benefits add efficiency and warmth. Additional features include a new roof, a spacious laundry/pantry, a two-car garage with storage, a whole-house generator with an in-ground propane tank, and a water filtration system. The three-season screened porch with Easy Breeze windows extends the living space into nature, inviting moments of quiet and reflection. Follow garden paths to the second residence—an architect-designed Craftsman-style home blending artistry and rustic charm. Oak cabinets and flooring, beautiful windows, wainscotting, and timber-beamed ceilings milled from tulip poplar harvested directly from the property highlight its craftsmanship. A bright office/studio, a wide stone terrace, a small efficient kitchen, built-in bookcases, four bunk beds, a heat pump, ceiling fans, and a basement area with storage and a wine closet enhance its livability. An indoor sauna adds a retreat-like touch. Together, these homes and the surrounding land form a rare mountain haven—private, peaceful, and thoughtfully designed for those who value nature, intention, and timeless craftsmanship. With a deed restriction prohibiting short-term rentals, this property is meant to be truly lived in and cherished.
Active
Price cut: $150K (8/13)
$1,725,000
29 Gardner Dr, Asheville, NC 28803
4beds
3,571sqft
Single Family Residence
Built in 1995
9.64 Acres Lot
$-- Zestimate®
$483/sqft
$-- HOA
What's special
- 89 days |
- 287 |
- 31 |
Zillow last checked:
Listing updated:
Listed by:
Sophia Carliss sophia.wncrealtor@gmail.com,
Cool Mountain Realty
Source: Canopy MLS as distributed by MLS GRID,MLS#: 4383535
Facts & features
Interior
Bedrooms & bathrooms
- Bedrooms: 4
- Bathrooms: 3
- Full bathrooms: 3
- Main level bedrooms: 2
Primary bedroom
- Level: Main
Bedroom s
- Level: Main
Bedroom s
- Level: Main
Bathroom full
- Level: Main
Bathroom full
- Level: Main
Other
- Level: 2nd Living Quarters
Other
- Level: Upper
Den
- Level: Main
Dining area
- Level: Main
Kitchen
- Level: Main
Laundry
- Level: Main
Living room
- Level: Main
Living room
- Level: Main
Living room
- Level: Main
Heating
- Central, Ductless, Electric
Cooling
- Ceiling Fan(s), Central Air, Ductless, Electric
Appliances
- Included: Dishwasher, Gas Range, Gas Water Heater, Propane Water Heater, Refrigerator with Ice Maker
- Laundry: Laundry Room, Main Level
Features
- Breakfast Bar, Open Floorplan, Pantry, Sauna, Storage, Walk-In Closet(s), Total Primary Heated Living Area: 2063
- Flooring: Carpet, Tile, Wood
- Doors: Insulated Door(s), Sliding Doors
- Windows: Insulated Windows, Skylight(s)
- Has basement: No
- Fireplace features: Living Room, Wood Burning, Wood Burning Stove
Interior area
- Total structure area: 2,063
- Total interior livable area: 3,571 sqft
- Finished area above ground: 2,063
- Finished area below ground: 0
Video & virtual tour
Property
Parking
- Total spaces: 2
- Parking features: Driveway, Attached Garage, Garage on Main Level
- Attached garage spaces: 2
- Has uncovered spaces: Yes
Features
- Levels: One
- Stories: 1
- Patio & porch: Glass Enclosed, Patio, Screened
- Has view: Yes
- View description: Long Range, Mountain(s), Winter
- Waterfront features: Creek/Stream
Lot
- Size: 9.64 Acres
- Features: Cleared, Green Area, Level, Private, Sloped, Views, Wooded
Living quarters
- Secondary living space: 1508 sqft
- Secondary features: Guest House,Other - See Remarks
Details
- Additional parcels included: 966664606500000
- Parcel number: 966663654200000
- Zoning: R-LD
- Special conditions: Standard
- Other equipment: Generator
Construction
Type & style
- Home type: SingleFamily
- Property subtype: Single Family Residence
Materials
- Wood
- Foundation: Slab
Condition
- New construction: No
- Year built: 1995
Utilities & green energy
- Sewer: Septic Installed, Shared Septic
- Water: Shared Well
- Utilities for property: Fiber Optics, Propane, Underground Utilities
Community & HOA
Community
- Subdivision: None
Location
- Region: Asheville
Financial & listing details
- Price per square foot: $483/sqft
- Tax assessed value: $1,281,000
- Annual tax amount: $4,543
- Date on market: 5/28/2026
- Cumulative days on market: 89 days
- Listing terms: Cash,Conventional
- Road surface type: Asphalt, Paved
Estimated market value
Not available
Estimated sales range
Not available
$2,395/mo
Price history
| Date | Event | Price |
|---|---|---|
| 8/13/2026 | Price change | $1,725,000-8%$483/sqft |
Source:  Canopy MLS as distributed by MLS GRID #4383535 Report a problem Canopy MLS as distributed by MLS GRID #4383535 Report a problem | ||
| 5/28/2026 | Listed for sale | $1,875,000+363%$525/sqft |
Source: Canopy MLS as distributed by MLS GRID #4383535 Report a problem | ||
| 4/9/2008 | Sold | $405,000$113/sqft |
Source: Public Record Report a problem | ||
Public tax history
| Year | Property taxes | Tax assessment |
|---|---|---|
| 2025 | $4,543 +7.6% | $670,400 |
| 2024 | $4,224 +3.2% | $670,400 |
| 2023 | $4,092 +1.7% | $670,400 |
| 2022 | $4,025 | $670,400 |
| 2021 | $4,025 -1.1% | $670,400 +7.4% |
| 2020 | $4,070 +2.2% | $624,200 +2.2% |
| 2019 | $3,981 | $610,600 |
| 2018 | $3,981 | $610,600 +32.3% |
| 2017 | $3,981 | $461,500 |
| 2016 | $3,981 +20.3% | $461,500 |
| 2015 | $3,309 +25.4% | $461,500 +25.4% |
| 2014 | $2,638 | $367,900 |
| 2013 | -- | $367,900 +18.6% |
| 2012 | -- | $310,200 |
| 2011 | -- | $310,200 +3.3% |
| 2010 | -- | $300,200 |
| 2009 | -- | $300,200 |
Find assessor info on the county website
Monthly payment
Est. payment
Payment breakdown
Explore the cost of this home by adjusting the details. Changes won't be saved.Climate risks
Neighborhood: 28803
Nearby schools
GreatSchools rating
- 6/10Glen Arden ElementaryGrades: PK-4Distance: 3.9 mi
- 7/10Cane Creek MiddleGrades: 6-8Distance: 3.5 mi
- 7/10T C Roberson HighGrades: PK,9-12Distance: 4.4 mi
Schools provided by the listing agent
- Elementary: Oakley
- Middle: AC Reynolds
- High: AC Reynolds
Source: Canopy MLS as distributed by MLS GRID. This data may not be complete. We recommend contacting the local school district to confirm school assignments for this home.
- $128,200-- bd-- ba-- sqft29 Gardner Dr, Asheville, NC 28803Off Market
- $759,0003 bd3 ba2.4k sqft797 Merrills Cove Rd, Asheville, NC 28803For Sale

- $520,3004 bd2 ba1.2k sqft23 Gardner Dr, Asheville, NC 28803Off Market
- $1,011,9003 bd4 ba3.2k sqft24 Gardner Dr, Asheville, NC 28803Off Market
- $296,1001 bd2 ba1k sqft793 Merrills Cove Rd, Asheville, NC 28803Off Market
- $591,4003 bd3 ba2.2k sqft789 Merrills Cove Rd, Asheville, NC 28803Off Market
- $484,7002 bd2 ba1.5k sqft35 Gardner Dr, Asheville, NC 28803Off Market
- $860,1003 bd3 ba2.9k sqft1 Gardner Dr, Asheville, NC 28803Off Market
A local agent can set up tours, give advice and negotiate with sellers.
A local lender can help you make sure your offer is ready when you are.
Similar homes
- $1,185,0004 bd3 ba2.4k sqft820 Merrills Cove Rd, Asheville, NC 28803For Sale
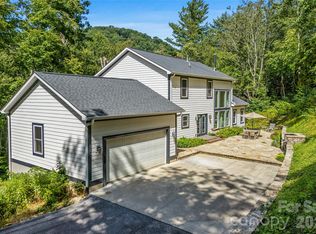
 MLS ID #4408419, Jennifer Farley, Premier Sotheby’s International Realty. Canopy MLS as distributed by MLS GRID
 - $1,795,0004 bd3 ba3.6k sqft4 Hemlock Rd, Asheville, NC 28803For Sale
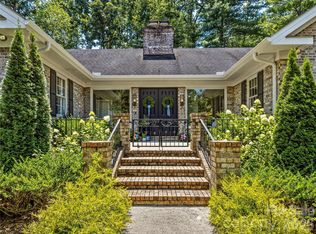 MLS ID #4404677, Hadley Goodman Cropp, Asheville Realty Group. Canopy MLS as distributed by MLS GRID
 - $1,300,0003 bd4 ba2.9k sqft136 Merrills Ridge Rd, Asheville, NC 28803For Sale
 MLS ID #4400955, Lisa Zinsmeister, Premier Sotheby’s International Realty. Canopy MLS as distributed by MLS GRID
 - $1,725,0005 bd5 ba4.6k sqft25 E Forest Rd, Asheville, NC 28803For Sale
 MLS ID #4412370, Marilyn Wright, Premier Sotheby’s International Realty. Canopy MLS as distributed by MLS GRID
 - $1,690,0003 bd5 ba3k sqft22 Chesten Mountain Dr, Asheville, NC 28803For SaleMLS ID #4334773, Marie Reed, Keller Williams Professionals. Canopy MLS as distributed by MLS GRID
- $1,700,0004 bd5 ba3.4k sqft242 Racquet Club Rd, Asheville, NC 28803For SaleMLS ID #4413880, Josie Fonseca, Ivester Jackson Blackstream. Canopy MLS as distributed by MLS GRID
- $1,850,0004 bd5 ba4.1k sqft12 Stuyvesant Cres, Asheville, NC 28803For SaleMLS ID #4405416, Marilyn Wright, Premier Sotheby’s International Realty. Canopy MLS as distributed by MLS GRID
- $1,975,0004 bd4 ba3.5k sqft77 McIntyre Dr, Asheville, NC 28803For SaleMLS ID #4374147, Marilyn Wright, Premier Sotheby’s International Realty. Canopy MLS as distributed by MLS GRID
- $1,795,0003 bd4 ba3k sqft450 Barrington Dr, Asheville, NC 28803For SaleMLS ID #4357746, Marilyn Wright, Premier Sotheby’s International Realty. Canopy MLS as distributed by MLS GRID
- $1,600,0003 bd3 ba2.3k sqft28 Forest Rd, Asheville, NC 28803For SaleMLS ID #4361641, Jane McNeil, Preferred Properties. Canopy MLS as distributed by MLS GRID
- $1,900,0006 bd5 ba4.4k sqft122 Stuyvesant Rd, Asheville, NC 28803For SaleMLS ID #4409602, Ann Skoglund, Howard Hanna Beverly-Hanks Asheville-Biltmore Park. Canopy MLS as distributed by MLS GRID
- $1,495,0004 bd4 ba4.7k sqft212 S Plains Dr, Asheville, NC 28803For SaleMLS ID #4373676, Brent Russell, Howard Hanna Beverly-Hanks Asheville-Downtown. Canopy MLS as distributed by MLS GRID
- $1,695,0005 bd4 ba3.6k sqft5 Cleftridge Ct, Asheville, NC 28803For SaleMLS ID #4347455, Marilyn Wright, Premier Sotheby’s International Realty. Canopy MLS as distributed by MLS GRID
- $1,700,0003 bd3 ba2.9k sqft17 Fig Tree Ln, Asheville, NC 28803For SaleMLS ID #4305834, Jeremy Rabuck, Carolina Green Realty. Canopy MLS as distributed by MLS GRID
- $1,350,0004 bd4 ba4.3k sqft69 Rock Springs Rd, Fairview, NC 28730For SaleMLS ID #4413478, Toni Ewing, Asheville Crafted Real Estate, LLC. Canopy MLS as distributed by MLS GRID
- $2,000,0004 bd4 ba3.2k sqft79 Chauncey Cir, Asheville, NC 28803For SaleMLS ID #4363635, Marilyn Wright, Premier Sotheby’s International Realty. Canopy MLS as distributed by MLS GRID
- $1,699,0006 bd5 ba5k sqft22 Rosebay Ln, Asheville, NC 28803For SaleMLS ID #4347481, Marilyn Wright, Premier Sotheby’s International Realty. Canopy MLS as distributed by MLS GRID
- $1,390,0004 bd4 ba4.6k sqft105 Braeside Cir, Asheville, NC 28803For SaleMLS ID #4383221, Viv Snyder, Howard Hanna Beverly-Hanks Asheville-Biltmore Park. Canopy MLS as distributed by MLS GRID
- $1,050,0004 bd4 ba3.4k sqft105 Galloway Dr, Asheville, NC 28803For SaleMLS ID #4413973, Viv Snyder, Howard Hanna Beverly-Hanks Asheville-Biltmore Park. Canopy MLS as distributed by MLS GRID
- $1,670,0004 bd4 ba3.5k sqft15 Sourwood Ln, Fletcher, NC 28732For SaleMLS ID #4360555, Gaia Goldman, Howard Hanna Beverly-Hanks Asheville-Biltmore Park. Canopy MLS as distributed by MLS GRID
