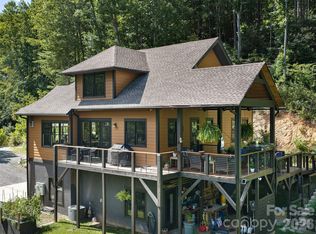
Now offered at a compelling new price - come experience 6+ private Asheville acres, established gardens. greenhouse, creek. trails and detached studio - Discover a rare opportunity to own a private 6.24-acre estate just minutes from downtown Asheville, where modern construction, natural beauty and exceptional flexibility come together. Built in 2017, this custom home welcomes you through mature trees, flowering gardens and across a gentle stream to a light-filled interior with soaring ceilings, expansive windows and a dramatic great room with wood-burning stove. The thoughtful floor plan offers a main-level primary suite, dedicated office, formal dining room, generous gathering spaces and three additional bedrooms upstairs. A full unfinished walkout basement provides outstanding potential to add significant living space, while a separate heated and cooled workshop, not included in the home’s reported square footage, offers an incredible year-round space for projects, woodworking or creative pursuits. The garage also features two electric vehicle chargers. Outside, an expansive stone terrace with fireplace is ideal for gathering, while trails, a 12-by-12-foot greenhouse, 10 raised garden beds, established berries, vegetables, herbs and flowers create a gardener’s dream. Tucked into the landscape, the beautifully finished detached studio offers an inspiring space for an artist’s studio, yoga room, hobby space, playroom or quiet retreat. A gentle creek, wetlands, open lawns and wooded acreage extending to the ridgeline provide privacy, room to explore and abundant wildlife. Whole-home water filtration, preventative radon mitigation and an EcoFlow backup battery system add modern comfort and peace of mind. This uncommon Asheville property offers room to live, create, gather, garden and grow.
Active
Price cut: $100K (9/23)
$1,085,000
820 Merrills Cove Rd, Asheville, NC 28803
4beds
2,416sqft
Single Family Residence
Built in 2017
6.24 Acres Lot
$1,052,500 Zestimate®
$449/sqft
$-- HOA
What's special
Gentle streamSoaring ceilingsBeautifully finished detached studioDedicated officeLight-filled interiorFlowering gardensGentle creek
- 50 days
- 526
- 60
Zillow last checked:
Listing updated:
Listed by:
Jennifer Farley 828-545-1383,
Premier Sotheby’s International Realty,
Cain Cox,
Premier Sotheby’s International Realty
Source: Canopy MLS as distributed by MLS GRID,MLS#: 4408419
Facts & features
Interior
Bedrooms & bathrooms
- Bedrooms: 4
- Bathrooms: 3
- Full bathrooms: 2
- 1/2 bathrooms: 1
- Main level bedrooms: 1
Primary bedroom
- Level: Main
Bedroom s
- Level: Upper
Bedroom s
- Level: Upper
Bedroom s
- Level: Upper
Bathroom full
- Level: Main
Bathroom half
- Level: Main
Bathroom full
- Level: Upper
Basement
- Level: Basement
Dining room
- Level: Main
Other
- Features: Cathedral Ceiling(s), Open Floorplan
- Level: Main
Kitchen
- Features: Walk-In Pantry
- Level: Main
Laundry
- Level: Main
Office
- Features: Built-in Features
- Level: Main
Heating
- Central, Heat Pump, Propane
Cooling
- Ceiling Fan(s), Central Air, Electric
Appliances
- Included: Dishwasher, Freezer, Gas Oven, Gas Range, Gas Water Heater, Microwave, Propane Water Heater, Refrigerator, Tankless Water Heater, Wine Refrigerator
- Laundry: Laundry Room, Main Level
Features
- Built-in Features, Open Floorplan, Pantry, Storage, Walk-In Closet(s), Walk-In Pantry
- Flooring: Tile, Vinyl
- Basement: Bath/Stubbed,Interior Entry,Unfinished
- Fireplace features: Great Room, Wood Burning Stove
Interior area
- Total structure area: 2,416
- Total interior livable area: 2,416 sqft
- Finished area above ground: 2,416
- Finished area below ground: 0
Video & virtual tour
Property
Parking
- Total spaces: 2
- Parking features: Driveway, Garage on Main Level
- Garage spaces: 2
- Has uncovered spaces: Yes
Accessibility
- Accessibility features: Two or More Access Exits, Bath Grab Bars
Features
- Levels: One and One Half
- Stories: 1.5
- Patio & porch: Covered, Front Porch, Patio, Terrace
- Has view: Yes
- View description: Winter
- Waterfront features: Creek/Stream
Lot
- Size: 6.24 Acres
- Features: Cleared, Green Area, Private, Sloped, Wooded
Living quarters
- Secondary features: Main Level Garage
Details
- Additional structures: Greenhouse, Outbuilding
- Parcel number: 966652598800000
- Zoning: R-LD
- Special conditions: Standard
- Other equipment: Other - See Remarks
Construction
Type & style
- Home type: SingleFamily
- Architectural style: Traditional
- Property subtype: Single Family Residence
Materials
- Fiber Cement
Condition
- New construction: No
- Year built: 2017
Utilities & green energy
- Sewer: Septic Installed
- Water: Well
- Utilities for property: Propane
Community & HOA
Community
- Subdivision: None
Location
- Region: Asheville
Financial & listing details
- Price per square foot: $449/sqft
- Tax assessed value: $613,300
- Annual tax amount: $4,156
- Date on market: 8/20/2026
- Cumulative days on market: 51 days
- Listing terms: Cash,Conventional
- Road surface type: Asphalt, Paved
Estimated market value
$1,052,500
$1.00M - $1.11M
$3,089/mo
Price history
| Date | Event | Price |
|---|---|---|
| 9/23/2026 | Price change | $1,085,000-8.4%$449/sqft |
Source:  Canopy MLS as distributed by MLS GRID #4408419 Report a problem Canopy MLS as distributed by MLS GRID #4408419 Report a problem | ||
| 8/20/2026 | Listed for sale | $1,185,000+734.5%$490/sqft |
Source: Canopy MLS as distributed by MLS GRID #4408419 Report a problem | ||
| 9/6/2016 | Sold | $142,000-4.7%$59/sqft |
Source: Public Record Report a problem | ||
| 8/1/2016 | Pending sale | $149,000$62/sqft |
Source: Beverly-Hanks, South #3152283 Report a problem | ||
| 4/18/2016 | Price change | $149,000-4.5%$62/sqft |
Source: Beverly-Hanks, South #3152283 Report a problem | ||
| 3/2/2016 | Listed for sale | $156,000-7.8%$65/sqft |
Source: Beverly-Hanks, South #3152283 Report a problem | ||
| 3/1/2014 | Listing removed | $169,200$70/sqft |
Source: Town and Mountain Realty #547429 Report a problem | ||
| 9/6/2013 | Listed for sale | $169,200+69.2%$70/sqft |
Source: Town and Mountain Realty #547429 Report a problem | ||
| 1/2/2008 | Sold | $100,000$41/sqft |
Source: Public Record Report a problem | ||
Public tax history
| Year | Property taxes | Tax assessment |
|---|---|---|
| 2025 | $4,156 +6.7% | $613,300 -0.8% |
| 2024 | $3,895 +3.2% | $618,300 |
| 2023 | $3,774 +1.7% | $618,300 |
| 2022 | $3,712 | $618,300 |
| 2021 | $3,712 -2.6% | $618,300 +5.8% |
| 2020 | $3,810 | $584,300 |
| 2019 | $3,810 | $584,300 |
| 2018 | $3,810 +402.7% | $584,300 +452.8% |
| 2017 | $758 | $105,700 |
| 2016 | $758 | $105,700 |
| 2015 | $758 | $105,700 |
| 2014 | $758 | $105,700 |
| 2013 | -- | $105,700 +55.9% |
| 2012 | -- | $67,800 |
| 2011 | -- | $67,800 |
| 2010 | -- | $67,800 |
| 2009 | -- | $67,800 |
Find assessor info on the county website
Monthly payment
Est. payment
Payment breakdown
Explore the cost of this home by adjusting the details. Changes won't be saved.Climate risks
Neighborhood: 28803
Nearby schools
Schools provided by the listing agent
- Elementary: Glen Arden/Koontz
- Middle: Cane Creek
- High: T.C. Roberson
Source: Canopy MLS as distributed by MLS GRID. This data may not be complete. We recommend contacting the local school district to confirm school assignments for this home.
Similar homes
- $975,0003 bd3 ba2.1k sqft95 Merrills Chase Rd, Asheville, NC 28803For Sale
 MLS ID #4427721, Kelly Frady, Howard Hanna Beverly-Hanks Asheville-North. Canopy MLS as distributed by MLS GRID
 - $1,280,0003 bd4 ba2.9k sqft136 Merrills Ridge Rd, Asheville, NC 28803For Sale
 MLS ID #4400955, Lisa Zinsmeister, Premier Sotheby’s International Realty. Canopy MLS as distributed by MLS GRID
 - $824,9004 bd3 ba3.4k sqft226 Mills Gap Rd, Asheville, NC 28803For Sale
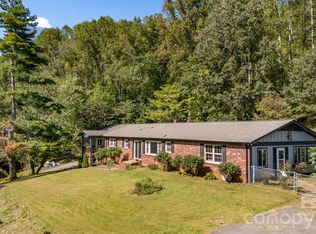 MLS ID #4422798, Jackie Dirscherl, Mosaic Community Lifestyle Realty. Canopy MLS as distributed by MLS GRID
 - $1,100,0003 bd3 ba3.2k sqft99 Distant View Dr #99, Asheville, NC 28803For Sale
 MLS ID #4421771, Margo Barbee, Premier Sotheby’s International Realty. Canopy MLS as distributed by MLS GRID
 - $1,050,0004 bd4 ba3.4k sqft105 Galloway Dr, Asheville, NC 28803For SaleMLS ID #4413973, Viv Snyder, Howard Hanna Beverly-Hanks Asheville-Biltmore Park. Canopy MLS as distributed by MLS GRID
- $800,0003 bd3 ba3.4k sqft36 Snowshoe Dr, Asheville, NC 28803For SaleMLS ID #4415135, Holly Martin, Carolina Mountain Sales. Canopy MLS as distributed by MLS GRID
- $1,099,0005 bd4 ba2.9k sqft28 Ridgefield Pl, Asheville, NC 28803For SaleMLS ID #4393041, Nakia Walker, Opendoor Brokerage LLC. Canopy MLS as distributed by MLS GRID
- $1,149,9004 bd3 ba2.7k sqft20 Buena Vista Rd, Asheville, NC 28803For SaleMLS ID #4395793, Alec Cantley, Premier Sotheby’s International Realty. Canopy MLS as distributed by MLS GRID
- $1,199,0003 bd3 ba2.5k sqft52 Forest Rd, Asheville, NC 28803For SaleMLS ID #4390190, Chloe Lunsford, Howard Hanna Beverly-Hanks Freestone Properties. Canopy MLS as distributed by MLS GRID
- $665,0003 bd3 ba1.7k sqft291 Merrills Chase Rd, Asheville, NC 28803For SaleMLS ID #4419826, Colleen Hannah, Coldwell Banker Advantage. Canopy MLS as distributed by MLS GRID
- $795,0003 bd2 ba1.8k sqft360 Pinners Cove Rd, Asheville, NC 28803For SaleMLS ID #4405513, Holly Martin, Carolina Mountain Sales. Canopy MLS as distributed by MLS GRID
- $899,0004 bd4 ba3k sqft61 Village Pointe Ln, Asheville, NC 28803For SaleMLS ID #4367840, Laura Livaudais, Ivester Jackson Blackstream. Canopy MLS as distributed by MLS GRID
- $925,0004 bd4 ba3.5k sqft47 Drakes Meadow Ln, Arden, NC 28704For SaleMLS ID #4427220, Danielle Fontenot, Keller Williams Professionals. Canopy MLS as distributed by MLS GRID
- $1,199,0003 bd3 ba3.1k sqft24 Amherst Rd, Asheville, NC 28803For SaleMLS ID #4394304, Alexandra Schrank, RE/MAX Executive. Canopy MLS as distributed by MLS GRID
- $997,5004 bd4 ba3.3k sqft15 Ravenwood Dr, Fletcher, NC 28732For SaleMLS ID #4411523, Bill Goodman, Looking Glass Realty, Hendersonville. Canopy MLS as distributed by MLS GRID
- $555,0002 bd3 ba3.3k sqft425 Bob Barnwell Rd, Asheville, NC 28803For SaleMLS ID #4425201, Clarissa Marshall, EXP Realty LLC. Canopy MLS as distributed by MLS GRID
- $879,0005 bd4 ba3.4k sqft19 Angler Trl, Asheville, NC 28803For SaleMLS ID #4350283, Venus Lancaster, Manife Realty LLC. Canopy MLS as distributed by MLS GRID
- $1,275,0003 bd4 ba2.9k sqft89 Emmas Grove Rd, Fletcher, NC 28732For SaleMLS ID #4430360, Maria Burril, Howard Hanna Beverly-Hanks Asheville-Biltmore Park. Canopy MLS as distributed by MLS GRID
- $799,0004 bd3 ba2.9k sqft2 Bevlyn Dr, Asheville, NC 28803For SaleMLS ID #4417526, Christian Witt, Asheville Realty Group. Canopy MLS as distributed by MLS GRID
