Looking for easy one-level living, without giving up style, space or a great location? Welcome to 59 Jackson Meadow Road! Built in 2018 in the desirable Country Walk Community, this beautifully upgraded Arts & Crafts-style home offers peaceful surroundings with shopping, dining and entertainment of Asheville and Hendersonville just a short drive away. The sellers envisioned this as their forever home and it shows! They invested in quality upgrades and thoughtful details that make everyday living, a little more special. Step inside and you'll love the bright, open floor plan, soaring vaulted ceilings and natural light throughout. A cozy fireplace anchors the inviting liveing area, while the beautiful kitchen is ready for everything from quiet dinners to lively gatherings. Quartz countertops, a natural gas cooktop, stylish tile backsplash and new stainless steel appliances make this a space you'll love spending time in. The split-bedroom floor plan is another standout! The spacious primary suite is privately situated away form the two guest bedrooms, features generous walk-in closet and large ensuite bath with double vanities, a floor to ceiling tiled shower and soaking tub. A versatile bonus room, currently used as a home office, offers space for hobbies, guests or whatever suits your lifestyle. And the Best part? its all one level. Now lets talk about that backyard! Large, beautifully landscaped and fully fenced, it's a wonderful place to enjoy the outdoors. Picture a sunny afternoon with friends, kids or grandkids playing on the lawn, or your four-legged companions enjoying room to roam. An irrigation system helps keep the landscaping looking its best, while the wooded area beyond the yard provides a lovely natural backdrop and added privacy. Enjoy your morning coffee or evening cocktails on the screened porch, then head to the adjoining deck for grilling and entertaining. There's room to play relax and make the most of every season. Practical perks? Plenty! A spacious two car garage, whole-house Kohler generator, city water, high speed internet and coummunity trails add comfort, convenience, and peace of mind. Beautifully upgrade, thoughtfully designed, and easy to live in, this home has so much to offer, inside and out. Come see for yourself. You might just decide to stay awhile!
Active
$975,500
59 Jackson Meadow Rd, Fletcher, NC 28732
3beds
2,096sqft
Single Family Residence
Built in 2019
0.51 Acres Lot
$762,800 Zestimate®
$465/sqft
$50/mo HOA
What's special
Cozy fireplaceNatural light throughoutBeautiful kitchenSoaring vaulted ceilingsVersatile bonus roomBright open floor planSplit-bedroom floor plan
- 2 days
- 97
- 4
Likely to sell faster than
Zillow last checked:
Listing updated:
Listed by:
Stephen A Robinson stephen@rogpivot.com,
Realty ONE Group Pivot Asheville
Source: Canopy MLS as distributed by MLS GRID,MLS#: 4441090
Facts & features
Interior
Bedrooms & bathrooms
- Bedrooms: 3
- Bathrooms: 2
- Full bathrooms: 2
- Main level bedrooms: 3
Primary bedroom
- Features: En Suite Bathroom
- Level: Main
Bedroom s
- Level: Main
Bedroom s
- Level: Main
Bathroom full
- Level: Main
Bathroom full
- Level: Main
Bonus room
- Level: Main
Dining room
- Level: Main
Kitchen
- Level: Main
Laundry
- Level: Main
Living room
- Level: Main
Heating
- Central
Cooling
- Central Air
Appliances
- Included: Dishwasher, Electric Range, Microwave, Refrigerator, Washer/Dryer
- Laundry: Laundry Room, Main Level
Features
- Built-in Features, Kitchen Island, Open Floorplan, Pantry, Storage, Walk-In Closet(s)
- Windows: Insulated Windows, Storm Window(s)
- Has basement: No
Interior area
- Total structure area: 2,096
- Total interior livable area: 2,096 sqft
- Finished area above ground: 2,096
- Finished area below ground: 0
Video & virtual tour
Property
Parking
- Total spaces: 2
- Parking features: Driveway, Attached Garage, Garage on Main Level
- Attached garage spaces: 2
- Has uncovered spaces: Yes
- Details: House is at the end of a cul de sac.
Accessibility
- Accessibility features: Two or More Access Exits
Features
- Levels: One
- Stories: 1
- Patio & porch: Covered, Front Porch, Rear Porch, Screened
- Exterior features: Lawn Maintenance
- Fencing: Back Yard,Fenced,Privacy,Wood
Lot
- Size: 0.51 Acres
Details
- Parcel number: 966448512700000
- Zoning: R2
- Special conditions: Standard
Construction
Type & style
- Home type: SingleFamily
- Architectural style: Arts and Crafts
- Property subtype: Single Family Residence
Materials
- Hardboard Siding
- Foundation: Crawl Space
Condition
- New construction: No
- Year built: 2019
Utilities & green energy
- Sewer: Septic Installed
- Water: City
- Utilities for property: Cable Available, Cable Connected, Electricity Connected, Phone Connected, Underground Power Lines, Underground Utilities, Other - See Remarks
Community & HOA
Community
- Features: Picnic Area, Recreation Area, Street Lights
- Subdivision: Country Walk
HOA
- Has HOA: Yes
- HOA fee: $50 monthly
- HOA name: Tessier Group
- HOA phone: 828-254-9842
Location
- Region: Fletcher
Financial & listing details
- Price per square foot: $465/sqft
- Tax assessed value: $492,800
- Annual tax amount: $3,177
- Date on market: 11/20/2026
- Listing terms: Cash,Conventional
- Exclusions: Light fixture in entry way and all artwork
- Electric utility on property: Yes
- Road surface type: Concrete, Paved
Estimated market value
$762,800
$702,000 - $831,000
$3,500/mo
Price history
| Date | Event | Price |
|---|---|---|
| 11/20/2026 | Listed for sale | $975,500+1075.3%$465/sqft |
Source:  Canopy MLS as distributed by MLS GRID #4441090 Report a problem | ||
| 12/18/2018 | Sold | $83,000-8.8%$40/sqft |
Source: Public Record Report a problem | ||
| 9/22/2017 | Sold | $91,000$43/sqft |
Source: Public Record Report a problem | ||
Public tax history
| Year | Property taxes | Tax assessment |
|---|---|---|
| 2025 | $3,177 +4.7% | $492,800 |
| 2024 | $3,034 +3.3% | $492,800 |
| 2023 | $2,937 +1.7% | $492,800 |
| 2022 | $2,888 | $492,800 |
| 2021 | $2,888 -2.4% | $492,800 +5% |
| 2020 | $2,958 +422.2% | $469,500 +422.2% |
| 2019 | $566 | $89,900 |
| 2018 | $566 | $89,900 |
Find assessor info on the county website
Monthly payment
Est. payment
Payment breakdown
Explore the cost of this home by adjusting the details. Changes won't be saved.Climate risks
Neighborhood: 28732
Nearby schools
Schools provided by the listing agent
- Elementary: Glen Arden/Koontz
- Middle: Charles T Koontz
- High: T.C. Roberson
Source: Canopy MLS as distributed by MLS GRID. This data may not be complete. We recommend contacting the local school district to confirm school assignments for this home.
- $1,011,6003 bd4 ba3.1k sqft55 Jackson Meadow Rd, Fletcher, NC 28732Off Market

- $552,9004 bd3 ba2.5k sqft65 Jackson Meadow Rd #14, Fletcher, NC 28732Off Market
- $800,3004 bd3 ba2.5k sqft65 Jackson Meadow Rd, Fletcher, NC 28732Off Market
- $786,5003 bd2 ba1.9k sqft62 Jackson Meadow Rd, Fletcher, NC 28732Off Market
Similar homes
- $990,0003 bd3 ba2.7k sqft23 Dearborn St, Asheville, NC 28803For Sale
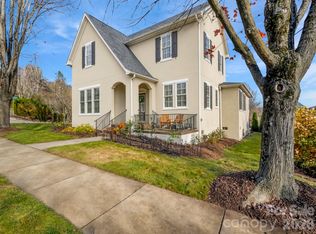
 MLS ID #4444304, Leslie Elliott, Howard Hanna Beverly-Hanks Asheville-Biltmore Park. Canopy MLS as distributed by MLS GRID
- $925,0003 bd4 ba2.6k sqft112 Caleb Dr, Fletcher, NC 28732For Sale
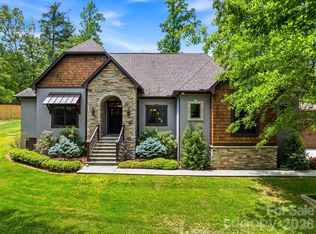 MLS ID #4382411, Steve Dozier, Howard Hanna Beverly-Hanks. Canopy MLS as distributed by MLS GRID
- $1,199,0003 bd4 ba3k sqft28 Falling Star Ct, Fletcher, NC 28732For Sale
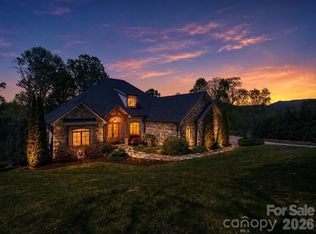 MLS ID #4375570, Jeff Candler, Keller Williams Professionals. Canopy MLS as distributed by MLS GRID
- $750,0003 bd4 ba2.6k sqft376 Scarlet Tanager Ct, Arden, NC 28704For Sale
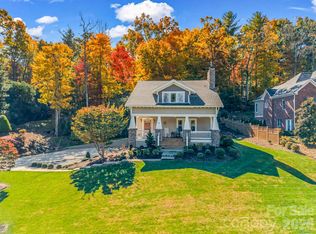 MLS ID #4436743, Dee Gambrell, BluAxis Realty. Canopy MLS as distributed by MLS GRID
- $899,0003 bd3 ba2.7k sqft244 Sugar Hollow Rd, Hendersonville, NC 28739For SaleMLS ID #4441735, John Duncan, Seller Solutions. Canopy MLS as distributed by MLS GRID
- $679,0003 bd3 ba2.1k sqft158 Waightstill Dr, Arden, NC 28704For SaleMLS ID #4442357, Ted Belz, Keller Williams Professionals. Canopy MLS as distributed by MLS GRID
- $996,4002 bd2 ba1.7k sqft54 & 60 Paul Bridges Rd, Alexander, NC 28701For SaleMLS ID #4438756, David Plyler, Lusso Realty. Canopy MLS as distributed by MLS GRID
- $495,0004 bd3 ba2.3k sqft288 Walnut Crest Rd, Fletcher, NC 28732For SaleMLS ID #4377890, Brandie D. Huffman, Howard Hanna Beverly-Hanks Asheville-Biltmore Park. Canopy MLS as distributed by MLS GRID
- $1,110,0004 bd4 ba3.1k sqft302 Yellowood Ln, Asheville, NC 28803For SaleMLS ID #4435873, Gaia Goldman, Howard Hanna Beverly-Hanks Asheville-Biltmore Park. Canopy MLS as distributed by MLS GRID
- $995,0005 bd3 ba2.7k sqft1513 Kentmere Ln, Asheville, NC 28803For SaleMLS ID #4399717, Josh Smith, Walnut Cove Realty/Allen Tate/Beverly-Hanks. Canopy MLS as distributed by MLS GRID
- $875,0004 bd4 ba3k sqft61 Village Pointe Ln, Asheville, NC 28803For SaleMLS ID #4367840, Laura Livaudais, Ivester Jackson Blackstream. Canopy MLS as distributed by MLS GRID
- $999,0004 bd4 ba2.6k sqft324 Fennel Dun Cir, Biltmore Lake, NC 28715For SaleMLS ID #4360024, Laura Livaudais, Ivester Jackson Blackstream. Canopy MLS as distributed by MLS GRID
- $765,0003 bd2 ba2.2k sqft35 Meadow Haven Ct, Mills River, NC 28759For SaleMLS ID #4412654, Brooke Allen, Walnut Cove Realty/Allen Tate/Beverly-Hanks. Canopy MLS as distributed by MLS GRID
- $925,0003 bd4 ba2.5k sqft80 Highlander Falls Way, Zirconia, NC 28790For SaleMLS ID #4392428, Rudd Orr, Looking Glass Realty, Hendersonville. Canopy MLS as distributed by MLS GRID
- $535,0003 bd2 ba1.5k sqft1807 Summer Rd, Hendersonville, NC 28792For SaleMLS ID #4443014, Hilton Swing, Coldwell Banker Advantage. Canopy MLS as distributed by MLS GRID
- $750,0004 bd3 ba2.9k sqft2 Bevlyn Dr, Asheville, NC 28803For SaleMLS ID #4417526, Christian Witt, Asheville Realty Group. Canopy MLS as distributed by MLS GRID
- $799,9003 bd3 ba1.9k sqft127 Rockbridge Rd, Mills River, NC 28759For SaleMLS ID #4366297, Emily Butcher, Howard Hanna Beverly-Hanks Asheville-Downtown. Canopy MLS as distributed by MLS GRID
- $869,0003 bd3 ba2.3k sqft78 Boyd View Ln, Mills River, NC 28759For SaleMLS ID #4394208, Nancy Witek, Howard Hanna Beverly-Hanks Fletcher. Canopy MLS as distributed by MLS GRID
- $875,0003 bd2 ba2.1k sqft40 Buckhorn Gap Rd, Candler, NC 28715For SaleMLS ID #4424565, Jamie Turner, Howard Hanna Beverly-Hanks Asheville-Biltmore Park. Canopy MLS as distributed by MLS GRID
- $640,0003 bd4 ba2.2k sqft103 Garren Shady Way, Fairview, NC 28730For SaleMLS ID #4432463, Donette Moore-Douglass, Howard Hanna Beverly-Hanks Freestone Properties. Canopy MLS as distributed by MLS GRID
