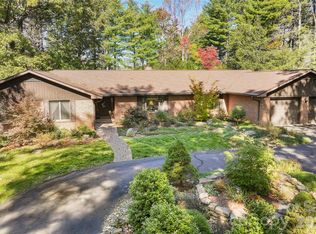
Incredible views and an adjacent lot come with this updated 1994 ranch in Sugar Hollow Farm, Hendersonville. The house and the neighboring 0.80-acre lot (Lot 73) are sold together, about 1.57 acres total across two parcels, giving a large flat backyard and added privacy. The views show from the primary bedroom, living room, dining room, kitchen, and screened porch. Main-level living offers about 1,918 sq ft with living and family rooms, a fireplace, dining room, kitchen with breakfast area, laundry, and mudroom. The finished, heated lower level adds about 816 sq ft with a bedroom, full bath, family room, and lots of storage, for 3 bedrooms and 3 full baths in all. All three baths have been gutted and remodeled: the primary bath has new tile floors, an enlarged tile shower with glass enclosure, new cabinets, a granite countertop, and an LED mirror; the main-level bath has a tile shower surround, glass shower door, granite countertop, vessel sink, and LED mirror; and the lower-level bath has a new tile floor, new bathtub, tile surround, and glass tub/shower door. Other updates include a whole-house generator, three Andersen replacement windows, a Pella front door with sidelights, new basement exterior and screen porch doors, fresh interior paint, new light fixtures throughout, three new ceiling fans, wood pantry shelving, and new cabinet and closet knobs, door handles, switches, and outlet covers. Outdoor living includes a screened porch, deck, patio, and open porches, plus a 2-car attached garage.
Active
$899,000
244 Sugar Hollow Rd, Hendersonville, NC 28739
3beds
2,734sqft
Single Family Residence
Built in 1994
1.57 Acres Lot
$864,600 Zestimate®
$329/sqft
$-- HOA
What's special
- 4 days
- 429
- 52
Likely to sell faster than
Zillow last checked:
Listing updated:
Listed by:
John Duncan john.sellersolutions@gmail.com,
Seller Solutions
Source: Canopy MLS as distributed by MLS GRID,MLS#: 4441735
Facts & features
Interior
Bedrooms & bathrooms
- Bedrooms: 3
- Bathrooms: 3
- Full bathrooms: 3
- Main level bedrooms: 2
Primary bedroom
- Level: Main
Bedroom s
- Level: Main
Bedroom s
- Level: Lower
Bathroom full
- Level: Main
Bathroom full
- Level: Main
Bathroom full
- Level: Lower
Other
- Level: Main
Other
- Level: Main
Breakfast
- Level: Main
Dining room
- Level: Main
Family room
- Level: Main
Family room
- Level: Lower
Kitchen
- Level: Main
Laundry
- Level: Main
Living room
- Level: Main
Heating
- Heat Pump
Cooling
- Central Air
Appliances
- Included: Dishwasher, Electric Range, Refrigerator
- Laundry: Laundry Room, Main Level
Features
- Flooring: Carpet, Wood
- Basement: Exterior Entry,Interior Entry,Partially Finished,Storage Space,Walk-Out Access,Walk-Up Access
- Fireplace features: Den, Family Room, Gas
Interior area
- Total structure area: 1,918
- Total interior livable area: 2,734 sqft
- Finished area above ground: 1,918
- Finished area below ground: 816
Property
Parking
- Total spaces: 4
- Parking features: Attached Garage, Garage on Main Level
- Attached garage spaces: 2
- Uncovered spaces: 2
Features
- Levels: One
- Stories: 1
Lot
- Size: 1.57 Acres
- Features: Cleared, Hilly, Wooded
Details
- Additional parcels included: Lot 73: PIN 9557-44-5516 (REID 9938636)
- Parcel number: 9938635
- Zoning: R-40
- Special conditions: Standard
Construction
Type & style
- Home type: SingleFamily
- Property subtype: Single Family Residence
Materials
- Vinyl
Condition
- New construction: No
- Year built: 1994
Utilities & green energy
- Sewer: Septic Installed
- Water: City
Community & HOA
Community
- Subdivision: Sugar Hollow Farms
HOA
- Has HOA: Yes
Location
- Region: Hendersonville
Financial & listing details
- Price per square foot: $329/sqft
- Tax assessed value: $511,400
- Annual tax amount: $2,884
- Date on market: 11/14/2026
- Road surface type: Asphalt, Paved
Estimated market value
$864,600
$821,000 - $908,000
$3,700/mo
Price history
| Date | Event | Price |
|---|---|---|
| 11/14/2026 | Listed for sale | $899,000+199.7%$329/sqft |
Source:  Canopy MLS as distributed by MLS GRID #4441735 Report a problem | ||
| 5/14/2026 | Sold | $300,000$110/sqft |
Source: Public Record Report a problem | ||
Public tax history
| Year | Property taxes | Tax assessment |
|---|---|---|
| 2026 | $2,884 +8.3% | $511,400 |
| 2025 | $2,664 | $511,400 |
| 2024 | $2,664 | $511,400 |
| 2023 | $2,664 +22.7% | $511,400 +55.7% |
| 2022 | $2,171 | $328,500 |
| 2021 | -- | $328,500 |
| 2020 | $2,171 | $328,500 |
| 2019 | $2,171 | $328,500 +1.6% |
| 2018 | -- | $323,200 |
| 2017 | $2,133 | $323,200 |
| 2016 | -- | $323,200 |
| 2015 | -- | $323,200 +3.3% |
| 2014 | -- | $312,900 |
| 2013 | -- | $312,900 |
| 2012 | -- | $312,900 |
| 2011 | -- | $312,900 -10.7% |
| 2010 | -- | $350,400 |
| 2009 | -- | $350,400 |
| 2008 | -- | $350,400 |
| 2007 | -- | $350,400 +30.8% |
| 2006 | -- | $267,800 |
| 2005 | -- | $267,800 |
| 2004 | -- | $267,800 |
| 2002 | -- | $267,800 |
Find assessor info on the county website
Monthly payment
Est. payment
Payment breakdown
Explore the cost of this home by adjusting the details. Changes won't be saved.Climate risks
Neighborhood: 28739
Nearby schools
Schools provided by the listing agent
- Elementary: Atkinson
- Middle: Flat Rock
- High: East Henderson
Source: Canopy MLS as distributed by MLS GRID. This data may not be complete. We recommend contacting the local school district to confirm school assignments for this home.
- $676,0003 bd3 ba3k sqft250 Sugar Hollow Rd, Hendersonville, NC 28739Off Market
- $608,0004 bd3 ba4.2k sqft247 Sugar Hollow Rd, Hendersonville, NC 28739Off Market
- $517,7003 bd3 ba2.7k sqft243 Sugar Hollow Rd, Hendersonville, NC 28739Off Market
- $737,3003 bd3 ba3.6k sqft236 Sugar Hollow Rd, Hendersonville, NC 28739Off Market

Similar homes
- $948,5003 bd3 ba4k sqft200 Teaberry Ln, Hendersonville, NC 28739For Sale

 MLS ID #4399670, Margo Barbee, Premier Sotheby’s International Realty. Canopy MLS as distributed by MLS GRID
- $775,0003 bd3 ba3.9k sqft231 Greenleaf Dr, Flat Rock, NC 28731For Sale
 MLS ID #4443722, Terri Eisenhauer, RE/MAX Results. Canopy MLS as distributed by MLS GRID
- $790,0003 bd3 ba2.8k sqft3 Westbridge Dr, Hendersonville, NC 28739For Sale
 MLS ID #4398725, Verna Shipman, RE/MAX Results. Canopy MLS as distributed by MLS GRID
- $695,0003 bd3 ba2.5k sqft2505 Little River Rd, Hendersonville, NC 28739For Sale
 MLS ID #4438589, Brian Oliver, Premier Sotheby’s International Realty. Canopy MLS as distributed by MLS GRID
- $749,0003 bd3 ba2.6k sqft2509 Little River Rd, Hendersonville, NC 28739For SaleMLS ID #4429108, Julie Mallett, Howard Hanna Beverly-Hanks. Canopy MLS as distributed by MLS GRID
- $699,0003 bd3 ba2.5k sqft23 Old Applewood Ln, Hendersonville, NC 28739For SaleMLS ID #4432097, Margo Barbee, Premier Sotheby’s International Realty. Canopy MLS as distributed by MLS GRID
- $700,0003 bd3 ba2.6k sqft254 Kanuga Forest Dr, Hendersonville, NC 28739For SaleMLS ID #4409207, Mary Sitton, Premier Sotheby’s International Realty. Canopy MLS as distributed by MLS GRID
- $960,0004 bd4 ba3.4k sqft24 Turkey Roost Ct, Hendersonville, NC 28739For SaleMLS ID #4402164, Gail Satz, George Real Estate Group Inc. Canopy MLS as distributed by MLS GRID
- $975,0004 bd5 ba3.9k sqft109 Chattooga Run, Hendersonville, NC 28739For SaleMLS ID #4362800, Hilton Swing, Coldwell Banker Advantage. Canopy MLS as distributed by MLS GRID
- $819,0004 bd4 ba3.6k sqft4030 Little River Rd, Hendersonville, NC 28739For SaleMLS ID #4343082, Jason Shepherd, Looking Glass Realty. Canopy MLS as distributed by MLS GRID
- $1,189,0004 bd5 ba3k sqft14 Linda Ann Dr, Flat Rock, NC 28731For SaleMLS ID #4442554, Caroline Lewis, Realty ONE Group Pivot Hendersonville. Canopy MLS as distributed by MLS GRID
- $949,9004 bd4 ba3.7k sqft25 Jonathan Creek Dr, Etowah, NC 28729For SaleMLS ID #4428494, Katie Cassidy, Real Broker, LLC. Canopy MLS as distributed by MLS GRID
- $895,0003 bd4 ba4k sqft239 Bearwallow Mountain Rd, Hendersonville, NC 28792For SaleMLS ID #4430745, Ian Clark, Keller Williams Mtn Partners, LLC. Canopy MLS as distributed by MLS GRID
- $595,0003 bd3 ba1.6k sqft411 Alta Cir, Laurel Park, NC 28739For SaleMLS ID #4434282, Cindi Rhodes, Keller Williams Mtn Partners, LLC. Canopy MLS as distributed by MLS GRID
- $974,9005 bd5 ba2.8k sqft172 Amble Ln, Fletcher, NC 28732For SaleMLS ID #4388988, Galen Walter, LPT Realty, LLC. Canopy MLS as distributed by MLS GRID
- $499,0002 bd2 ba1.5k sqft169 Viking Trl, Hendersonville, NC 28739For SaleMLS ID #4407046, Matthew Jernigan, NextHome Partners. Canopy MLS as distributed by MLS GRID
- $450,0005 bd4 ba2.7k sqft1925 Laurel Park Hwy, Laurel Park, NC 28739For SaleMLS ID #4410805, Michael Blum, Keller Williams Mtn Partners, LLC. Canopy MLS as distributed by MLS GRID
- $649,9003 bd3 ba2.3k sqft70 Promised Ridge Dr, Hendersonville, NC 28791For SaleMLS ID #4411866, Miriam McKinney, Ivester Jackson Blackstream. Canopy MLS as distributed by MLS GRID
- $825,0003 bd3 ba2.9k sqft160 Little Mine Mountain Dr, Saluda, NC 28773For SaleMLS ID #4380801, Luiz Leonetti, Town and Mountain Realty. Canopy MLS as distributed by MLS GRID
- $895,0002 bd3 ba2k sqft44 Sunset Dr, Brevard, NC 28712For SaleMLS ID #4429326, Barbara Tapley, Fisher Realty - 10 Park Place. Canopy MLS as distributed by MLS GRID
