Nestled on a gorgeous, wooded .94-acre lot (PTR), this unique home offers the peaceful feeling of living in a treehouse while providing generous living space inside and out. Surrounded by mature trees, you'll enjoy privacy, natural beauty, and tranquil views from nearly every room including winter mountain views that can quite possibly be opened for year-round views. The main level features three bedrooms, including a spacious primary suite with a beautifully renovated glamour bath. The two secondary bedrooms enjoy direct access to a connected bath, creating an ideal layout for family or guests. Volume ceilings and hardwood floors throughout the main living areas enhance the home's open, inviting feel, while a cozy gas fireplace with a dramatic mantel and built-ins creates a warm focal point in the living room. The updated kitchen is equipped with a gas cooktop, ample cabinetry, and a breakfast nook. Just off the kitchen, a covered screened porch provides the perfect spot for morning coffee, or simply relaxing while taking in the wooded surroundings. The lower level offers exceptional flexibility with a den/family room, an additional bedroom and full bath, plus three bonus spaces currently used as a playroom, hobby room, and workshop. The family room opens onto a deck, extending the living area outdoors and creating another wonderful place to enjoy the peaceful setting. Storage is abundant throughout the home, with numerous closets and additional basement storage areas to accommodate all your needs. A new roof was installed in June 2026, and the HVAC system was replaced in 2021. Ideally located just five minutes from Historic Flat Rock's charming shops and restaurants and only ten minutes from Historic Downtown Hendersonville’s dining, shopping, healthcare, and everyday amenities, this home offers the perfect balance of peaceful mountain living and convenient access to everything you need.
Active
$1,000,000
24 Turkey Roost Ct, Hendersonville, NC 28739
4beds
3,481sqft
:
Get pre-qualified$5,841/mo
Single Family Residence
Built in 2002
0.94 Acres Lot
$-- Zestimate®
$287/sqft
$50/mo HOA
What's special
Beautifully renovated glamour bathWinter mountain viewsVolume ceilingsBreakfast nookSurrounded by mature treesSpacious primary suite
- 15 days |
- 747 |
- 35 |
Likely to sell faster than
Zillow last checked:
Listing updated:
Listed by:
Gail Satz gailsatzrealtor@gmail.com,
George Real Estate Group Inc,
Noah George,
George Real Estate Group Inc
Source: Canopy MLS as distributed by MLS GRID,MLS#: 4402164
Facts & features
Interior
Bedrooms & bathrooms
- Bedrooms: 4
- Bathrooms: 4
- Full bathrooms: 3
- 1/2 bathrooms: 1
- Main level bedrooms: 3
Living room
- Features: None
- Level: Main
- Area: 394.06 Square Feet
- Dimensions: 16' 3" X 24' 3"
Heating
- Natural Gas
Cooling
- Central Air
Appliances
- Included: Dishwasher, Down Draft, Dryer, Gas Cooktop, Oven, Washer/Dryer
- Laundry: Utility Room, Main Level
Features
- Kitchen Island, Open Floorplan, Walk-In Closet(s)
- Flooring: Carpet, Wood
- Windows: Insulated Windows, Window Treatments
- Basement: Daylight,Partially Finished,Storage Space,Walk-Out Access
- Fireplace features: Gas Log, Living Room
Interior area
- Total structure area: 2,015
- Total interior livable area: 3,481 sqft
- Finished area above ground: 2,015
- Finished area below ground: 1,466
Property
Parking
- Total spaces: 4
- Parking features: Attached Garage, Garage Door Opener, Garage on Main Level
- Attached garage spaces: 2
- Uncovered spaces: 2
Features
- Levels: One
- Stories: 1
- Patio & porch: Covered, Deck, Screened, Side Porch
- Exterior features: Fire Pit
Lot
- Size: 0.94 Acres
- Features: Wooded
Details
- Parcel number: 9966698
- Zoning: R-40
- Special conditions: Standard
Construction
Type & style
- Home type: SingleFamily
- Architectural style: Ranch
- Property subtype: Single Family Residence
Materials
- Hardboard Siding
- Roof: Composition
Condition
- New construction: No
- Year built: 2002
Utilities & green energy
- Sewer: Public Sewer
- Water: City
Community & HOA
Community
- Subdivision: Dunroy On Rutledge
HOA
- Has HOA: Yes
- HOA fee: $600 annually
- HOA name: Dunroy on Rutledge Association
Location
- Region: Hendersonville
- Elevation: 2000 Feet
Financial & listing details
- Price per square foot: $287/sqft
- Tax assessed value: $783,800
- Annual tax amount: $3,378
- Date on market: 7/24/2026
- Cumulative days on market: 15 days
- Listing terms: Assumable,Cash,Conventional,VA Loan
- Road surface type: Asphalt, Paved
Estimated market value
Not available
Estimated sales range
Not available
Not available
Price history
| Date | Event | Price |
|---|---|---|
| 7/24/2026 | Listed for sale | $1,000,000+73.2%$287/sqft |
Source:  Canopy MLS as distributed by MLS GRID #4402164 Report a problem Canopy MLS as distributed by MLS GRID #4402164 Report a problem | ||
| 7/26/2018 | Sold | $577,500-1%$166/sqft |
Source: Canopy MLS as distributed by MLS GRID #3388602 Report a problem | ||
| 6/8/2018 | Pending sale | $583,500$168/sqft |
Source: RE/MAX RESULTS #3388602 Report a problem | ||
| 5/7/2018 | Listed for sale | $583,500+0.8%$168/sqft |
Source: RE/MAX RESULTS #3388602 Report a problem | ||
| 2/20/2018 | Sold | $579,000$166/sqft |
Source: Canopy MLS as distributed by MLS GRID #3257963 Report a problem | ||
| 2/11/2018 | Pending sale | $579,000$166/sqft |
Source: Beverly-Hanks Hendersonville #3257963 Report a problem | ||
| 1/9/2018 | Listed for sale | $579,000$166/sqft |
Source: Beverly-Hanks Hendersonville #3257963 Report a problem | ||
Public tax history
| Year | Property taxes | Tax assessment |
|---|---|---|
| 2025 | $3,378 | $783,800 |
| 2024 | $3,378 | $783,800 |
| 2023 | $3,378 +4.6% | $783,800 +36.2% |
| 2022 | $3,229 | $575,600 |
| 2021 | -- | $575,600 |
| 2020 | $3,229 | $575,600 |
| 2019 | $3,229 | $575,600 +2% |
| 2018 | $3,229 +1.3% | $564,400 |
| 2017 | $3,189 | $564,400 |
| 2016 | -- | $564,400 |
| 2015 | -- | $564,400 +3.6% |
| 2014 | -- | $544,800 |
| 2013 | -- | $544,800 -2.3% |
| 2012 | -- | $557,900 |
| 2011 | -- | $557,900 -9.9% |
| 2010 | -- | $619,500 |
| 2009 | -- | $619,500 |
| 2008 | -- | $619,500 |
| 2007 | -- | $619,500 +26.1% |
| 2006 | -- | $491,100 |
| 2005 | -- | $491,100 |
| 2004 | -- | $491,100 |
| 2002 | -- | $491,100 |
Find assessor info on the county website
Monthly payment
Est. payment
Payment breakdown
Explore the cost of this home by adjusting the details. Changes won't be saved.Climate risks
Neighborhood: 28739
Nearby schools
GreatSchools rating
- 3/10Hillandale ElementaryGrades: PK-5Distance: 2 mi
- 6/10Flat Rock MiddleGrades: 6-8Distance: 1.9 mi
- 6/10East Henderson HighGrades: 9-12Distance: 1.9 mi
Schools provided by the listing agent
- Elementary: Hillandale
- Middle: Flat Rock
- High: East Henderson
Source: Canopy MLS as distributed by MLS GRID. This data may not be complete. We recommend contacting the local school district to confirm school assignments for this home.
- $1,087,500-- bd3 ba2.7k sqft332 Williams Meadow Loop, Hendersonville, NC 28739Off Market
- $876,800-- bd2 ba3.2k sqft58 Turkey Roost Ct, Hendersonville, NC 28739Off Market
- $1,173,4004 bd4 ba5k sqft29 Turkey Roost Ct, Hendersonville, NC 28739Off Market
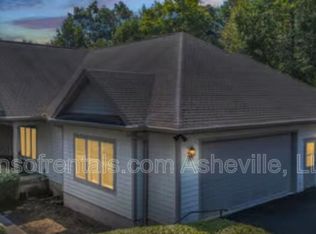
- $510,8004 bd3 ba-- sqft29 Turkey Roost Ct #29, Hendersonville, NC 28739Off Market
- $944,700-- bd3 ba2.3k sqft280 Williams Meadow Loop, Hendersonville, NC 28739Off Market
- $716,1006 bd4 ba5k sqft249 Dunroy Dr, HENDERSONVILLE, NC 28739Off Market
- $1,401,400-- bd4 ba5k sqft249 Dunroy Dr, Hendersonville, NC 28739Off Market
- $607,7003 bd3 ba2.7k sqft335 Williams Meadow Loop, Hendersonville, NC 28739Off Market
A local agent can set up tours, give advice and negotiate with sellers.
Similar homes
- $1,025,0004 bd4 ba4k sqft104 Little Cherokee Rdg, Hendersonville, NC 28739For Sale
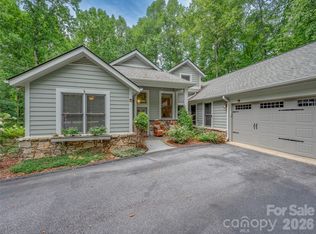
 MLS ID #4405981, Amber Saxon, Howard Hanna Beverly-Hanks. Canopy MLS as distributed by MLS GRID
 - $975,0004 bd5 ba3.9k sqft109 Chattooga Run, Hendersonville, NC 28739For Sale
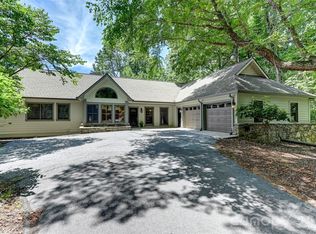 MLS ID #4362800, Hilton Swing, Coldwell Banker Advantage. Canopy MLS as distributed by MLS GRID
 - $829,9003 bd3 ba4.1k sqft28 Tudor Crescent Ct, Hendersonville, NC 28739For Sale
 MLS ID #4412513, Rhonda Hollifield, Keller Williams Mtn Partners, LLC. Canopy MLS as distributed by MLS GRID
 - $1,149,0003 bd5 ba3.6k sqft168 Chattooga Run, Hendersonville, NC 28739For Sale
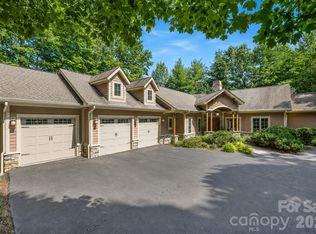 MLS ID #4405423, Mary Sitton, Premier Sotheby’s International Realty. Canopy MLS as distributed by MLS GRID
 - $899,9004 bd3 ba3.5k sqft67 Reeses Ridge Ct, Hendersonville, NC 28739For SaleMLS ID #4387257, David Suskauer, Carey Mills Realty. Canopy MLS as distributed by MLS GRID
- $999,0004 bd3 ba3.6k sqft1218 Everette Pl, Hendersonville, NC 28791For SaleMLS ID #4370494, Caroline Kalpinski, Premier Sotheby’s International Realty. Canopy MLS as distributed by MLS GRID
- $750,0003 bd4 ba3.2k sqft43 S Kuykendall Ct, Hendersonville, NC 28739For SaleMLS ID #4354970, Hilton Swing, Coldwell Banker Advantage. Canopy MLS as distributed by MLS GRID
- $965,0003 bd4 ba2.5k sqft80 Highlander Falls Way, Zirconia, NC 28790For SaleMLS ID #4392428, Rudd Orr, Looking Glass Realty, Hendersonville. Canopy MLS as distributed by MLS GRID
- $599,0004 bd4 ba2.5k sqft195 Jordan St, Hendersonville, NC 28739For SaleMLS ID #4402551, Kim Gentry Justus, Ivester Jackson Blackstream. Canopy MLS as distributed by MLS GRID
- $759,9003 bd3 ba2.4k sqft109 Little Cherokee Rdg, Hendersonville, NC 28739For SaleMLS ID #4374355, Alec Cantley, Premier Sotheby’s International Realty. Canopy MLS as distributed by MLS GRID
- $689,9004 bd3 ba2.3k sqft7 Cooper Cv S, Hendersonville, NC 28739For SaleMLS ID #4371497, Alec Cantley, Premier Sotheby’s International Realty. Canopy MLS as distributed by MLS GRID
- $848,0003 bd3 ba3.1k sqft547 Pinnacle Peak Ln, Flat Rock, NC 28731For SaleMLS ID #4380759, Terri Eisenhauer, RE/MAX Results. Canopy MLS as distributed by MLS GRID
- $825,0002 bd4 ba2.7k sqft254 Orchard Cir, Laurel Park, NC 28739For SaleMLS ID #4363320, Caroline Lewis, Realty ONE Group Pivot Hendersonville. Canopy MLS as distributed by MLS GRID
- $975,0004 bd5 ba4.2k sqft25 Whitaker View Rd, Fairview, NC 28730For SaleMLS ID #4394888, Megan Shook, Mosaic Community Lifestyle Realty. Canopy MLS as distributed by MLS GRID
- $1,399,0003 bd3 ba4k sqft72 Dusky Ct, Hendersonville, NC 28739For SaleMLS ID #4372046, Lee Stepp, Howard Hanna Beverly-Hanks. Canopy MLS as distributed by MLS GRID
- $965,0004 bd4 ba3.7k sqft840 Stoney Stream Ln, Arden, NC 28704For SaleMLS ID #4394333, Karen Woodard, Howard Hanna Beverly-Hanks Asheville-North. Canopy MLS as distributed by MLS GRID
- $1,015,0004 bd4 ba3.7k sqft840 Stoney Stream Ln #856, Arden, NC 28704For SaleMLS ID #4396084, Karen Woodard, Howard Hanna Beverly-Hanks Asheville-North. Canopy MLS as distributed by MLS GRID
- $774,9004 bd5 ba3.8k sqft6 Wagon Trce, Flat Rock, NC 28731For SaleMLS ID #4374692, Ed Frisbee, Frisbee Real Estate LLC. Canopy MLS as distributed by MLS GRID
- $675,0004 bd3 ba3k sqft108 Fairway Knoll Dr, Hendersonville, NC 28739For SaleMLS ID #4373468, David Gregg, Howard Hanna Beverly-Hanks Asheville-Biltmore Park. Canopy MLS as distributed by MLS GRID
- $950,0003 bd4 ba2.6k sqft112 Caleb Dr, Fletcher, NC 28732For SaleMLS ID #4382411, Steve Dozier, Howard Hanna Beverly-Hanks. Canopy MLS as distributed by MLS GRID
