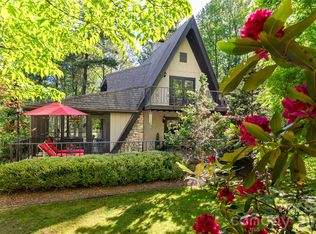
This stylish, modern cottage is located minutes from Downtown Hendersonville, just around the corner from Laurel Park! What an unbelievable opportunity to own a solid, custom-built home! This home is just steps away from the famed Ecusta Trail, which is perfect for walkers, bicyclists, and even skaters to do their thing on the miles of smooth blacktop that meanders through picturesque streets. 195 Jordan Street is feature-rich with all of the latest amenities one could want in a modern build. The vibe is a blend of cottage, modern, and cool. You will enjoy the owner’s suite, with its extra large sleeping area, private office, Juliet balcony, and luxuriously appointed ensuite bath. The home boosts multiple indoor hang-out spaces and outdoor options whether seeking shade and shelter, or the chance to bask in the sun! Every feature is thoughtfully considered, from the beautifully landscaped entrance with professional lighting, to the designer-inspired interior finishes. The sellers are motivated due to plans for relocation, thus the crazy low pricing! Ideal as a full time home, vacation home, or rental. This one could even be a sweet money maker as a short-term rental! There is no pesky HOA, and the house is situated along a quiet, little used, state-maintained road. Perfect!
Active
$599,000
195 Jordan St, Hendersonville, NC 28739
4beds
2,552sqft
:
Get pre-qualified$3,514/mo
Single Family Residence
Built in 2016
0.35 Acres Lot
$582,800 Zestimate®
$235/sqft
$-- HOA
What's special
Designer-inspired interior finishesPrivate officeMultiple indoor hang-out spacesJuliet balconyExtra large sleeping areaLuxuriously appointed ensuite bath
- 20 days |
- 1,674 |
- 108 |
Likely to sell faster than
Zillow last checked:
Listing updated:
Listed by:
Kim Gentry Justus kimgentryjustus@gmail.com,
Ivester Jackson Blackstream
Source: Canopy MLS as distributed by MLS GRID,MLS#: 4402551
Facts & features
Interior
Bedrooms & bathrooms
- Bedrooms: 4
- Bathrooms: 4
- Full bathrooms: 3
- 1/2 bathrooms: 1
Primary bedroom
- Features: Built-in Features, En Suite Bathroom, Walk-In Closet(s)
- Level: Upper
Bedroom s
- Features: En Suite Bathroom
- Level: Basement
Bathroom full
- Level: Basement
Bathroom full
- Level: Basement
Other
- Features: Storage
- Level: Basement
Den
- Level: Upper
Flex space
- Features: Built-in Features, Storage
- Level: Third
Kitchen
- Features: Open Floorplan
- Level: Main
Living room
- Features: Open Floorplan
- Level: Main
Heating
- Ductless, Heat Pump, Radiant Floor
Cooling
- Heat Pump
Appliances
- Included: Dishwasher, Disposal, Electric Water Heater, ENERGY STAR Qualified Washer, ENERGY STAR Qualified Dishwasher, ENERGY STAR Qualified Dryer, ENERGY STAR Qualified Refrigerator, Microwave, Refrigerator with Ice Maker, Tankless Water Heater, Washer/Dryer
- Laundry: Lower Level
Features
- Open Floorplan, Pantry, Storage
- Flooring: Carpet, Concrete, Tile, Wood
- Doors: French Doors, Insulated Door(s)
- Windows: Insulated Windows, Window Treatments
- Basement: Daylight,Finished,Full,Interior Entry,Storage Space,Walk-Out Access,Walk-Up Access
- Attic: Walk-In
Interior area
- Total structure area: 2,177
- Total interior livable area: 2,552 sqft
- Finished area above ground: 2,552
- Finished area below ground: 0
Property
Parking
- Total spaces: 3
- Parking features: On Street, Parking Space(s)
- Uncovered spaces: 3
- Details: 3 Parking spots on property, many more along road
Features
- Levels: Two and a Half
- Stories: 2.5
- Patio & porch: Balcony, Covered, Deck, Rear Porch, Side Porch
- Exterior features: Fire Pit
- Has view: Yes
- View description: Mountain(s), Year Round
Lot
- Size: 0.35 Acres
- Features: Open Lot, Wooded, Views
Details
- Parcel number: 1006138
- Zoning: PRD
- Special conditions: Standard
Construction
Type & style
- Home type: SingleFamily
- Architectural style: Cottage,Modern
- Property subtype: Single Family Residence
Materials
- Fiber Cement
- Roof: Composition
Condition
- New construction: No
- Year built: 2016
Utilities & green energy
- Sewer: Public Sewer
- Water: City
- Utilities for property: Cable Connected, Electricity Connected, Propane, Underground Power Lines, Underground Utilities, Wired Internet Available
Green energy
- Energy efficient items: Insulation
Community & HOA
Community
- Security: Carbon Monoxide Detector(s), Radon Mitigation System, Security System, Smoke Detector(s)
- Subdivision: none
Location
- Region: Hendersonville
- Elevation: 2000 Feet
Financial & listing details
- Price per square foot: $235/sqft
- Tax assessed value: $509,600
- Annual tax amount: $2,920
- Date on market: 7/10/2026
- Cumulative days on market: 382 days
- Listing terms: Cash,Conventional,Exchange
- Electric utility on property: Yes
- Road surface type: Gravel, Other, Paved
Estimated market value
$582,800
$554,000 - $612,000
$2,814/mo
Price history
| Date | Event | Price |
|---|---|---|
| 7/10/2026 | Listed for sale | $599,000-7.6%$235/sqft |
Source:  Canopy MLS as distributed by MLS GRID #4402551 Report a problem Canopy MLS as distributed by MLS GRID #4402551 Report a problem | ||
| 7/1/2026 | Listing removed | $648,000$254/sqft |
Source: Canopy MLS as distributed by MLS GRID #4276195 Report a problem | ||
| 6/6/2026 | Price change | $648,000-1.7%$254/sqft |
Source: Canopy MLS as distributed by MLS GRID #4276195 Report a problem | ||
| 5/7/2026 | Price change | $659,000-4.3%$258/sqft |
Source: Canopy MLS as distributed by MLS GRID #4276195 Report a problem | ||
| 4/18/2026 | Price change | $688,500-3.7%$270/sqft |
Source: Canopy MLS as distributed by MLS GRID #4276195 Report a problem | ||
| 4/3/2026 | Price change | $714,900-6.5%$280/sqft |
Source: Canopy MLS as distributed by MLS GRID #4276195 Report a problem | ||
| 9/23/2025 | Price change | $765,000-4.4%$300/sqft |
Source: Canopy MLS as distributed by MLS GRID #4276195 Report a problem | ||
| 7/3/2025 | Listed for sale | $800,000-1.8%$313/sqft |
Source: Canopy MLS as distributed by MLS GRID #4276195 Report a problem | ||
| 5/2/2025 | Listing removed | $815,000$319/sqft |
Source: Canopy MLS as distributed by MLS GRID #4233161 Report a problem | ||
| 4/20/2025 | Price change | $815,000+5.2%$319/sqft |
Source: Canopy MLS as distributed by MLS GRID #4233161 Report a problem | ||
| 4/12/2025 | Price change | $774,900-1.9%$304/sqft |
Source: Canopy MLS as distributed by MLS GRID #4233161 Report a problem | ||
| 4/4/2025 | Price change | $789,900-12%$310/sqft |
Source: Canopy MLS as distributed by MLS GRID #4233161 Report a problem | ||
| 3/26/2025 | Price change | $897,900-10%$352/sqft |
Source: Canopy MLS as distributed by MLS GRID #4233161 Report a problem | ||
| 3/14/2025 | Listed for sale | $998,000+24850%$391/sqft |
Source: Canopy MLS as distributed by MLS GRID #4233161 Report a problem | ||
| 5/14/2014 | Sold | $4,000-90%$2/sqft |
Source: Canopy MLS as distributed by MLS GRID #NCM553091 Report a problem | ||
| 11/7/2006 | Sold | $40,000$16/sqft |
Source: Public Record Report a problem | ||
Public tax history
| Year | Property taxes | Tax assessment |
|---|---|---|
| 2025 | $2,920 | $307,000 |
| 2024 | $2,920 +3.3% | $307,000 |
| 2023 | $2,827 +19.8% | $307,000 +40.6% |
| 2022 | $2,360 | $218,300 +29.8% |
| 2021 | -- | $168,200 |
| 2020 | $1,768 | $168,200 |
| 2019 | $1,768 | $168,200 +11.2% |
| 2018 | $1,768 +1564.3% | $151,300 +704.8% |
| 2017 | $106 | $18,800 |
| 2016 | -- | $18,800 |
| 2015 | -- | $18,800 |
| 2014 | -- | $18,800 |
Find assessor info on the county website
Monthly payment
Est. payment
Payment breakdown
Explore the cost of this home by adjusting the details. Changes won't be saved.Climate risks
Neighborhood: 28739
Nearby schools
GreatSchools rating
- 9/10Hendersonville ElementaryGrades: K-5Distance: 0.8 mi
- 5/10Hendersonville MiddleGrades: 6-8Distance: 0.8 mi
- 7/10Hendersonville HighGrades: 9-12Distance: 1.1 mi
Schools provided by the listing agent
- Elementary: Bruce Drysdale
- Middle: Hendersonville
- High: Hendersonville
Source: Canopy MLS as distributed by MLS GRID. This data may not be complete. We recommend contacting the local school district to confirm school assignments for this home.
- $349,9002 bd2 ba1k sqft163 Jordan St, Hendersonville, NC 28739Off Market
- $1,000,0004 bd5 ba3.5k sqft9 Laurel Spring Ln, Hendersonville, NC 28739Sold

- $--1 Acres99999 Laurel Spring Ln #3, Hendersonville, NC 28739Off Market
- $--0.62 Acres99999 Laurel Spring Ln #5, Hendersonville, NC 28739Off Market
- $--0.88 Acres99999 Laurel Spring Ln #6, Hendersonville, NC 28739Off Market
- $--1 Acres99999 Laurel Spring Ln, Hendersonville, NC 28739Off Market
- $226,900-- bd2 ba1.5k sqft209 Juniper Ln, Laurel Park, NC 28739Off Market
- $370,0002 bd2 ba1.6k sqft205 Juniper Ln #E4, Hendersonville, NC 28739Sold
A local agent can set up tours, give advice and negotiate with sellers.
Similar homes
- $689,9004 bd3 ba2.3k sqft7 Cooper Cv S, Hendersonville, NC 28739For Sale
 MLS ID #4371497, Alec Cantley, Premier Sotheby’s International Realty. Canopy MLS as distributed by MLS GRID
 - $874,9003 bd4 ba2.8k sqft67 Apple Meadow Ct, Hendersonville, NC 28739For Sale
 MLS ID #4401547, Debbi Merker, Century 21 Connected. Canopy MLS as distributed by MLS GRID
 - $675,0004 bd3 ba3k sqft108 Fairway Knoll Dr, Hendersonville, NC 28739For Sale
 MLS ID #4373468, David Gregg, Howard Hanna Beverly-Hanks Asheville-Biltmore Park. Canopy MLS as distributed by MLS GRID
 - $495,0002 bd2 ba2.4k sqft3002 Kanuga Rd, Hendersonville, NC 28739For Sale
 MLS ID #4364406, Caroline Ericksen, Coldwell Banker Advantage. Canopy MLS as distributed by MLS GRID
 - $539,9003 bd3 ba2.3k sqft107 Balsam Rd, Hendersonville, NC 28792For SaleMLS ID #4361456, C.J. Short, Charles Johnathan Real Estate Group LLC. Canopy MLS as distributed by MLS GRID
- $729,0003 bd3 ba2.5k sqft77 Carriage West Dr, Hendersonville, NC 28791For SaleMLS ID #4397358, Melissa Rulli, Coldwell Banker Advantage. Canopy MLS as distributed by MLS GRID
- $589,0003 bd3 ba1.8k sqft93 Martha Ave #10, Hendersonville, NC 28792New ConstructionMLS ID #4405951, Tucker Rhinehart, Keller Williams Mtn Partners, LLC. Canopy MLS as distributed by MLS GRID
- $699,0003 bd3 ba2.8k sqft405 Mistletoe Trl, Hendersonville, NC 28791For SaleMLS ID #4349682, Libby Collina, Broker WNC Inc. Canopy MLS as distributed by MLS GRID
- $760,0004 bd3 ba3.7k sqft1801 Riverview Ct, Hendersonville, NC 28739For SaleMLS ID #4373353, Leslie Barfield, Scott Barfield Realty And Land Company. Canopy MLS as distributed by MLS GRID
- $579,0003 bd2 ba1.8k sqft68 Point Hope Ln #6, Hendersonville, NC 28792New ConstructionMLS ID #4405711, David Lee, Keller Williams Mtn Partners, LLC. Canopy MLS as distributed by MLS GRID
- $724,9003 bd2 ba1.9k sqft2508 Carriage Falls Ct, Hendersonville, NC 28791For SaleMLS ID #4377023, Katie Myers, Realty ONE Group Pivot Hendersonville. Canopy MLS as distributed by MLS GRID
- $819,0003 bd4 ba3.6k sqft4030 Little River Rd, Hendersonville, NC 28739For SaleMLS ID #4343082, Jason Shepherd, Looking Glass Realty. Canopy MLS as distributed by MLS GRID
- $825,0002 bd4 ba2.7k sqft254 Orchard Cir, Laurel Park, NC 28739For SaleMLS ID #4363320, Caroline Lewis, Realty ONE Group Pivot Hendersonville. Canopy MLS as distributed by MLS GRID
- $735,0004 bd3 ba3.2k sqft59 Old Pasture Way, Laurel Park, NC 28739For SaleMLS ID #4351059, Jean Gatlin, Keller Williams Professionals. Canopy MLS as distributed by MLS GRID
- $499,0002 bd1 ba1.4k sqft1212 Oakland St, Hendersonville, NC 28792For SaleMLS ID #4399817, Ryan McCullough, Abode Realty. Canopy MLS as distributed by MLS GRID
- $630,0003 bd3 ba2.6k sqft26 Crestwood Dr, Arden, NC 28704For SaleMLS ID #4400337, Heather Leslie, Asheville Realty Group. Canopy MLS as distributed by MLS GRID
- $549,0003 bd3 ba1.7k sqft18 S Martha Kate Dr #22, Hendersonville, NC 28792New ConstructionMLS ID #4405948, Tucker Rhinehart, Keller Williams Mtn Partners, LLC. Canopy MLS as distributed by MLS GRID
- $775,0003 bd3 ba2.4k sqft276 Coopers Dr, Hendersonville, NC 28739New ConstructionMLS ID #4370697, Jonathan Gonzalez, NextHome Partners. Canopy MLS as distributed by MLS GRID
- $649,9003 bd2 ba2.2k sqft3229 N Bearwallow Rd, Hendersonville, NC 28792For SaleMLS ID #4389185, Tyler Greer, Keller Williams Mtn Partners, LLC. Canopy MLS as distributed by MLS GRID
- $649,9003 bd3 ba2.5k sqft571 Terrys Gap Rd, Fletcher, NC 28732For SaleMLS ID #4330724, Renee Seigler, Keller Williams Professionals. Canopy MLS as distributed by MLS GRID
