Welcome to The Townes at Martha Kate, where lock-and-leave living gives you more freedom to enjoy Hendersonville, the mountains of Western North Carolina and everything beyond them. With HOA-maintained lawns, you can travel, spend time away or simply enjoy your weekends without worrying about exterior yard maintenance. Located just one mile from Main Street Hendersonville, the community places locally owned restaurants, shops, coffee houses, breweries, festivals and year-round events only minutes from home.
Direct access to the Oklawaha Greenway lets you walk, bike or jog from the neighborhood toward downtown Hendersonville and Jackson Park. A community dog park and pavilion create additional places to gather, relax and enjoy the neighborhood. Whether this is your full-time residence or your Western North Carolina home base, Martha Kate is designed for a simpler, low-maintenance lifestyle.
This newly constructed home features more than 1,800 square feet, an attached garage and quality materials throughout. The open main level includes wood flooring, 9-foot ceilings, solid 8-foot doors and a living room with a direct-vent gas fireplace and custom trim work. The kitchen features leathered granite countertops, ZLINE appliances, custom cabinetry with glass accents and under-cabinet lighting. A wet bar with a beverage refrigerator adds additional space for entertaining.
Upstairs, the primary suite includes an LED-lit tray ceiling, a walk-in closet with wood shelving and a private bathroom with a large tile shower. Two additional bedrooms and another full bathroom complete the upper level. The screened porch with composite decking provides a comfortable place to enjoy the Western North Carolina seasons.
Andersen windows and doors, spray-foam insulation, architectural shingles, engineered siding and a tankless water heater reflect the quality built into these homes. Asheville Regional Airport, healthcare and many of the area’s best hiking, biking and outdoor destinations are also within easy reach. Multiple homes, floor plans and finish selections are available.
Active
$589,000
93 Martha Ave #10, Hendersonville, NC 28792
3beds
1,825sqft
:
Get pre-qualified$3,635/mo
Single Family Residence
Built in 2026
0.02 Acres Lot
$-- Zestimate®
$323/sqft
$180/mo HOA
What's special
Custom trim workArchitectural shinglesWood flooringZline appliancesHoa-maintained lawnsAttached garageUnder-cabinet lighting
- 12 days |
- 197 |
- 6 |
Likely to sell faster than
Zillow last checked:
Listing updated:
Listed by:
Tucker Rhinehart tucker.r@kw.com,
Keller Williams Mtn Partners, LLC,
Scott Elliott,
Keller Williams Mtn Partners, LLC
Source: Canopy MLS as distributed by MLS GRID,MLS#: 4405951
Facts & features
Interior
Bedrooms & bathrooms
- Bedrooms: 3
- Bathrooms: 3
- Full bathrooms: 2
- 1/2 bathrooms: 1
Primary bedroom
- Level: Upper
Kitchen
- Level: Main
Laundry
- Level: Main
Heating
- Heat Pump, Natural Gas
Cooling
- Central Air
Appliances
- Included: Dishwasher, Disposal, Exhaust Hood, Gas Range, Microwave, Refrigerator, Wine Refrigerator
- Laundry: Laundry Room, Main Level
Features
- Flooring: Hardwood, Tile
- Has basement: No
- Fireplace features: Gas, Living Room
Interior area
- Total structure area: 1,825
- Total interior livable area: 1,825 sqft
- Finished area above ground: 1,825
- Finished area below ground: 0
Property
Parking
- Parking features: Driveway
- Has uncovered spaces: Yes
Features
- Levels: Two
- Stories: 2
- Patio & porch: Rear Porch, Screened
Lot
- Size: 0.02 Acres
Details
- Parcel number: 9569659473
- Zoning: R20
- Special conditions: Standard
Construction
Type & style
- Home type: SingleFamily
- Property subtype: Single Family Residence
Materials
- Brick Partial, Fiber Cement
- Foundation: Crawl Space
Condition
- New construction: Yes
- Year built: 2026
Details
- Builder model: Oakley
- Builder name: Moore & Son
Utilities & green energy
- Sewer: Public Sewer
- Water: City
Community & HOA
Community
- Features: Dog Park, Walking Trails
- Subdivision: The Townes at Martha Kate
HOA
- Has HOA: Yes
- HOA fee: $180 monthly
Location
- Region: Hendersonville
Financial & listing details
- Price per square foot: $323/sqft
- Date on market: 7/23/2026
- Cumulative days on market: 12 days
- Road surface type: Concrete, Paved
Estimated market value
Not available
Estimated sales range
Not available
Not available
Price history
| Date | Event | Price |
|---|---|---|
| 7/23/2026 | Listed for sale | $589,000$323/sqft |
Source:  Canopy MLS as distributed by MLS GRID #4405951 Report a problem Canopy MLS as distributed by MLS GRID #4405951 Report a problem | ||
Public tax history
Tax history is unavailable.
Monthly payment
Est. payment
Payment breakdown
Explore the cost of this home by adjusting the details. Changes won't be saved.Climate risks
Neighborhood: 28792
Nearby schools
GreatSchools rating
- 9/10Hendersonville ElementaryGrades: K-5Distance: 1.1 mi
- 5/10Hendersonville MiddleGrades: 6-8Distance: 1.1 mi
- 7/10Hendersonville HighGrades: 9-12Distance: 1 mi
Schools provided by the listing agent
- Elementary: Clear Creek
- Middle: Hendersonville
- High: Hendersonville
Source: Canopy MLS as distributed by MLS GRID. This data may not be complete. We recommend contacting the local school district to confirm school assignments for this home.
- $600,0003 bd3 ba1.6k sqft165 Martha Ave #1, Hendersonville, NC 28792New Construction

- $549,0003 bd3 ba1.7k sqft18 S Martha Kate Dr #22, Hendersonville, NC 28792New Construction

- $549,0003 bd3 ba1.7k sqft12 S Martha Kate Dr #21, Hendersonville, NC 28792New Construction
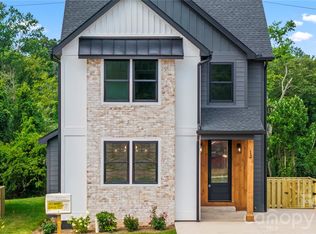
- $448,30013.3 Acres153 Queen St, Hendersonville, NC 28792Off Market
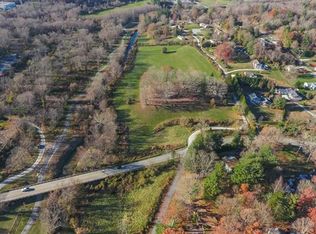
- $683,700-- bd3 ba3k sqft1781 N Main St, Hendersonville, NC 28792Off Market
- $321,4003 bd3 ba3k sqft1781 N Main St, HENDERSONVILLE, NC 28792Off Market
- $353,2002 bd2 ba1.8k sqft3 Ochlawaha Dr, Hendersonville, NC 28792Off Market
- $368,0003 bd2 ba1.9k sqft200 Queen St, Hendersonville, NC 28792Off Market
A local agent can set up tours, give advice and negotiate with sellers.
Similar homes
- $600,0003 bd3 ba1.6k sqft165 Martha Ave #1, Hendersonville, NC 28792New Construction
 MLS ID #4405831, Tucker Rhinehart, Keller Williams Mtn Partners, LLC. Canopy MLS as distributed by MLS GRID
 - $549,0003 bd3 ba1.7k sqft18 S Martha Kate Dr #22, Hendersonville, NC 28792New ConstructionMLS ID #4405948, Tucker Rhinehart, Keller Williams Mtn Partners, LLC. Canopy MLS as distributed by MLS GRID
- $549,0003 bd3 ba1.7k sqft12 S Martha Kate Dr #21, Hendersonville, NC 28792New ConstructionMLS ID #4405787, Tucker Rhinehart, Keller Williams Mtn Partners, LLC. Canopy MLS as distributed by MLS GRID
- $579,0003 bd2 ba1.8k sqft68 Point Hope Ln #6, Hendersonville, NC 28792New Construction
 MLS ID #4405711, David Lee, Keller Williams Mtn Partners, LLC. Canopy MLS as distributed by MLS GRID
 - $559,9003 bd2 ba1.5k sqft376 Windy Acres Knoll Dr, Hendersonville, NC 28792For SaleMLS ID #4381733, Gena Duncan, Seller Solutions. Canopy MLS as distributed by MLS GRID
- $620,0003 bd3 ba2.1k sqft14 Waterbury Ct, Hendersonville, NC 28791For SaleMLS ID #4406269, Marlene Clevenger, Premier Sotheby’s International Realty. Canopy MLS as distributed by MLS GRID
- $548,0003 bd3 ba1.7k sqft45 Klimovych Rd, Hendersonville, NC 28792New ConstructionMLS ID #4390237, Anna Klimovych, Realty ONE Group Pivot Hendersonville. Canopy MLS as distributed by MLS GRID
- $499,0003 bd2 ba1.4k sqft334 Woodland Dr, Hendersonville, NC 28792New ConstructionMLS ID #4407345, Caroline Kalpinski, Premier Sotheby’s International Realty. Canopy MLS as distributed by MLS GRID
- $599,9993 bd2 ba1.9k sqft14 Cider Hill Ln, Hendersonville, NC 28792For SaleMLS ID #4363744, Greg Eskritt, NextHome Partners. Canopy MLS as distributed by MLS GRID
- $539,9003 bd3 ba2.3k sqft107 Balsam Rd, Hendersonville, NC 28792For SaleMLS ID #4361456, C.J. Short, Charles Johnathan Real Estate Group LLC. Canopy MLS as distributed by MLS GRID
- $599,0004 bd4 ba2.5k sqft195 Jordan St, Hendersonville, NC 28739For SaleMLS ID #4402551, Kim Gentry Justus, Ivester Jackson Blackstream. Canopy MLS as distributed by MLS GRID
- $499,0002 bd1 ba1.4k sqft1212 Oakland St, Hendersonville, NC 28792For SaleMLS ID #4399817, Ryan McCullough, Abode Realty. Canopy MLS as distributed by MLS GRID
- $559,0003 bd2 ba1.8k sqft86 Point Hope Ln, Hendersonville, NC 28792New ConstructionMLS ID #4264564, David Lee, Keller Williams Mtn Partners, LLC. Canopy MLS as distributed by MLS GRID
- $515,0003 bd3 ba1.7k sqft69 Milburn Ln, Hendersonville, NC 28792For SaleMLS ID #4383006, Heather Kogoy, Carolina Luxury Brokers LLC. Canopy MLS as distributed by MLS GRID
- $499,5003 bd3 ba1.7k sqft27 Klimovych Rd, Hendersonville, NC 28792New ConstructionMLS ID #4399870, Anna Klimovych, Realty ONE Group Pivot Hendersonville. Canopy MLS as distributed by MLS GRID
- $654,0003 bd2 ba2k sqft68 Simply Grateful Dr, Hendersonville, NC 28792For SaleMLS ID #4361278, Amy Hathaway, George Real Estate Group Inc. Canopy MLS as distributed by MLS GRID
- $659,0003 bd3 ba2.2k sqft808 Maybank Dr, Hendersonville, NC 28739New ConstructionMLS ID #4401111, Trish Luzzi, Premier Sotheby’s International Realty. Canopy MLS as distributed by MLS GRID
- $595,0003 bd2 ba1.9k sqft258 Crystal Heights Dr, Hendersonville, NC 28739For SaleMLS ID #4345457, Andrew Lanteri, Nest Realty Asheville. Canopy MLS as distributed by MLS GRID
- $724,9003 bd2 ba1.9k sqft2508 Carriage Falls Ct, Hendersonville, NC 28791For SaleMLS ID #4377023, Katie Myers, Realty ONE Group Pivot Hendersonville. Canopy MLS as distributed by MLS GRID
- $369,8002 bd2 ba1.2k sqft1844 Willow Rd, Hendersonville, NC 28739For SaleMLS ID #4410412, Jonathon Reale, Keller Williams Mtn Partners, LLC. Canopy MLS as distributed by MLS GRID
