Welcome to The Townes at Martha Kate, where lock-and-leave living gives you more freedom to enjoy Hendersonville, the mountains of Western North Carolina and everything beyond them. With HOA-maintained lawns, you can travel, spend time away or simply enjoy your weekends without worrying about exterior yard maintenance. Located just one mile from Main Street Hendersonville, the community places locally owned restaurants, shops, coffee houses, breweries, festivals and year-round events only minutes from home.
Direct access to the Oklawaha Greenway lets you walk, bike or jog from the neighborhood toward downtown Hendersonville and Jackson Park. A community dog park and pavilion create additional places to gather, relax and enjoy the neighborhood. Whether this is your full-time residence or your Western North Carolina home base, Martha Kate is designed for a simpler, low-maintenance lifestyle.
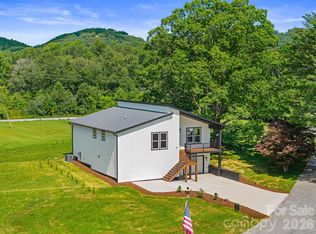
This newly constructed home features more than 1,780 square feet and quality materials throughout. The open main level is anchored by a living room with soaring 18-foot ceilings, a direct-vent gas fireplace and custom trim work. Wood flooring, 9-foot ceilings and solid 8-foot doors continue throughout the main level. The kitchen features leathered granite countertops, ZLINE appliances, custom cabinetry with glass accents and under-cabinet lighting. A wet bar with a beverage refrigerator adds extra space for entertaining.
The main-level primary suite includes an LED-lit tray ceiling, a walk-in closet with wood shelving and a private bathroom with a large tile shower. Upstairs, a loft provides flexible space for a second living area, home office or reading nook. Two additional bedrooms and another full bathroom complete the upper level. A screened porch overlooking Mud Creek creates a peaceful place to enjoy the sights and sounds of Western North Carolina throughout the seasons.
Andersen windows and doors, spray-foam insulation, architectural shingles, engineered siding and a tankless water heater reflect the quality built into these homes. Asheville Regional Airport, healthcare and many of the area’s best hiking, biking and outdoor destinations are also within easy reach. Multiple homes, floor plans and finish selections are available.
Active
$549,000
12 S Martha Kate Dr #21, Hendersonville, NC 28792
3beds
1,780sqft
Single Family Residence
Built in 2026
0.02 Acres Lot
$-- Zestimate®
$308/sqft
$180/mo HOA
What's special
Direct-vent gas fireplaceCustom trim workLed-lit tray ceilingArchitectural shinglesWood flooringZline appliancesHoa-maintained lawns
- 29 days |
- 380 |
- 30 |
Zillow last checked:
Listing updated:
Listed by:
Tucker Rhinehart tucker.r@kw.com,
Keller Williams Mtn Partners, LLC,
Scott Elliott,
Keller Williams Mtn Partners, LLC
Source: Canopy MLS as distributed by MLS GRID,MLS#: 4405787
Facts & features
Interior
Bedrooms & bathrooms
- Bedrooms: 3
- Bathrooms: 3
- Full bathrooms: 2
- 1/2 bathrooms: 1
Primary bedroom
- Level: Upper
Bathroom full
- Level: Upper
Bathroom half
- Level: Main
Kitchen
- Level: Main
Laundry
- Level: Main
Living room
- Level: Main
Heating
- Heat Pump
Cooling
- Central Air
Appliances
- Included: Dishwasher, Disposal, Exhaust Hood, Gas Range, Microwave, Refrigerator, Wine Refrigerator
- Laundry: Laundry Room, Main Level
Features
- Flooring: Hardwood, Tile
- Has basement: No
- Fireplace features: Gas, Living Room
Interior area
- Total structure area: 1,780
- Total interior livable area: 1,780 sqft
- Finished area above ground: 1,780
- Finished area below ground: 0
Property
Parking
- Parking features: Driveway
- Has uncovered spaces: Yes
Features
- Levels: Two
- Stories: 2
Lot
- Size: 0.02 Acres
Details
- Parcel number: 9569659473
- Zoning: R20
- Special conditions: Standard
Construction
Type & style
- Home type: SingleFamily
- Property subtype: Single Family Residence
Materials
- Brick Partial, Fiber Cement
- Foundation: Crawl Space
Condition
- New construction: Yes
- Year built: 2026
Details
- Builder model: Riverside
Utilities & green energy
- Sewer: Public Sewer
- Water: City
Community & HOA
Community
- Features: Dog Park, Walking Trails
- Subdivision: The Townes at Martha Kate
HOA
- Has HOA: Yes
- HOA fee: $180 monthly
Location
- Region: Hendersonville
Financial & listing details
- Price per square foot: $308/sqft
- Date on market: 7/23/2026
- Cumulative days on market: 29 days
- Listing terms: Cash,Conventional,FHA,VA Loan
- Road surface type: Concrete, Paved
Estimated market value
Not available
Estimated sales range
Not available
Not available
Price history
| Date | Event | Price |
|---|---|---|
| 7/23/2026 | Listed for sale | $549,000$308/sqft |
Source:  Canopy MLS as distributed by MLS GRID #4405787 Report a problem Canopy MLS as distributed by MLS GRID #4405787 Report a problem | ||
Public tax history
Tax history is unavailable.
Monthly payment
Est. payment
Payment breakdown
Explore the cost of this home by adjusting the details. Changes won't be saved.Climate risks
Neighborhood: 28792
Nearby schools
GreatSchools rating
- 9/10Hendersonville ElementaryGrades: K-5Distance: 1.1 mi
- 5/10Hendersonville MiddleGrades: 6-8Distance: 1.1 mi
- 7/10Hendersonville HighGrades: 9-12Distance: 1.1 mi
Schools provided by the listing agent
- Elementary: Clear Creek
- Middle: Hendersonville
- High: Hendersonville
Source: Canopy MLS as distributed by MLS GRID. This data may not be complete. We recommend contacting the local school district to confirm school assignments for this home.
- $549,0003 bd3 ba1.7k sqft18 S Martha Kate Dr #22, Hendersonville, NC 28792New Construction

- $600,0003 bd3 ba1.6k sqft165 Martha Ave #1, Hendersonville, NC 28792New Construction

- $589,0003 bd3 ba1.8k sqft93 Martha Ave #10, Hendersonville, NC 28792New Construction

- $668,800-- bd3 ba3k sqft1781 N Main St, Hendersonville, NC 28792Off Market
- $451,10013.3 acres153 Queen St, Hendersonville, NC 28792Off Market
- $321,4003 bd3 ba3k sqft1781 N Main St, HENDERSONVILLE, NC 28792Off Market
- $361,8003 bd2 ba1.9k sqft200 Queen St, Hendersonville, NC 28792Off Market
- $289,1003 bd2 ba3k sqft36 Azalea Woods Dr, Hendersonville, NC 28792Off Market
A local agent can set up tours, give advice and negotiate with sellers.
Similar homes
- $549,0003 bd3 ba1.7k sqft18 S Martha Kate Dr #22, Hendersonville, NC 28792New Construction
 MLS ID #4405948, Tucker Rhinehart, Keller Williams Mtn Partners, LLC. Canopy MLS as distributed by MLS GRID
 - $589,0003 bd3 ba1.8k sqft93 Martha Ave #10, Hendersonville, NC 28792New ConstructionMLS ID #4405951, Tucker Rhinehart, Keller Williams Mtn Partners, LLC. Canopy MLS as distributed by MLS GRID
- $600,0003 bd3 ba1.6k sqft165 Martha Ave #1, Hendersonville, NC 28792New ConstructionMLS ID #4405831, Tucker Rhinehart, Keller Williams Mtn Partners, LLC. Canopy MLS as distributed by MLS GRID
- $548,0003 bd3 ba1.7k sqft45 Klimovych Rd, Hendersonville, NC 28792New Construction
 MLS ID #4390237, Anna Klimovych, Realty ONE Group Pivot Hendersonville. Canopy MLS as distributed by MLS GRID
 - $579,0003 bd2 ba1.8k sqft68 Point Hope Ln #6, Hendersonville, NC 28792New ConstructionMLS ID #4405711, David Lee, Keller Williams Mtn Partners, LLC. Canopy MLS as distributed by MLS GRID
- $499,0002 bd1 ba1.4k sqft1212 Oakland St, Hendersonville, NC 28792For SaleMLS ID #4399817, Ryan McCullough, Abode Realty. Canopy MLS as distributed by MLS GRID
- $529,9003 bd3 ba2.3k sqft107 Balsam Rd, Hendersonville, NC 28792For SaleMLS ID #4361456, C.J. Short, Charles Johnathan Real Estate Group LLC. Canopy MLS as distributed by MLS GRID
- $559,0003 bd2 ba1.8k sqft86 Point Hope Ln, Hendersonville, NC 28792New ConstructionMLS ID #4264564, David Lee, Keller Williams Mtn Partners, LLC. Canopy MLS as distributed by MLS GRID
- $498,5003 bd3 ba1.7k sqft27 Klimovych Rd, Hendersonville, NC 28792New ConstructionMLS ID #4399870, Anna Klimovych, Realty ONE Group Pivot Hendersonville. Canopy MLS as distributed by MLS GRID
- $499,0003 bd3 ba1.7k sqft69 Milburn Ln, Hendersonville, NC 28792For SaleMLS ID #4383006, Heather Kogoy, Carolina Luxury Brokers LLC. Canopy MLS as distributed by MLS GRID
- $599,0004 bd4 ba2.5k sqft195 Jordan St, Hendersonville, NC 28739For SaleMLS ID #4402551, Kim Gentry Justus, Ivester Jackson Blackstream. Canopy MLS as distributed by MLS GRID
- $560,0003 bd3 ba2.3k sqft207 Wood Dale Dr, Hendersonville, NC 28791For SaleMLS ID #4385803, Caryn Huggins, Southern Roots Real Estate. Canopy MLS as distributed by MLS GRID
- $589,9003 bd2 ba2k sqftVillage of the Ponds, Hendersonville, NC 28791For SaleMLS ID #4363117, Cheryl Cenderelli, Premier Sotheby’s International Realty. Canopy MLS as distributed by MLS GRID
- $600,0003 bd2 ba1.8k sqft20 Maple Knoll Dr, Hendersonville, NC 28792New ConstructionMLS ID #4120243, Bennett Hodgins, Orchards Properties. Canopy MLS as distributed by MLS GRID
- $649,9003 bd3 ba2.2k sqft808 Maybank Dr, Hendersonville, NC 28739New ConstructionMLS ID #4401111, Trish Luzzi, Premier Sotheby’s International Realty. Canopy MLS as distributed by MLS GRID
- $475,0003 bd3 ba1.4k sqft153 Hackleburg Ln, Hendersonville, NC 28792New ConstructionMLS ID #4328212, Jennifer Farley, Premier Sotheby’s International Realty. Canopy MLS as distributed by MLS GRID
- $525,0003 bd3 ba1.5k sqft1008 Bell Mountain Rd, Zirconia, NC 28790New ConstructionMLS ID #4407045, Brad Puffer, Keller Williams Professionals. Canopy MLS as distributed by MLS GRID
- $425,0003 bd3 ba2.1k sqft323 Stepp Ave, Hendersonville, NC 28739For SaleMLS ID #4393147, Amanda Moss, Apple Country Realty LLC. Canopy MLS as distributed by MLS GRID
- $670,0003 bd3 ba2.3k sqft104 Arrowood Ln, Hendersonville, NC 28791For SaleMLS ID #4398141, Christopher Battista, Howard Hanna Beverly-Hanks. Canopy MLS as distributed by MLS GRID
- $695,0003 bd2 ba1.9k sqft2508 Carriage Falls Ct, Hendersonville, NC 28791For SaleMLS ID #4377023, Katie Myers, Realty ONE Group Pivot Hendersonville. Canopy MLS as distributed by MLS GRID
