No HOA | Short-Term Rental Allowed | 1,085 Unfinished Lower Level
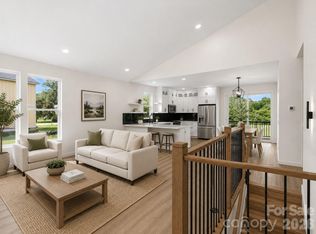
An open-concept floor plan that feels bright, spacious, and inviting. Large windows fill the living area with natural light, while the seamless flow between the living room, dining area, and kitchen makes the home ideal for both entertaining and everyday life.
The kitchen is the heart of the home, complete with brand-new stainless steel appliances, a large peninsula with seating, a walk-in pantry, and modern finishes that offer both style and functionality. Step outside from the dining area onto the private deck, creating the perfect place to enjoy morning coffee, outdoor dining, or evenings with family and friends.
The primary suite is designed for comfort and privacy, featuring a spacious walk-in closet, a beautifully appointed ensuite bath with a tiled walk-in shower and private water closet, plus its own dedicated HVAC zone for personalized climate control. Two additional bedrooms, a full bath, a convenient half bath, laundry room, and dedicated shoe closet complete the thoughtfully planned main level. Offering just under 2,000 square feet of well-designed one-level living.
The unfinished lower level offers more than 1,000 square feet of space ready to be customized to your needs. Whether you're dreaming of a home gym, media room, workshop, hobby space, recreation room, or additional finished living area, the possibilities are endless.
Adding to the property's charm is a magnificent mature oak tree that serves as the centerpiece of the backyard. With swings already hanging from its sturdy branches, it creates a welcoming outdoor space that's perfect for making memories, enjoying the shade, or simply relaxing in a peaceful setting.
Discover modern mountain living in this beautifully crafted new construction home, thoughtfully designed to combine contemporary style with everyday comfort. Ideally located just minutes from I-26, AdventHealth, shopping, dining, and historic downtown Hendersonville, you'll enjoy the perfect balance of convenience and peaceful surroundings.
If you've been searching for a move-in-ready home with modern finishes, quality craftsmanship, one-level living, room to grow, and a backyard full of character, this home is a must-see.
Agent/Owner.
Active
Price cut: $1K (9/23)
$518,997
45 Klimovych Rd, Hendersonville, NC 28792
3beds
1,785sqft
Single Family Residence
Built in 2026
0.33 Acres Lot
$515,100 Zestimate®
$291/sqft
$-- HOA
What's special
Private deckLarge peninsula with seatingLaundry roomWalk-in pantrySpacious walk-in closetDedicated shoe closetTwo additional bedrooms
- 111 days
- 915
- 79
Zillow last checked:
Listing updated:
Listed by:
Anna Klimovych anna.klimovych@rogpivot.com,
Realty ONE Group Pivot Hendersonville
Source: Canopy MLS as distributed by MLS GRID,MLS#: 4390237
Facts & features
Interior
Bedrooms & bathrooms
- Bedrooms: 3
- Bathrooms: 3
- Full bathrooms: 2
- 1/2 bathrooms: 1
- Main level bedrooms: 3
Primary bedroom
- Features: Ceiling Fan(s), En Suite Bathroom, Walk-In Closet(s)
- Level: Main
Bedroom s
- Level: Main
Dining room
- Level: Main
Kitchen
- Features: Kitchen Island, Open Floorplan, Walk-In Pantry
- Level: Main
Living room
- Features: Open Floorplan, Vaulted Ceiling(s)
- Level: Main
Heating
- Electric
Cooling
- Electric
Appliances
- Included: Dishwasher, Electric Range, Microwave, Refrigerator
- Laundry: Laundry Room
Features
- Basement: Basement Garage Door,Exterior Entry,Storage Space,Unfinished,Walk-Out Access
Interior area
- Total structure area: 1,785
- Total interior livable area: 1,785 sqft
- Finished area above ground: 1,785
- Finished area below ground: 0
Property
Parking
- Total spaces: 4
- Parking features: Driveway
- Garage spaces: 1
- Uncovered spaces: 3
Features
- Levels: One
- Stories: 1
- Patio & porch: Front Porch, Rear Porch
- Fencing: Back Yard
- Has view: Yes
- View description: Mountain(s)
Lot
- Size: 0.33 Acres
- Features: Corner Lot
Details
- Parcel number: 9661411491
- Zoning: LC
- Special conditions: Standard
Construction
Type & style
- Home type: SingleFamily
- Architectural style: Contemporary,Modern
- Property subtype: Single Family Residence
Materials
- Hardboard Siding
Condition
- New construction: Yes
- Year built: 2026
Details
- Builder name: North Edge Project LLC
Utilities & green energy
- Sewer: Private Sewer
- Water: City
Community & HOA
Community
- Subdivision: None
Location
- Region: Hendersonville
Financial & listing details
- Price per square foot: $291/sqft
- Date on market: 6/8/2026
- Cumulative days on market: 111 days
- Road surface type: Concrete
Estimated market value
$515,100
$489,000 - $541,000
$2,530/mo
Price history
| Date | Event | Price |
|---|---|---|
| 9/23/2026 | Price change | $518,997-0.2%$291/sqft |
Source:  Canopy MLS as distributed by MLS GRID #4390237 Report a problem Canopy MLS as distributed by MLS GRID #4390237 Report a problem | ||
| 9/14/2026 | Price change | $519,997-3.7%$291/sqft |
Source: Canopy MLS as distributed by MLS GRID #4390237 Report a problem | ||
| 9/7/2026 | Price change | $539,997-0.9%$303/sqft |
Source: Canopy MLS as distributed by MLS GRID #4390237 Report a problem | ||
| 8/27/2026 | Price change | $545,000-0.5%$305/sqft |
Source: Canopy MLS as distributed by MLS GRID #4390237 Report a problem | ||
| 7/10/2026 | Price change | $548,000-0.2%$307/sqft |
Source: Canopy MLS as distributed by MLS GRID #4390237 Report a problem | ||
| 6/24/2026 | Price change | $549,000-6.2%$308/sqft |
Source: Canopy MLS as distributed by MLS GRID #4390237 Report a problem | ||
| 6/8/2026 | Listed for sale | $585,000$328/sqft |
Source: Canopy MLS as distributed by MLS GRID #4390237 Report a problem | ||
Public tax history
Tax history is unavailable.
Monthly payment
Est. payment
Payment breakdown
Explore the cost of this home by adjusting the details. Changes won't be saved.Climate risks
Neighborhood: 28792
- $489,5003 bd3 ba1.7k sqft27 Klimovych Rd, Hendersonville, NC 28792New Construction
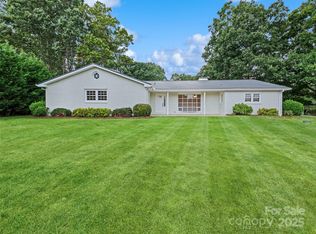
- $489,9973 bd3 ba2.8k sqft106 Whispering Hills Dr, Hendersonville, NC 28792Sold
- $175,000-- bd5 ba4.6k sqft110 Whispering Hills Dr, Hendersonville, NC 28792Sold
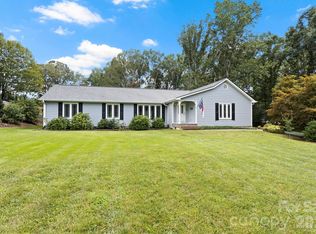
- $575,0003 bd3 ba1.9k sqft231 Kimberly Ann Dr, Hendersonville, NC 28792For Sale
Similar homes
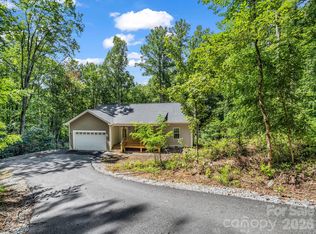
- $479,9003 bd2 ba1.5k sqft180 Ridgeview Dr, Hendersonville, NC 28792For Sale
 MLS ID #4410645, John Toomey, New View Realty. Canopy MLS as distributed by MLS GRID
 - $549,0003 bd3 ba1.7k sqft18 S Martha Kate Dr #22, Hendersonville, NC 28792New Construction
 MLS ID #4405948, Tucker Rhinehart, Keller Williams Mtn Partners, LLC. Canopy MLS as distributed by MLS GRID
 - $549,0003 bd3 ba1.7k sqft12 S Martha Kate Dr #21, Hendersonville, NC 28792New Construction
 MLS ID #4405787, Tucker Rhinehart, Keller Williams Mtn Partners, LLC. Canopy MLS as distributed by MLS GRID
 - $558,9003 bd3 ba2.3k sqft207 Wood Dale Dr, Hendersonville, NC 28791For Sale
 MLS ID #4385803, Caryn Huggins, Southern Roots Real Estate. Canopy MLS as distributed by MLS GRID
 - $549,0003 bd2 ba1.6k sqft902 Narva Rd, Hendersonville, NC 28792New ConstructionMLS ID #4419215, Eddie Aliy, Keller Williams Elite Realty. Canopy MLS as distributed by MLS GRID
- $559,0003 bd2 ba1.8k sqft86 Point Hope Ln, Hendersonville, NC 28792New ConstructionMLS ID #4264564, David Lee, Keller Williams Mtn Partners, LLC. Canopy MLS as distributed by MLS GRID
- $579,0003 bd2 ba1.8k sqft68 Point Hope Ln #6, Hendersonville, NC 28792New ConstructionMLS ID #4405711, David Lee, Keller Williams Mtn Partners, LLC. Canopy MLS as distributed by MLS GRID
- $605,0003 bd2 ba2k sqft68 Simply Grateful Dr, Hendersonville, NC 28792For SaleMLS ID #4361278, Amy Laughter, George Real Estate Group Inc. Canopy MLS as distributed by MLS GRID
- $589,0003 bd3 ba1.8k sqft93 Martha Ave #10, Hendersonville, NC 28792New ConstructionMLS ID #4405951, Tucker Rhinehart, Keller Williams Mtn Partners, LLC. Canopy MLS as distributed by MLS GRID
- $592,2503 bd2 ba1.6k sqftLOT 25 Sugarloaf Mdws, Hendersonville, NC 28792New ConstructionMLS ID #4415788, Tucker Rhinehart, Keller Williams Mtn Partners, LLC. Canopy MLS as distributed by MLS GRID
- $495,0002 bd2 ba1.4k sqft123 Turley Falls Rd, Hendersonville, NC 28739For SaleMLS ID #4423477, Alice Cochran, Coldwell Banker Advantage. Canopy MLS as distributed by MLS GRID
- $585,0003 bd2 ba2.1k sqft54 Olde Oak Ln, Hendersonville, NC 28792New ConstructionMLS ID #4291259, Lee Linhart, RE/MAX Results. Canopy MLS as distributed by MLS GRID
- $464,9003 bd2 ba1.2k sqft30 Olde Oak Ct, Hendersonville, NC 28792New ConstructionMLS ID #4291704, Lee Linhart, RE/MAX Results. Canopy MLS as distributed by MLS GRID
- $399,9003 bd3 ba1.6k sqft696 Beehive Rd, Hendersonville, NC 28792New ConstructionMLS ID #4341619, Scott Angelo, EXP Realty LLC. Canopy MLS as distributed by MLS GRID
- $670,0003 bd3 ba2.3k sqft104 Arrowood Ln, Hendersonville, NC 28791For SaleMLS ID #4398141, Christopher Battista, Howard Hanna Beverly-Hanks. Canopy MLS as distributed by MLS GRID
- $539,5003 bd2 ba1.6k sqft17 Muirfield Dr, Arden, NC 28704For SaleMLS ID #4383147, Brian Marshall, Marshall Real Estate Inc.. Canopy MLS as distributed by MLS GRID
- $599,0003 bd2 ba1.7k sqft120 Grandview Ln, Hendersonville, NC 28791New ConstructionMLS ID #4401614, Dee Gambrell, BluAxis Realty. Canopy MLS as distributed by MLS GRID
- $650,0003 bd2 ba1.9k sqft2508 Carriage Falls Ct, Hendersonville, NC 28791For SaleMLS ID #4377023, Katie Myers, Realty ONE Group Pivot Hendersonville. Canopy MLS as distributed by MLS GRID
- $589,0003 bd3 ba1.5k sqft11 Tahchee Trl, Fletcher, NC 28732For SaleMLS ID #4415640, Ann Roth, Nest Realty Asheville. Canopy MLS as distributed by MLS GRID
- $690,0002 bd3 ba1.9k sqft852 Marshall Ridge Rd, Hendersonville, NC 28792For SaleMLS ID #4383517, Madison Owenby, Eclat Realty + Co. Canopy MLS as distributed by MLS GRID
