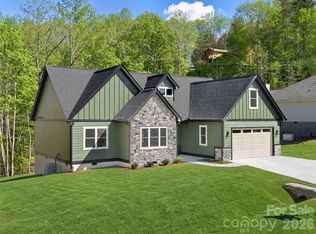
NEW CONSTRUCTION CUSTOM MODERN FARMHOUSE | NO HOA | 0.92 LEVEL ACRES | ROOM FOR YOUR RV, GARAGE OR SHOP!
Experience the perfect blend of privacy, quality craftsmanship, and convenience in this brand-new 2026 Modern Farmhouse situated on a beautiful 0.92-acre level lot in one of Henderson County’s most desirable locations. Conveniently located between Asheville and Hendersonville, this property offers easy access from two different roads (Grandview and S. Rugby), providing outstanding accessibility while maintaining a peaceful and private setting.
Designed for today’s lifestyle, this thoughtfully crafted home features 3 bedrooms, 2 baths, an oversized 2-car garage, and 1,799 heated square feet of open-concept living filled with abundant natural light. The spacious living, dining, and kitchen areas flow seamlessly to the covered back porch, creating an ideal space for entertaining or relaxing. There's plenty of room for your pets and family. With almost an acre of flat, useable outdoor space, the ideas are endless.
The spacious primary suite offers a beautiful ensuite bath with dual sinks, granite counters, shiplap wall, tiled walk-in shower and spa like soaking tub, as well as an oversized walk-in closet.
The kitchen is beautifully appointed with Diamond Express cabinetry featuring soft-close doors and drawers, dovetail hardwood drawers, granite countertops, tile backsplash, GE ENERGY STAR stainless appliances, microwave drawer, and a convenient pot filler over the range, as well as a walk-in pantry.
Luxury details continue throughout with:
• Granite countertops throughout
• Tiled showers
• All American premium flooring by Chesapeake
• Sherwin-Williams designer paint colors
• Moen plumbing fixtures
• Goodman heat pump with auxiliary electric heat
• Comprehensive insulation package with foam air sealing for enhanced energy efficiency (insulated doors and windows)
Outside, enjoy the freedom that is becoming increasingly difficult to find:
*No HOA
*Flat, usable acreage
*Plenty of room to park an RV, camper, boat, or trailer
*Potential to add a detached garage, workshop, storage building, or carport
*Potential to add a fence for your pets, fire pit and jacuzzi for your family
*Private well and septic
*Beautiful privacy landscaping including Green Giant Arborvitae.
Buy with confidence knowing the home includes valuable manufacturer and workmanship warranties, including GAF architectural shingles, Diamond cabinetry, Chesapeake flooring, and roofing workmanship warranties.
Location, location, location!!
The location is exceptional:
• Approximately 6 miles to Downtown Hendersonville
• Approximately 4 miles to AdventHealth Hendersonville
• Approximately 7 miles to Pardee Hospital
• Approximately 8 miles to Asheville Regional Airport
• Approximately 22 miles to Downtown Asheville
If you’ve been searching for quality new construction with usable land, no HOA restrictions, privacy, and a location that’s convenient to everything Western North Carolina has to offer, this home checks every box.
Active
Price cut: $20K (8/4)
$639,000
120 Grandview Ln, Hendersonville, NC 28791
3beds
1,799sqft
:
Get pre-qualified$3,701/mo
Single Family Residence
Built in 2026
0.92 Acres Lot
$629,600 Zestimate®
$355/sqft
$-- HOA
What's special
Abundant natural lightFlat usable acreageTiled walk-in showerTiled showersShiplap wallMoen plumbing fixturesGranite counters
- 37 days |
- 479 |
- 20 |
Zillow last checked:
Listing updated:
Listed by:
Dee Gambrell dee@bluaxis.com,
BluAxis Realty
Source: Canopy MLS as distributed by MLS GRID,MLS#: 4401614
Facts & features
Interior
Bedrooms & bathrooms
- Bedrooms: 3
- Bathrooms: 2
- Full bathrooms: 2
- Main level bedrooms: 3
Primary bedroom
- Level: Main
Bedroom s
- Level: Main
Bedroom s
- Level: Main
Bathroom full
- Level: Main
Bathroom full
- Level: Main
Dining room
- Level: Main
Kitchen
- Level: Main
Laundry
- Level: Main
Living room
- Level: Main
Heating
- Electric, Heat Pump
Cooling
- Electric, Heat Pump
Appliances
- Included: Convection Oven, Dishwasher, ENERGY STAR Qualified Dishwasher, Microwave
- Laundry: Laundry Room, Main Level
Features
- Kitchen Island, Open Floorplan, Pantry, Storage, Walk-In Closet(s)
- Flooring: Tile, Wood
- Doors: Sliding Doors
- Has basement: No
Interior area
- Total structure area: 1,799
- Total interior livable area: 1,799 sqft
- Finished area above ground: 1,799
- Finished area below ground: 0
Video & virtual tour
Property
Parking
- Total spaces: 6
- Parking features: Driveway, Attached Garage, Garage Door Opener, Garage Faces Front, Garage on Main Level
- Attached garage spaces: 2
- Uncovered spaces: 4
Features
- Levels: One
- Stories: 1
- Patio & porch: Covered, Deck, Front Porch, Patio, Porch, Rear Porch
Lot
- Size: 0.92 Acres
- Features: Cleared, Orchard(s), Green Area, Level, Open Lot, Private, Wooded
Details
- Parcel number: 10013871
- Zoning: R-40
- Special conditions: Standard
Construction
Type & style
- Home type: SingleFamily
- Architectural style: Farmhouse,Modern
- Property subtype: Single Family Residence
Materials
- Hardboard Siding
- Foundation: Crawl Space
Condition
- New construction: Yes
- Year built: 2026
Details
- Builder name: Build it Construction, LLC.
Utilities & green energy
- Sewer: Septic Installed
- Water: Well
- Utilities for property: Electricity Connected, Satellite Internet Available
Community & HOA
Community
- Security: Smoke Detector(s)
- Subdivision: None
Location
- Region: Hendersonville
Financial & listing details
- Price per square foot: $355/sqft
- Tax assessed value: $76,200
- Date on market: 7/9/2026
- Cumulative days on market: 37 days
- Listing terms: Cash,Conventional,Exchange,VA Loan
- Electric utility on property: Yes
- Road surface type: Asphalt, Concrete
Estimated market value
$629,600
$598,000 - $661,000
$2,561/mo
Price history
| Date | Event | Price |
|---|---|---|
| 8/4/2026 | Price change | $639,000-3%$355/sqft |
Source:  Canopy MLS as distributed by MLS GRID #4401614 Report a problem Canopy MLS as distributed by MLS GRID #4401614 Report a problem | ||
| 7/9/2026 | Listed for sale | $659,000$366/sqft |
Source: Canopy MLS as distributed by MLS GRID #4401614 Report a problem | ||
Public tax history
Tax history is unavailable.
Monthly payment
Est. payment
Payment breakdown
Explore the cost of this home by adjusting the details. Changes won't be saved.Climate risks
Neighborhood: 28791
Nearby schools
GreatSchools rating
- 9/10Mills River ElementaryGrades: PK-5Distance: 2.3 mi
- 7/10Rugby MiddleGrades: 6-8Distance: 0.9 mi
- 8/10West Henderson HighGrades: 9-12Distance: 0.7 mi
Schools provided by the listing agent
- Elementary: Mills River
- Middle: Rugby
- High: West Henderson
Source: Canopy MLS as distributed by MLS GRID. This data may not be complete. We recommend contacting the local school district to confirm school assignments for this home.
- $137,5000.92 acresGrandview Ln, Hendersonville, NC 28791Sold
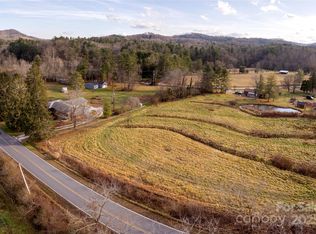
- $382,9004 bd2 ba2.1k sqft118 Grandview Ln, Hendersonville, NC 28791Off Market
- $140,0001.84 acresLots 1 & 2 Grandview Ln, Hendersonville, NC 28791Sold
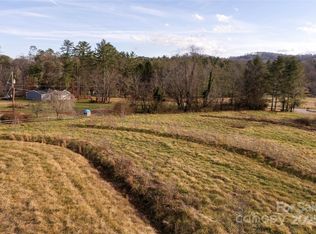
- $252,000-- bd1 ba600 sqft110 Grandview Ln, Hendersonville, NC 28791Off Market
- $317,000-- bd1 ba1.2k sqft139 S Rugby Rd, Hendersonville, NC 28791Off Market
- $416,500-- bd2 ba2.3k sqft141 S Rugby Rd, Hendersonville, NC 28791Off Market
- $425,1002 bd2 ba2k sqft125 Grandview Ln, Hendersonville, NC 28791Off Market
- $330,9003 bd2 ba1.4k sqft104 Grandview Ln, Hendersonville, NC 28791Off Market
A local agent can set up tours, give advice and negotiate with sellers.
Similar homes
- $670,0003 bd3 ba2.3k sqft104 Arrowood Ln, Hendersonville, NC 28791For Sale

 MLS ID #4398141, Christopher Battista, Howard Hanna Beverly-Hanks. Canopy MLS as distributed by MLS GRID
 - $589,9003 bd2 ba2k sqftVillage of the Ponds, Hendersonville, NC 28791For Sale
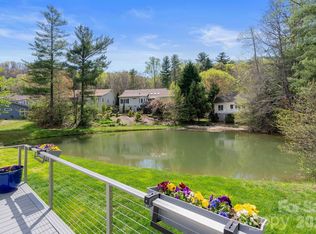 MLS ID #4363117, Cheryl Cenderelli, Premier Sotheby’s International Realty. Canopy MLS as distributed by MLS GRID
 - $499,9993 bd2 ba1.5k sqft180 Ridgeview Dr, Hendersonville, NC 28792For Sale
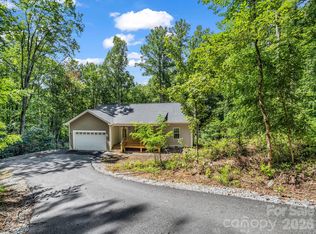 MLS ID #4410645, John Toomey, New View Realty. Canopy MLS as distributed by MLS GRID
 - $650,0003 bd2 ba2k sqft399 Crystal Heights Dr, Hendersonville, NC 28739New Construction
 MLS ID #4349975, Gaia Goldman, Howard Hanna Beverly-Hanks Asheville-Biltmore Park. Canopy MLS as distributed by MLS GRID
 - $625,0003 bd2 ba2k sqft68 Simply Grateful Dr, Hendersonville, NC 28792For SaleMLS ID #4361278, Amy Hathaway, George Real Estate Group Inc. Canopy MLS as distributed by MLS GRID
- $579,0003 bd2 ba1.8k sqft68 Point Hope Ln #6, Hendersonville, NC 28792New ConstructionMLS ID #4405711, David Lee, Keller Williams Mtn Partners, LLC. Canopy MLS as distributed by MLS GRID
- $589,0003 bd2 ba1.9k sqft258 Crystal Heights Dr, Hendersonville, NC 28739For SaleMLS ID #4345457, Andrew Lanteri, Nest Realty Asheville. Canopy MLS as distributed by MLS GRID
- $548,0003 bd3 ba1.7k sqft45 Klimovych Rd, Hendersonville, NC 28792New ConstructionMLS ID #4390237, Anna Klimovych, Realty ONE Group Pivot Hendersonville. Canopy MLS as distributed by MLS GRID
- $589,0003 bd3 ba1.8k sqft93 Martha Ave #10, Hendersonville, NC 28792New ConstructionMLS ID #4405951, Tucker Rhinehart, Keller Williams Mtn Partners, LLC. Canopy MLS as distributed by MLS GRID
- $595,0004 bd3 ba2.1k sqft806 Blacksmith Run Dr, Hendersonville, NC 28792For SaleMLS ID #4360662, Hunter Donaldson, Apple Country Realty LLC. Canopy MLS as distributed by MLS GRID
- $515,0003 bd3 ba1.7k sqft69 Milburn Ln, Hendersonville, NC 28792For SaleMLS ID #4383006, Heather Kogoy, Carolina Luxury Brokers LLC. Canopy MLS as distributed by MLS GRID
- $585,0003 bd2 ba2.1k sqft54 Olde Oak Ln, Hendersonville, NC 28792New ConstructionMLS ID #4291259, Lee Linhart, RE/MAX Results. Canopy MLS as distributed by MLS GRID
- $498,5003 bd3 ba1.7k sqft27 Klimovych Rd, Hendersonville, NC 28792New ConstructionMLS ID #4399870, Anna Klimovych, Realty ONE Group Pivot Hendersonville. Canopy MLS as distributed by MLS GRID
- $550,0002 bd3 ba2.3k sqft35 Chastain Hill Rd, Mills River, NC 28759For SaleMLS ID #4388520, Candi Guffey, Looking Glass Realty, Hendersonville. Canopy MLS as distributed by MLS GRID
- $465,0003 bd2 ba1.7k sqft45 Gash Cove Rd, Hendersonville, NC 28791New ConstructionMLS ID #4379415, Nick Huscroft, Chosen Realty of NC LLC. Canopy MLS as distributed by MLS GRID
- $534,9004 bd3 ba2k sqft2637 Bowden Ln, Hendersonville, NC 28792For SaleMLS ID #4197683, Calvin Ruby, Apple Country Realty LLC. Canopy MLS as distributed by MLS GRID
- $798,0003 bd2 ba2.3k sqft141 Round Top Cir, Mills River, NC 28759For SaleMLS ID #4379751, Laura Branyan, Howard Hanna Beverly-Hanks. Canopy MLS as distributed by MLS GRID
- $595,0003 bd3 ba2.6k sqft271 Greenstone Ln, Mills River, NC 28759New ConstructionMLS ID #4312734, Tyler Greer, Keller Williams Mtn Partners, LLC. Canopy MLS as distributed by MLS GRID
- $409,9003 bd2 ba1.3k sqft1508 Pennsylvania Ave, Hendersonville, NC 28739For SaleMLS ID #4396081, Cathy Cunningham, CMC Properties of WNC LLC. Canopy MLS as distributed by MLS GRID
- $450,0003 bd2 ba1.4k sqft127 Cairens Ridge Dr, Mills River, NC 28759For SaleMLS ID #4380614, Tyler Lynch, Looking Glass Realty, Hendersonville. Canopy MLS as distributed by MLS GRID
