Motivated Seller! Income-producing property with lease in place! Beautiful newer construction modern farmhouse with Craftsman-inspired design, located less than three minutes from downtown Hendersonville. This thoughtfully designed home features an open-concept floor plan anchored by a stunning floor-to-ceiling gas fireplace. Enjoy seamless indoor-outdoor living with a fully covered deck overlooking a private backyard, ideal for relaxing or entertaining. Situated on a private lot, the home offers upgraded finishes throughout, including hardwood flooring, vaulted ceilings, solid wood doors and cabinetry, and a modern trim package. The kitchen is appointed with quartz and granite countertops, a gas range, and quality fixtures. Energy-efficient features include gas HVAC, a tankless gas water heater, and insulated interior walls. Both full baths offer heated tile floors and floor-to-ceiling tiled showers for added comfort and luxury. Additional features include a fully insulated tall crawlspace with sump pump and generator backup, a 6-inch gutter system with drainage, termite protection system, and transferable roof warranty. A two-car garage and extended concrete driveway provide ample parking with no HOA restrictions. The front yard features new sod, and the backyard has been freshly seeded. Conveniently located minutes from shopping, dining, and everyday essentials and approximately 25 minutes from Asheville Regional Airport. Tenant occupied through January 31, 2027, providing immediate rental income. Showings by appointment only. Please do not disturb tenants. Photos are from post-construction and may include virtual staging. Refrigerator, washer, dryer, and shower glass door are now installed but not shown. 2025 taxes reflect land only and will be reassessed to include the home for the 2026 tax year.
Active
Price cut: $9.1K (8/15)
$649,900
808 Maybank Dr, Hendersonville, NC 28739
3beds
2,232sqft
Single Family Residence
Built in 2025
0.59 Acres Lot
$642,400 Zestimate®
$291/sqft
$-- HOA
What's special
Modern trim packageVaulted ceilingsQuality fixturesHardwood flooringUpgraded finishes throughoutPrivate lotGas range
- 54 days
- 599
- 43
Zillow last checked:
Listing updated:
Listed by:
Trish Luzzi 828-423-0248,
Premier Sotheby’s International Realty
Source: Canopy MLS as distributed by MLS GRID,MLS#: 4401111
Facts & features
Interior
Bedrooms & bathrooms
- Bedrooms: 3
- Bathrooms: 3
- Full bathrooms: 2
- 1/2 bathrooms: 1
- Main level bedrooms: 3
Primary bedroom
- Features: Ceiling Fan(s), En Suite Bathroom, Walk-In Closet(s)
- Level: Main
Bedroom s
- Level: Main
Bedroom s
- Level: Main
Bathroom full
- Level: Main
Bathroom full
- Level: Main
Bathroom half
- Level: Main
Kitchen
- Features: Breakfast Bar, Kitchen Island, Open Floorplan
- Level: Main
Laundry
- Level: Main
Living room
- Features: Open Floorplan, Vaulted Ceiling(s)
- Level: Main
- Area: 457.28 Square Feet
- Dimensions: 17' 5" X 26' 3"
Heating
- Heat Pump, Natural Gas, Radiant Floor
Cooling
- Ceiling Fan(s), Central Air
Appliances
- Included: Dishwasher, Exhaust Fan, Gas Range, Refrigerator, Washer/Dryer
- Laundry: Laundry Room, Main Level, Sink
Features
- Breakfast Bar, Kitchen Island, Open Floorplan, Pantry, Walk-In Closet(s)
- Flooring: Tile, Wood
- Windows: Insulated Windows
- Basement: Sump Pump
- Attic: Pull Down Stairs
- Fireplace features: Family Room, Gas
Interior area
- Total structure area: 2,232
- Total interior livable area: 2,232 sqft
- Finished area above ground: 2,232
- Finished area below ground: 0
Property
Parking
- Total spaces: 6
- Parking features: Driveway, Attached Garage, Garage Faces Front, Garage on Main Level
- Attached garage spaces: 2
- Uncovered spaces: 4
Features
- Levels: One
- Stories: 1
- Patio & porch: Covered, Deck, Front Porch, Rear Porch
Lot
- Size: 0.59 Acres
- Features: Cleared, Level
Details
- Parcel number: 9568809963
- Zoning: RES
- Special conditions: Subject to Lease,None
Construction
Type & style
- Home type: SingleFamily
- Architectural style: Farmhouse
- Property subtype: Single Family Residence
Materials
- Hardboard Siding
- Foundation: Crawl Space
Condition
- New construction: Yes
- Year built: 2025
Details
- Builder name: Boxwood Builders
Utilities & green energy
- Sewer: Septic Installed
- Water: City
Community & HOA
Community
- Security: Carbon Monoxide Detector(s), Smoke Detector(s)
- Subdivision: None
Location
- Region: Hendersonville
- Elevation: 2000 Feet
Financial & listing details
- Price per square foot: $291/sqft
- Tax assessed value: $499,900
- Annual tax amount: $325
- Date on market: 7/9/2026
- Cumulative days on market: 123 days
- Listing terms: Cash,Conventional,FHA,USDA Loan,VA Loan
- Road surface type: Concrete, Paved
Estimated market value
$642,400
$610,000 - $675,000
$2,629/mo
Price history
| Date | Event | Price |
|---|---|---|
| 8/15/2026 | Price change | $649,900-1.4%$291/sqft |
Source:  Canopy MLS as distributed by MLS GRID #4401111 Report a problem Canopy MLS as distributed by MLS GRID #4401111 Report a problem | ||
| 7/9/2026 | Listed for sale | $659,000$295/sqft |
Source: Canopy MLS as distributed by MLS GRID #4401111 Report a problem | ||
| 7/2/2026 | Listing removed | $659,000$295/sqft |
Source:  Engel & Volkers #4356227 Report a problem Engel & Volkers #4356227 Report a problem | ||
| 4/24/2026 | Listed for sale | $659,000-1.8%$295/sqft |
Source: Canopy MLS as distributed by MLS GRID #4356227 Report a problem | ||
| 2/5/2026 | Listing removed | $3,000$1/sqft |
Source: Zillow Rentals Report a problem | ||
| 1/7/2026 | Listed for rent | $3,000$1/sqft |
Source: Zillow Rentals Report a problem | ||
| 12/17/2025 | Listing removed | $670,900$301/sqft |
Source: Engel & Volkers #4293808 Report a problem | ||
| 12/8/2025 | Price change | $670,900-2.2%$301/sqft |
Source: Canopy MLS as distributed by MLS GRID #4293808 Report a problem | ||
| 9/30/2025 | Price change | $685,900-2%$307/sqft |
Source: Canopy MLS as distributed by MLS GRID #4293808 Report a problem | ||
| 9/4/2025 | Listed for sale | $699,950$314/sqft |
Source: Canopy MLS as distributed by MLS GRID #4293808 Report a problem | ||
Public tax history
| Year | Property taxes | Tax assessment |
|---|---|---|
| 2025 | $325 | $62,300 |
| 2024 | $325 | $62,300 |
| 2023 | $325 | $62,300 |
| 2022 | -- | -- |
Find assessor info on the county website
Monthly payment
Est. payment
Payment breakdown
Explore the cost of this home by adjusting the details. Changes won't be saved.Climate risks
Neighborhood: 28739
Nearby schools
Schools provided by the listing agent
- Elementary: Hillandale
- Middle: Flat Rock
- High: Hendersonville
Source: Canopy MLS as distributed by MLS GRID. This data may not be complete. We recommend contacting the local school district to confirm school assignments for this home.
- $295,1003 bd1 ba1.7k sqft807 Maybank Dr, Hendersonville, NC 28739Off Market
- $286,8003 bd1 ba1.2k sqft805 Maybank Dr, Hendersonville, NC 28739Off Market
- $382,0003 bd1 ba1.5k sqft809 Maybank Dr, Hendersonville, NC 28739Off Market
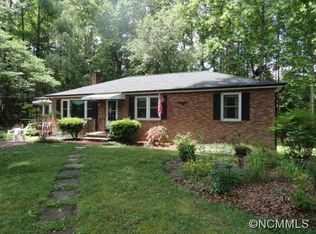
- $410,3003 bd2 ba2.3k sqft108 Lyndale Rd, Hendersonville, NC 28739Off Market
Similar homes
- $649,0003 bd3 ba1.7k sqft210 Hickory Tree Ln, Hendersonville, NC 28739New Construction

 MLS ID #4398599, Thomas Anastasia, Nexus Realty LLC. Canopy MLS as distributed by MLS GRID
 - $750,0003 bd3 ba2.4k sqft276 Coopers Dr, Hendersonville, NC 28739New Construction
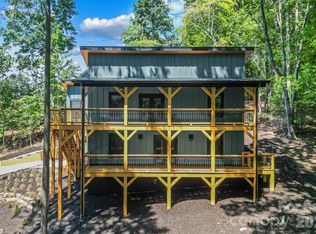 MLS ID #4416232, Matt Tavener, Keller Williams Professionals. Canopy MLS as distributed by MLS GRID
 - $529,9003 bd3 ba2.3k sqft107 Balsam Rd, Hendersonville, NC 28792For Sale
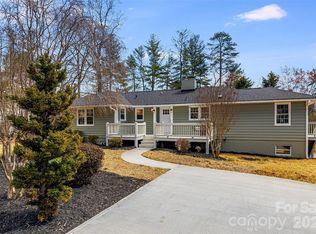 MLS ID #4361456, C.J. Short, Charles Johnathan Real Estate Group LLC. Canopy MLS as distributed by MLS GRID
 - $625,0003 bd2 ba2k sqft399 Crystal Heights Dr, Hendersonville, NC 28739New Construction
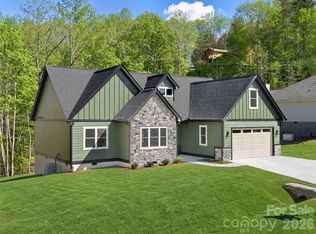 MLS ID #4349975, Gaia Goldman, Howard Hanna Beverly-Hanks Asheville-Biltmore Park. Canopy MLS as distributed by MLS GRID
 - $650,0003 bd3 ba2.4k sqft742 New Hope Rd, Flat Rock, NC 28731New ConstructionMLS ID #4368546, Lina Gorovoy, Realty ONE Group Pivot Hendersonville. Canopy MLS as distributed by MLS GRID
- $670,0003 bd3 ba2.3k sqft104 Arrowood Ln, Hendersonville, NC 28791For SaleMLS ID #4398141, Christopher Battista, Howard Hanna Beverly-Hanks. Canopy MLS as distributed by MLS GRID
- $592,2503 bd2 ba1.6k sqftLOT 25 Sugarloaf Mdws, Hendersonville, NC 28792New ConstructionMLS ID #4415788, Tucker Rhinehart, Keller Williams Mtn Partners, LLC. Canopy MLS as distributed by MLS GRID
- $695,0003 bd2 ba1.9k sqft2508 Carriage Falls Ct, Hendersonville, NC 28791For SaleMLS ID #4377023, Katie Myers, Realty ONE Group Pivot Hendersonville. Canopy MLS as distributed by MLS GRID
- $775,0003 bd3 ba2.2k sqft68 Huckleberry Ridge Ln, Zirconia, NC 28790For SaleMLS ID #4419840, Carly Jones, Premier Sotheby’s International Realty. Canopy MLS as distributed by MLS GRID
- $699,0003 bd3 ba2.7k sqft138 Surry Ln, Hendersonville, NC 28791For SaleMLS ID #4398078, Stacey Frady, Keller Williams Mtn Partners, LLC. Canopy MLS as distributed by MLS GRID
- $610,0003 bd2 ba2k sqft318 Cider Hill Ln, Hendersonville, NC 28792For SaleMLS ID #4384067, Bennett Hodgins, Orchards Properties. Canopy MLS as distributed by MLS GRID
- $495,0003 bd2 ba1.7k sqft79 Crystal Mountain Dr, Hendersonville, NC 28739New ConstructionMLS ID #4405803, Valeria Carrizo-Wyda, Nest Realty Asheville. Canopy MLS as distributed by MLS GRID
- $599,0003 bd4 ba2.2k sqft760 New Hope Rd, Flat Rock, NC 28731New ConstructionMLS ID #4299455, Lina Gorovoy, Realty ONE Group Pivot Hendersonville. Canopy MLS as distributed by MLS GRID
- $600,0003 bd3 ba1.6k sqft165 Martha Ave #1, Hendersonville, NC 28792New ConstructionMLS ID #4405831, Tucker Rhinehart, Keller Williams Mtn Partners, LLC. Canopy MLS as distributed by MLS GRID
- $625,0003 bd2 ba2k sqft68 Simply Grateful Dr, Hendersonville, NC 28792For SaleMLS ID #4361278, Amy Hathaway, George Real Estate Group Inc. Canopy MLS as distributed by MLS GRID
- $700,0004 bd3 ba2.7k sqft881 Burney Mountain Rd, Fletcher, NC 28732For SaleMLS ID #4416861, Josh Mimken, Patton Allen Real Estate LLC. Canopy MLS as distributed by MLS GRID
- $685,0003 bd2 ba1.9k sqft30 Stockwood Rd, Asheville, NC 28803For SaleMLS ID #4416997, Shanda Richardson, Nest Realty Asheville. Canopy MLS as distributed by MLS GRID
- $675,0002 bd2 ba1.9k sqft157 Copper Valley Ln, Hendersonville, NC 28739For SaleMLS ID #4401396, Andrew Brooks, Cummings Cove Realty. Canopy MLS as distributed by MLS GRID
- $649,0002 bd3 ba1.6k sqft30 Garren View Dr, Fairview, NC 28730For SaleMLS ID #4397082, Laura Hutchinson, WEICHERT, Realtors - Unlimited. Canopy MLS as distributed by MLS GRID
- $825,0002 bd4 ba2.7k sqft254 Orchard Cir, Laurel Park, NC 28739For SaleMLS ID #4363320, Caroline Lewis, Realty ONE Group Pivot Hendersonville. Canopy MLS as distributed by MLS GRID
