Absolutely stunning freestanding home in highly desirable Shaws Creek Farm offering one-level living at its finest with a level driveway and entry. From the welcoming covered front porch and inviting foyer prepare to be impressed by the exceptional craftsmanship, high-end finishes and beautiful hardwood floors throughout the main level. The fantastic open floor plan allows each room to flow seamlessly into the next. At the heart of the home is the impressive great room featuring a cathedral ceiling, gas-log fireplace and access to the expansive screened porch—an ideal setting for entertaining and family gatherings. The chef’s kitchen is beautifully appointed with Shaker-style cabinetry, quartz countertops, tile backsplash, stainless steel appliances, a single-basin sink, pantry cabinet, abundant storage and a convenient desk area. An inviting breakfast area opens directly to the screened porch and flows effortlessly into the spacious dining room, also enhanced by a cathedral ceiling and porch access. Retreat to the luxurious primary suite featuring a walk-in closet with custom built-ins, an additional double bi-fold closet and a spa-like bath with granite-topped double vanities, center storage cabinetry and a stunning walk-in tiled shower with bench and grab bar. The split-bedroom design provides privacy for a lovely guest bedroom and beautifully finished guest bath with marble-topped vanity and tiled tub/shower surround. A dedicated study or office and laundry room with sink and stackable washer and dryer complete the main level. The true showpiece is the expansive screened porch with cathedral ceiling overlooking a peaceful natural setting with a picturesque stream - the perfect place to relax and unwind. The lower level offers exceptional additional living space including a huge family room with tile flooring and access to the lower deck. A spacious guest suite features a charming window seat with storage, generous closet space and a private bath. Additional flex space is ideal for hobbies, recreation or a home gym. The lower deck also overlooks the serene wooded setting and stream with stairs leading to the backyard. Completely remodeled with high-end finishes and ideally located near the Ecusta Trail and historic downtown Hendersonville, this extraordinary home offers the perfect combination of luxury, comfort, privacy and convenience. A truly exceptional property for the discerning buyer.
Under contract-no show
$695,000
59 Old Pasture Way, Laurel Park, NC 28739
3beds
2,931sqft
Townhouse
Built in 2007
0.06 Acres Lot
$676,900 Zestimate®
$237/sqft
$281/mo HOA
What's special
Gas-log fireplaceHigh-end finishesWelcoming covered front porchExceptional craftsmanshipCathedral ceilingDedicated study or officeFantastic open floor plan
- 47 days
- 200
- 5
Likely to sell faster than
Zillow last checked:
Listing updated:
Listed by:
Terri Eisenhauer terrieisenhauer@gmail.com,
RE/MAX Results
Source: Canopy MLS as distributed by MLS GRID,MLS#: 4422161
Facts & features
Interior
Bedrooms & bathrooms
- Bedrooms: 3
- Bathrooms: 3
- Full bathrooms: 3
- Main level bedrooms: 2
Primary bedroom
- Level: Main
Bedroom s
- Level: Main
Bedroom s
- Level: Basement
Bathroom full
- Level: Main
Bathroom full
- Level: Main
Bathroom full
- Level: Basement
Breakfast
- Level: Main
Dining area
- Level: Main
Family room
- Level: Basement
Flex space
- Level: Basement
Great room
- Level: Main
Kitchen
- Level: Main
Laundry
- Level: Main
Study
- Level: Main
Utility room
- Level: Basement
Heating
- Ductless, Forced Air, Natural Gas
Cooling
- Central Air, Ductless
Appliances
- Included: Dishwasher, Disposal, Electric Range, Microwave, Oven, Refrigerator, Washer/Dryer
- Laundry: Laundry Room, Main Level, Sink
Features
- Built-in Features, Open Floorplan, Pantry, Storage, Walk-In Closet(s)
- Flooring: Carpet, Tile, Wood
- Basement: Finished,Interior Entry,Storage Space,Walk-Out Access
- Fireplace features: Gas Log, Great Room
Interior area
- Total structure area: 1,676
- Total interior livable area: 2,931 sqft
- Finished area above ground: 1,676
- Finished area below ground: 1,255
Property
Parking
- Total spaces: 2
- Parking features: Driveway, Attached Garage, Garage on Main Level
- Attached garage spaces: 2
- Has uncovered spaces: Yes
Features
- Levels: One
- Stories: 1
- Entry location: Main
- Patio & porch: Covered, Deck, Front Porch, Rear Porch, Screened
- Exterior features: Lawn Maintenance
- Waterfront features: Creek/Stream
Lot
- Size: 0.06 Acres
- Features: Level, Private, Sloped
Details
- Parcel number: 1007898
- Zoning: R-20
- Special conditions: Standard
Construction
Type & style
- Home type: Townhouse
- Property subtype: Townhouse
Materials
- Stone Veneer, Vinyl
Condition
- New construction: No
- Year built: 2007
Utilities & green energy
- Sewer: Public Sewer
- Water: City
Community & HOA
Community
- Features: Street Lights
- Security: Radon Mitigation System
- Subdivision: Shaws Creek Farm
HOA
- Has HOA: Yes
- HOA fee: $843 quarterly
- HOA name: IPM
- HOA phone: 828-650-6875
Location
- Region: Laurel Park
Financial & listing details
- Price per square foot: $237/sqft
- Tax assessed value: $518,400
- Annual tax amount: $4,505
- Date on market: 9/8/2026
- Cumulative days on market: 233 days
- Listing terms: Cash,Conventional
- Road surface type: Asphalt, Paved
Estimated market value
$676,900
$643,000 - $711,000
$2,943/mo
Price history
| Date | Event | Price |
|---|---|---|
| 9/27/2026 | Pending sale | $695,000$237/sqft |
Source:  Canopy MLS as distributed by MLS GRID #4422161 Report a problem Canopy MLS as distributed by MLS GRID #4422161 Report a problem | ||
| 9/8/2026 | Listed for sale | $695,000-5.4%$237/sqft |
Source: Canopy MLS as distributed by MLS GRID #4422161 Report a problem | ||
| 9/3/2026 | Listing removed | $735,000$251/sqft |
Source: Canopy MLS as distributed by MLS GRID #4351059 Report a problem | ||
| 3/2/2026 | Listed for sale | $735,000+84.2%$251/sqft |
Source: Canopy MLS as distributed by MLS GRID #4351059 Report a problem | ||
| 5/1/2007 | Sold | $399,000$136/sqft |
Source: Public Record Report a problem | ||
Public tax history
| Year | Property taxes | Tax assessment |
|---|---|---|
| 2026 | $4,505 +5.2% | $518,400 |
| 2025 | $4,282 | $518,400 |
| 2024 | $4,282 | $518,400 |
| 2023 | $4,282 +41.4% | $518,400 +70.5% |
| 2022 | $3,029 | $304,100 |
| 2021 | -- | $304,100 |
| 2020 | $3,029 | $304,100 |
| 2019 | $3,029 | $304,100 +11.4% |
| 2018 | $3,029 +96.3% | $273,100 |
| 2017 | $1,543 | $273,100 |
| 2016 | -- | $273,100 |
| 2015 | -- | $273,100 -6.4% |
| 2014 | -- | $291,900 |
| 2013 | -- | $291,900 |
| 2012 | -- | $291,900 |
| 2011 | -- | $291,900 -13.4% |
| 2010 | -- | $337,100 |
| 2009 | -- | $337,100 +8.5% |
| 2008 | -- | $310,700 |
Find assessor info on the county website
Monthly payment
Est. payment
Payment breakdown
Explore the cost of this home by adjusting the details. Changes won't be saved.Climate risks
Neighborhood: 28739


Similar homes
- $540,0003 bd3 ba2.5k sqft231 Shaws Creek Farm Rd, Laurel Park, NC 28739For Sale

 MLS ID #4418633, Travardi Davidson, Coldwell Banker Advantage. Canopy MLS as distributed by MLS GRID
 - $700,0003 bd3 ba2.6k sqft254 Kanuga Forest Dr, Hendersonville, NC 28739For Sale
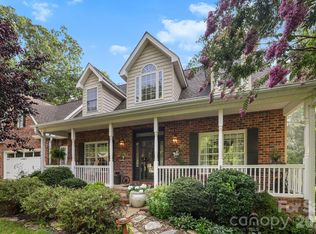 MLS ID #4409207, Mary Sitton, Premier Sotheby’s International Realty. Canopy MLS as distributed by MLS GRID
 - $635,0003 bd3 ba2.5k sqft2122 N Rugby Rd, Hendersonville, NC 28791For Sale
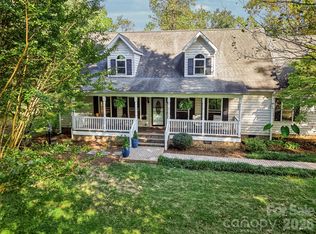 MLS ID #4436106, Rachael Ide, Howard Hanna Beverly-Hanks Asheville-Biltmore Park. Canopy MLS as distributed by MLS GRID
 - $668,0002 bd2 ba1.9k sqft157 Copper Valley Ln, Hendersonville, NC 28739For Sale
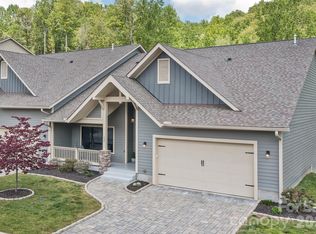 MLS ID #4401396, Andrew Brooks, Cummings Cove Realty. Canopy MLS as distributed by MLS GRID
 - $799,9004 bd3 ba3.5k sqft67 Reeses Ridge Ct, Hendersonville, NC 28739For SaleMLS ID #4387257, David Suskauer, Carey Mills Realty. Canopy MLS as distributed by MLS GRID
- $735,0003 bd4 ba3.2k sqft43 S Kuykendall Ct, Hendersonville, NC 28739For SaleMLS ID #4354970, Hilton Swing, Coldwell Banker Advantage. Canopy MLS as distributed by MLS GRID
- $599,0004 bd3 ba3k sqft108 Fairway Knoll Dr, Hendersonville, NC 28739For SaleMLS ID #4373468, David Gregg, Howard Hanna Beverly-Hanks Asheville-Biltmore Park. Canopy MLS as distributed by MLS GRID
- $639,0003 bd3 ba2.3k sqft2750 Leucothae Way, Hendersonville, NC 28791For SaleMLS ID #4390893, Kina Kilpatrick, Premier Sotheby’s International Realty. Canopy MLS as distributed by MLS GRID
- $799,0003 bd4 ba4.1k sqft4005 Little River Rd, Hendersonville, NC 28739For SaleMLS ID #4352423, David Lee, Keller Williams Mtn Partners, LLC. Canopy MLS as distributed by MLS GRID
- $650,0003 bd2 ba1.9k sqft2508 Carriage Falls Ct, Hendersonville, NC 28791For SaleMLS ID #4377023, Katie Myers, Realty ONE Group Pivot Hendersonville. Canopy MLS as distributed by MLS GRID
- $543,5004 bd3 ba2.9k sqft1870 Riverview Ct, Hendersonville, NC 28739For SaleMLS ID #4408250, Michelle Oznick, Keller Williams Mtn Partners, LLC. Canopy MLS as distributed by MLS GRID
- $599,0003 bd3 ba2.2k sqft113 Laura Trce, Hendersonville, NC 28792For SaleMLS ID #4424959, Katie Myers, Realty ONE Group Pivot Hendersonville. Canopy MLS as distributed by MLS GRID
- $724,0003 bd3 ba3k sqft113 Chancery Ct, Flat Rock, NC 28731For SaleMLS ID #4380849, Art Redden, Kenmure 12 Broker LLC. Canopy MLS as distributed by MLS GRID
- $699,0003 bd3 ba2.5k sqft2 Ayr Ct, Arden, NC 28704For SaleMLS ID #4405203, Karen Bosse, Premier Sotheby’s International Realty. Canopy MLS as distributed by MLS GRID
- $617,0003 bd2 ba2.1k sqft14 Waterbury Ct, Hendersonville, NC 28791For SaleMLS ID #4406269, Marlene Clevenger, Premier Sotheby’s International Realty. Canopy MLS as distributed by MLS GRID
- $649,5003 bd2 ba2.2k sqft227 Sean Way, Hendersonville, NC 28792For SaleMLS ID #4405713, Jeff Donaldson, Apple Country Realty LLC. Canopy MLS as distributed by MLS GRID
- $674,0004 bd3 ba2.5k sqft69 Sunwest Dr, Arden, NC 28704For SaleMLS ID #4424300, Steve Heiselman, EXP Realty LLC. Canopy MLS as distributed by MLS GRID
- $749,9003 bd4 ba2.5k sqft17 Hamilton Woods Ln, Etowah, NC 28729For SaleMLS ID #4397460, Rhonda Hollifield, Keller Williams Mtn Partners, LLC. Canopy MLS as distributed by MLS GRID
- $700,0003 bd3 ba2.1k sqft8 W Haven Ln, Arden, NC 28704For SaleMLS ID #4421286, M.E. Gray, Nest Realty Asheville. Canopy MLS as distributed by MLS GRID
- $649,9003 bd3 ba2.5k sqft571 Terrys Gap Rd, Fletcher, NC 28732For SaleMLS ID #4330724, Renee Seigler, Keller Williams Professionals. Canopy MLS as distributed by MLS GRID
